
18668 N Jameson Drive, Maricopa, AZ 85138
Local realty services provided by:HUNT Real Estate ERA
18668 N Jameson Drive,Maricopa, AZ 85138
$465,000
- 3 Beds
- 3 Baths
- 2,100 sq. ft.
- Single family
- Active
Listed by: brenda brandhorst
Office: coldwell banker realty
MLS#:7054686
Source:ARMLS
Price summary
- Price:$465,000
- Price per sq. ft.:$221.43
- Monthly HOA dues:$91
About this home
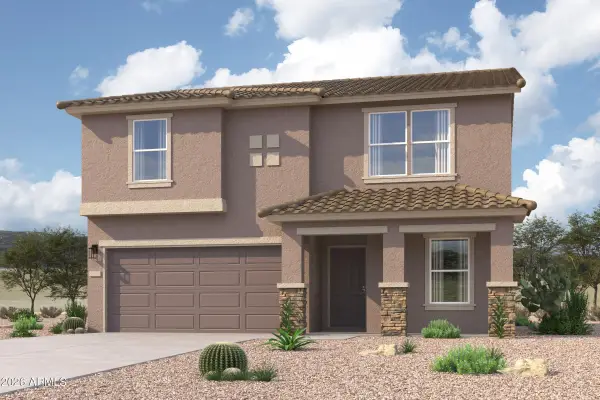
One of Fulton Homes' original model homes in the highly sought-after Raintree at Glennwilde! This beautifully upgraded 3-bedroom, 2.5-bath home with a dedicated den/office showcases 10 ft ceilings and designer finishes throughout. Charming curb appeal, lush landscaping, and a stunning front entry door create an impressive first impression.
Inside, the open great room flows seamlessly into a gourmet kitchen featuring rich wood cabinetry, quartz countertops, stainless steel appliances (including refrigerator), a large pantry, center island, and abundant storage. Upgrades include tile flooring in traffic areas, custom lighting, upgraded cabinetry, and a luxurious primary suite with an oversized floor-to-ceiling tiled spa shower.
An oversized atrium sliding door opens to the extended covered patio and professionally designed backyard with over $45,000 in landscaping, including pavers, artificial turf, pergola, fire pit, and no rear neighbors for added privacy. Additional features include an epoxy-coated garage floor and fresh exterior paint (2026).
Located in Glennwilde, one of Maricopa's premier master-planned communities, residents enjoy two pools, walking trails, playgrounds, greenbelts, and nearby Pacana Park with fishing lakes, sports fields, picnic areas, and a splash pad. Close to top-rated schools, shopping, and dining. Move-in ready! Please see list of additional upgrades in Documents tab....
Contact an agent
Home facts
- Year built:2017
- Subdivision & Development:RAINTREE PARCEL 14 AT GLENNWILDE
- Listing ID #:7054686
- Updated:September 07, 2026 at 02:28 AM
Rooms and interior
- Bedrooms:3
- Total bathrooms:3
- Flooring:Carpet, Tile
- Living area:2,100 sq. ft.
Heating and cooling
- Cooling:Ceiling Fan(s), ENERGY STAR Qualified Equipment, Programmable Thermostat
- Heating:Natural Gas
- Central air:Yes
Structure and exterior
- Year built:2017
- Building area:2,100 sq. ft.
- Lot area:0.23 Acres
- Lot Features:Auto Timer H2O Back, Auto Timer H2O Front, Desert Back, Desert Front, East/West Exposure, Gravel/Stone Back, Gravel/Stone Front, Sprinklers In Front, Sprinklers In Rear, Synthetic Grass Back, Synthetic Grass Front
- Architectural Style:Territorial
- Construction Materials:Blown Cellulose, Painted, Stucco
- Exterior Features:Private Yard
Schools
- High school:Desert Sunrise High School
- Middle school:Desert Wind Middle School
- Elementary school:Saddleback Elementary School
Utilities
- Water:Private Water Company
Finances and disclosures
- Price:$465,000
- Price per sq. ft.:$221.43
- Tax amount:$3,210 (2025)
Features and amenities
- Laundry features:Washer/Dryer Hook-up Only
- Amenities:Tinted Windows, Vinyl Frame
Parking
- Parking description:Attached Garage Cabinets
- Garage:Yes
- Garage spaces:2
 All information should be verified by the recipient and none is guaranteed as accurate by ARMLS. Copyright 2020 Arizona Regional Multiple Listing Service, Inc. All rights reserved.
New listings near 18668 N Jameson Drive
- New
 $419,990Active4 beds 3 baths2,163 sq. ft.
46890 W Crescent Moon Drive, Maricopa, AZ 85139
MLS# 7076822Listed by: RISEWELL HOMES - New
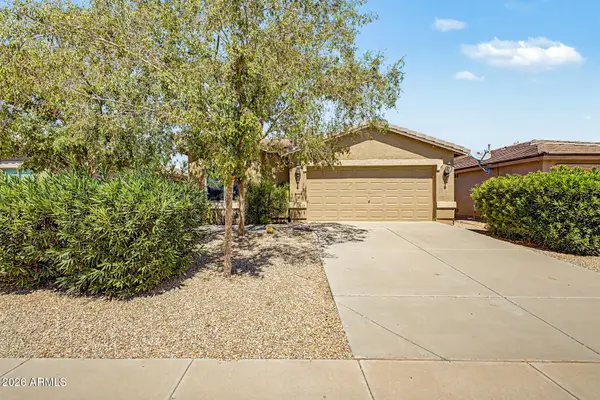 $299,900Active4 beds 3 baths1,912 sq. ft.
43568 W Bedford Drive, Maricopa, AZ 85138
MLS# 7076580Listed by: REALTY ONE GROUP - New
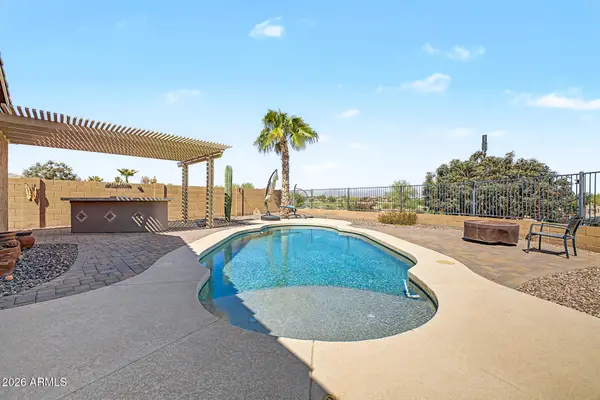 $385,000Active3 beds 2 baths1,775 sq. ft.
41680 W Elm Drive, Maricopa, AZ 85138
MLS# 7076611Listed by: REALTY ONE GROUP - New
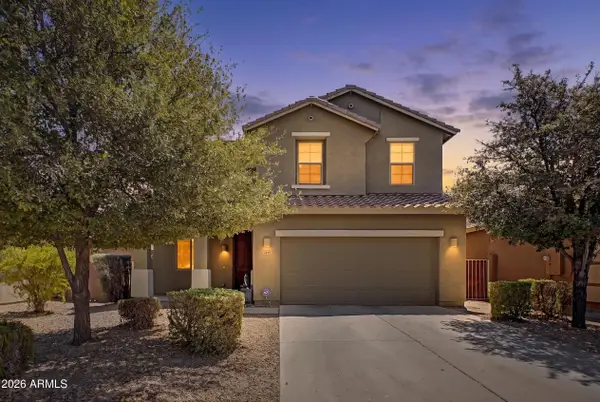 $350,000Active5 beds 3 baths2,642 sq. ft.
41189 W Capistrano Drive, Maricopa, AZ 85138
MLS# 7076263Listed by: CITIEA - New
 $350,000Active3 beds 2 baths2,019 sq. ft.
41307 W Laramie Road, Maricopa, AZ 85138
MLS# 7076179Listed by: RE/MAX CASA GRANDE - New
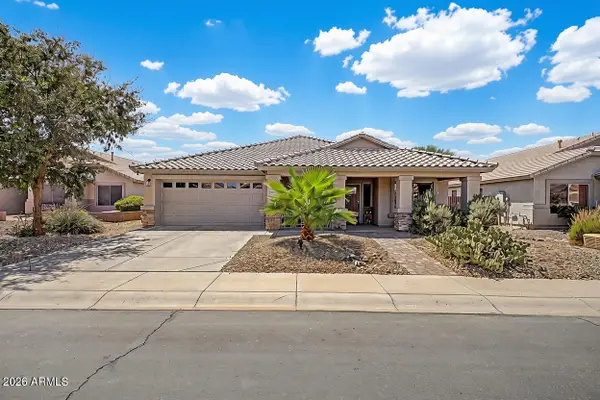 $449,990Active4 beds 2 baths2,312 sq. ft.
41841 W Chambers Court, Maricopa, AZ 85138
MLS# 7075956Listed by: RE/MAX PREMIER - New
 $315,000Active3 beds 2 baths1,690 sq. ft.
44087 W Granite Drive, Maricopa, AZ 85139
MLS# 7076041Listed by: RHOUSE REALTY - New
 $298,700Active3 beds 2 baths1,371 sq. ft.
43224 W Cowpath Road, Maricopa, AZ 85138
MLS# 7075758Listed by: WEST USA REALTY - New
 $315,000Active2 beds 2 baths1,593 sq. ft.
20381 N Lemon Drop Drive, Maricopa, AZ 85138
MLS# 7075763Listed by: REALTY ONE GROUP - New
 $339,990Active5 beds 3 baths2,284 sq. ft.
37776 W Patterson Street, Maricopa, AZ 85138
MLS# 7075765Listed by: CENTURY COMMUNITIES OF ARIZONA, LLC


Protect your home and budget from life's surprises with an Assurant Home Warranty, backed by a partner that supports you through every step of homeownership. Explore Plans.
© 2023 - 2026 ERA Franchise Systems LLC. All rights reserved. ERA Franchise Systems LLC fully supports the principles of the Fair Housing Act and the Equal Opportunity Act. ERA, ERA Real Estate powered, and their respective logos are registered service marks of ERA Franchise Systems LLC. Each office is independently owned and operated.