
18723 N Avelino Drive, Maricopa, AZ 85138
Local realty services provided by:ERA Brokers Consolidated
18723 N Avelino Drive,Maricopa, AZ 85138
$349,990
- 3 Beds
- 2 Baths
- 1,415 sq. ft.
- Single family
- Active
Listed by: thomas sanford
Office: castlerock communities
MLS#:7051020
Source:ARMLS
Price summary
- Price:$349,990
- Price per sq. ft.:$247.34
- Monthly HOA dues:$104
About this home
Under Construction NEW HOME on LARGE LOT at Rancho Mirage Estates! This home offers 1,415 sq. ft. of living space with 3 bedrooms, 2 baths, and a 3-car garage. The heart of the home features an open great room concept with kitchen, dining and family room. The kitchen includes an island and an enhanced package of upgrades including designer cabinets, quartz countertops and a large stainless single bowl sink, Kichler designer lighting, GE stainless steel appliances and more! Additional features include a large primary suite with luxury super shower, a covered porch & patio and front yard landscaping. HOA includes pickleball, basketball, soccer, corn hole, playgrounds, BBQ grills w/ ramada and picnic areas, Lake w/dock, walking and bike paths.
Contact an agent
Home facts
- Year built:2026
- Subdivision & Development:RANCHO MIRAGE ESTATES PHASE 2 PARCEL 13
- Listing ID #:7051020
- Updated:August 22, 2026 at 03:37 PM
Rooms and interior
- Bedrooms:3
- Total bathrooms:2
- Flooring:Carpet, Tile
- Living area:1,415 sq. ft.
Heating and cooling
- Cooling:Ceiling Fan(s), Programmable Thermostat
- Heating:Natural Gas
- Central air:Yes
Structure and exterior
- Year built:2026
- Building area:1,415 sq. ft.
- Lot area:0.18 Acres
- Lot Features:Auto Timer H2O Front, Desert Front, Dirt Back, East/West Exposure, Sprinklers In Front
- Architectural Style:Ranch
- Construction Materials:Painted, Stucco
- Exterior Features:Private Yard
Schools
- High school:Desert Sunrise High School
- Middle school:Desert Wind Middle School
- Elementary school:Santa Cruz Elementary School
Utilities
- Water:Private Water Company
Finances and disclosures
- Price:$349,990
- Price per sq. ft.:$247.34
- Tax amount:$118 (2025)
Features and amenities
- Laundry features:Washer/Dryer Hook-up Only
- Amenities:Vinyl Frame
Parking
- Garage:Yes
- Garage spaces:3
 All information should be verified by the recipient and none is guaranteed as accurate by ARMLS. Copyright 2020 Arizona Regional Multiple Listing Service, Inc. All rights reserved.
New listings near 18723 N Avelino Drive
- New
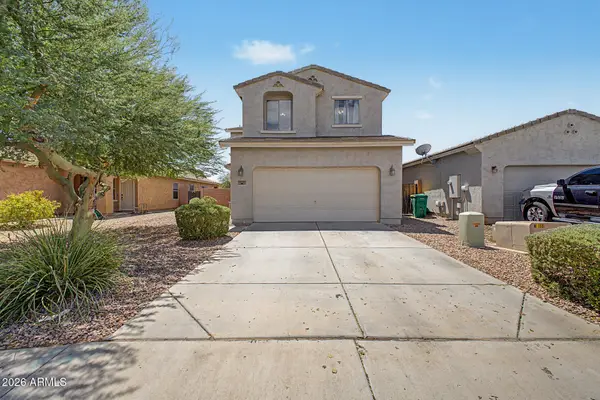 $334,900Active4 beds 3 baths2,108 sq. ft.
41285 W Parkhill Drive, Maricopa, AZ 85138
MLS# 7070141Listed by: REAL BROKER - New
 $395,000Active3 beds 3 baths2,104 sq. ft.
36502 W San Ildefanso Avenue, Maricopa, AZ 85138
MLS# 7070068Listed by: HOMESMART - New
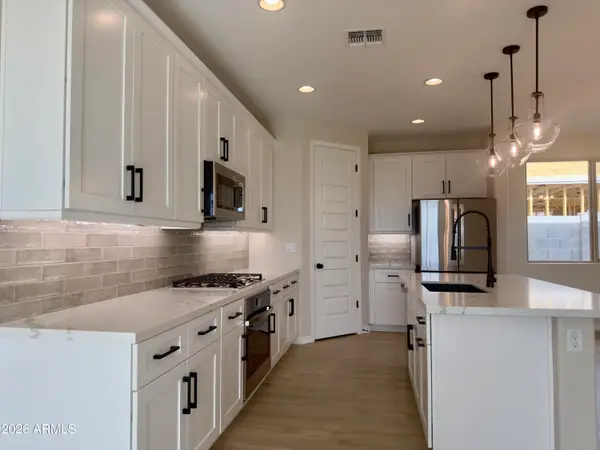 $377,990Active4 beds 2 baths1,921 sq. ft.
40010 W Placone Lane, Maricopa, AZ 85138
MLS# 7069979Listed by: DRB HOMES - New
 $404,990Active4 beds 2 baths1,987 sq. ft.
39995 W Wolf Drive, Maricopa, AZ 85138
MLS# 7069955Listed by: DRB HOMES - New
 $350,000Active4 beds 2 baths2,433 sq. ft.
34154 W La Brea Road, Maricopa, AZ 85138
MLS# 7069842Listed by: HOMESMART PREMIER - New
 $284,900Active3 beds 2 baths1,528 sq. ft.
36130 W Vera Cruz Drive, Maricopa, AZ 85138
MLS# 7069712Listed by: THE MARICOPA REAL ESTATE COMPANY - New
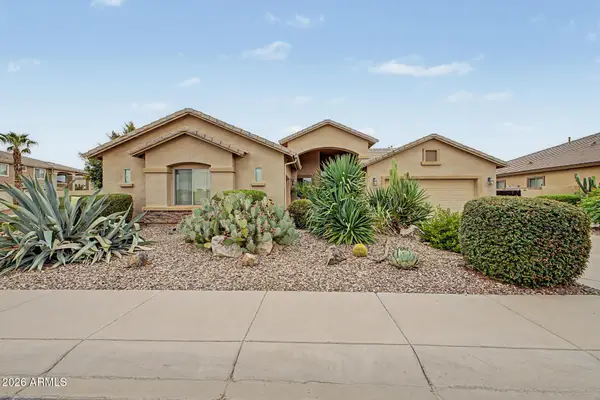 $539,000Active4 beds 2 baths2,526 sq. ft.
43398 W Little Drive, Maricopa, AZ 85138
MLS# 7069721Listed by: HOMESMART - New
 $340,000Active5 beds 3 baths2,755 sq. ft.
37958 W Merced Street, Maricopa, AZ 85138
MLS# 7069735Listed by: CITIEA - New
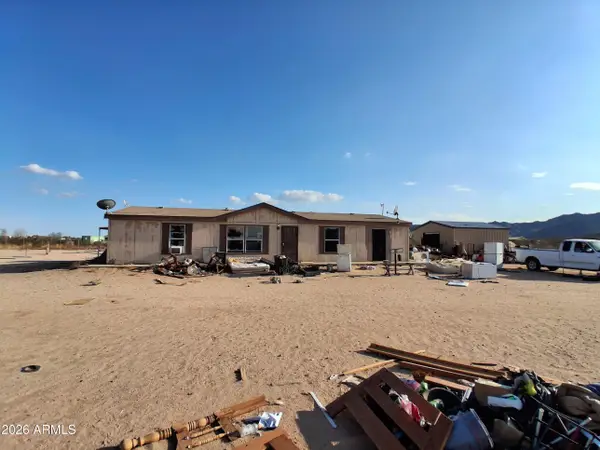 $199,990Active4 beds 2 baths1,569 sq. ft.
53697 W Wileys Way, Maricopa, AZ 85139
MLS# 7069746Listed by: REALTY ONE GROUP - New
 $299,990Active3 beds 2 baths1,585 sq. ft.
48023 W Cowgirl Road, Maricopa, AZ 85139
MLS# 7069661Listed by: CENTURY COMMUNITIES OF ARIZONA, LLC


Protect your home and budget from life's surprises with an Assurant Home Warranty, backed by a partner that supports you through every step of homeownership. Explore Plans.
© 2023 - 2026 ERA Franchise Systems LLC. All rights reserved. ERA Franchise Systems LLC fully supports the principles of the Fair Housing Act and the Equal Opportunity Act. ERA, ERA Real Estate powered, and their respective logos are registered service marks of ERA Franchise Systems LLC. Each office is independently owned and operated.