
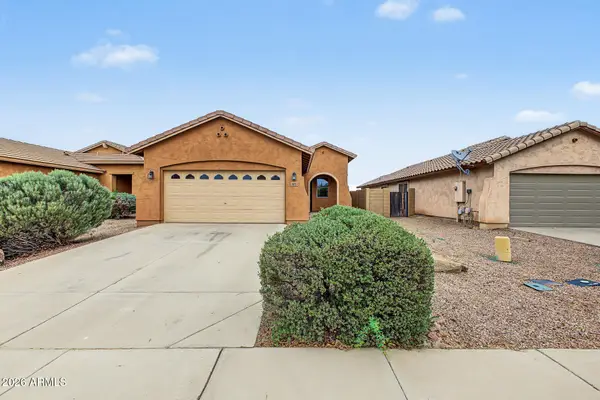
333 S Picket Drive, Maricopa, AZ 85139
Local realty services provided by:HUNT Real Estate ERA
333 S Picket Drive,Maricopa, AZ 85139
$299,900
- 2 Beds
- 2 Baths
- 1,190 sq. ft.
- Single family
- Active
Listed by: brady murray, ryan murray
Office: the maricopa real estate company
MLS#:7082074
Source:ARMLS
Price summary
- Price:$299,900
- Price per sq. ft.:$252.02
About this home
Built in 2025 on 1.25 acres in Hidden Valley. Two bedrooms, one bath, 1,190 square feet over two stories, with granite counters throughout and a viewing deck off the upper level pointed straight at the mountains. White shaker cabinetry, vented range hood, and a peninsula with breakfast bar seating -- all new, nothing to redo. Stainless steel appliances convey. Covered patio on the ground level. Hauled water with storage tank and conventional septic. Updated paved road to the property. Don't miss your chance to see this property!
Contact an agent
Home facts
- Year built:2025
- Subdivision & Development:Hidden Valley
- Listing ID #:7082074
- Updated:September 18, 2026 at 06:04 PM
Rooms and interior
- Bedrooms:2
- Total bathrooms:2
- Flooring:Tile
- Living area:1,190 sq. ft.
Heating and cooling
- Heating:Electric
- Central air:Yes
Structure and exterior
- Year built:2025
- Building area:1,190 sq. ft.
- Lot area:1.26 Acres
- Lot Features:Natural Desert Back, Natural Desert Front
- Architectural Style:Spanish
- Construction Materials:Stucco
Schools
- High school:Casa Grande Union High School
- Middle school:Stanfield Elementary School
- Elementary school:Stanfield Elementary School
Utilities
- Water:Hauled
- Sewer:Septic In & Connected
Finances and disclosures
- Price:$299,900
- Price per sq. ft.:$252.02
- Tax amount:$97 (2025)
 All information should be verified by the recipient and none is guaranteed as accurate by ARMLS. Copyright 2020 Arizona Regional Multiple Listing Service, Inc. All rights reserved.
New listings near 333 S Picket Drive
- New
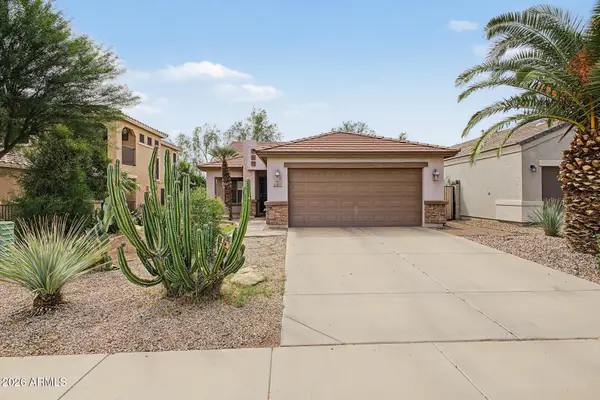 $295,000Active3 beds 2 baths1,381 sq. ft.
36865 W Maddaloni Avenue, Maricopa, AZ 85138
MLS# 7082116Listed by: EXP REALTY - New
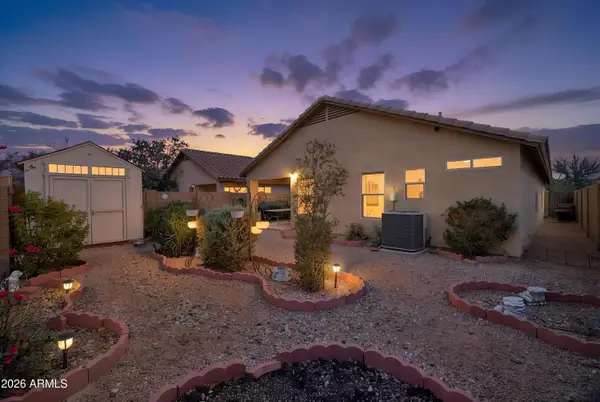 $299,900Active3 beds 2 baths1,689 sq. ft.
46121 W Starlight Drive, Maricopa, AZ 85139
MLS# 7082036Listed by: THE MARICOPA REAL ESTATE COMPANY - New
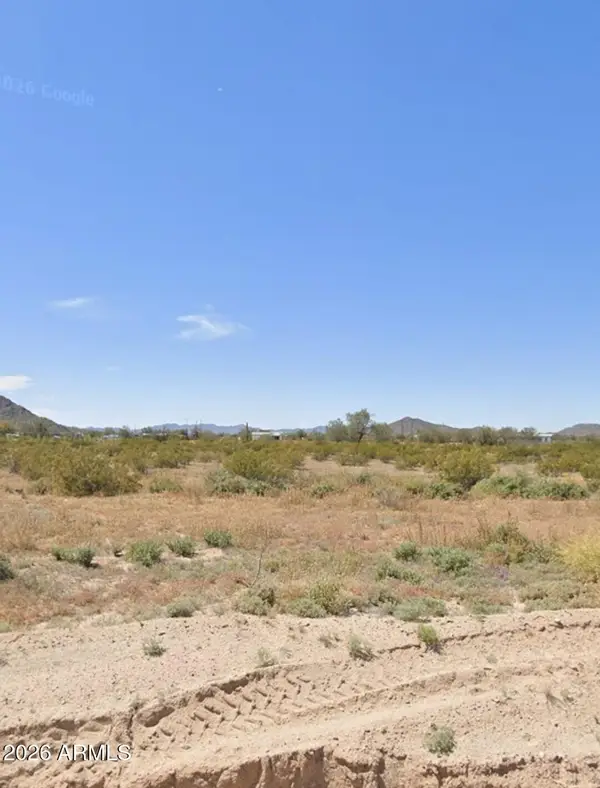 $55,500Active3.34 Acres
5046 N Hidden Valley Road #9, Maricopa, AZ 85139
MLS# 7081904Listed by: EXP REALTY - New
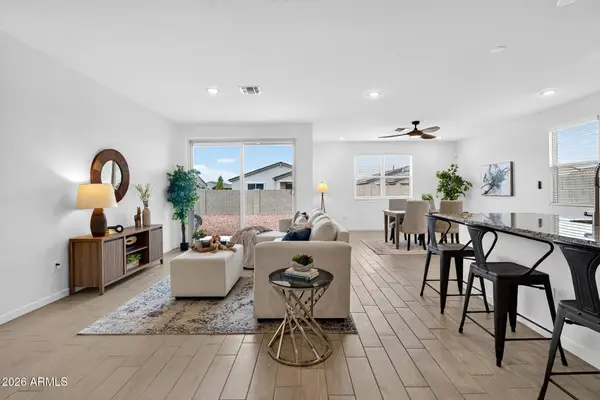 $350,000Active4 beds 3 baths2,369 sq. ft.
35250 W Merced Street, Maricopa, AZ 85138
MLS# 7081864Listed by: WEST USA REALTY - New
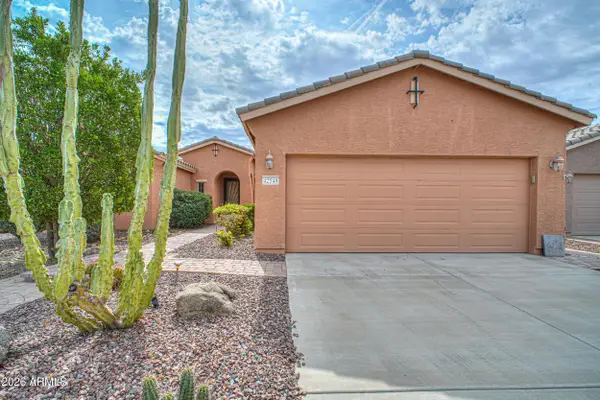 $370,000Active2 beds 2 baths1,925 sq. ft.
42549 W Kingfisher Drive, Maricopa, AZ 85138
MLS# 7081845Listed by: WEST USA REALTY - New
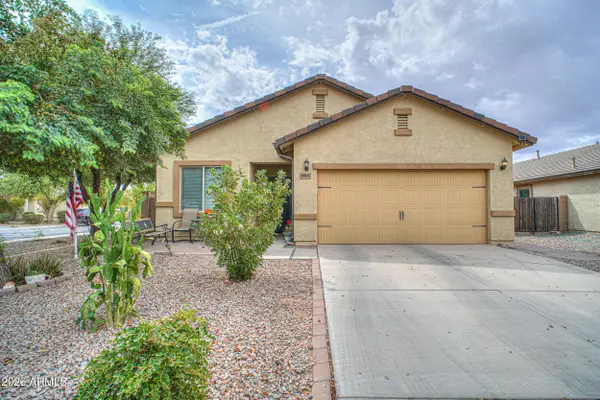 $290,000Active3 beds 2 baths1,393 sq. ft.
39937 W Pryor Lane, Maricopa, AZ 85138
MLS# 7081815Listed by: WEST USA REALTY - New
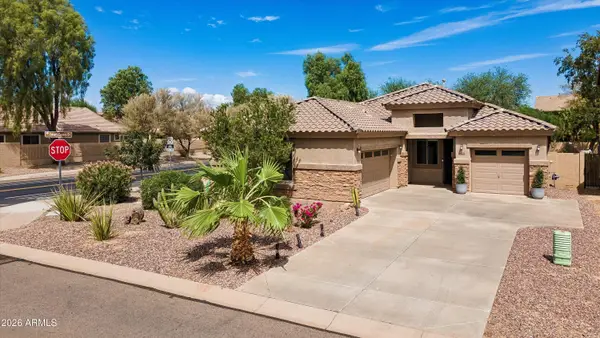 $344,900Active3 beds 2 baths2,221 sq. ft.
44186 W Mescal Street, Maricopa, AZ 85138
MLS# 7081688Listed by: THE MARICOPA REAL ESTATE COMPANY - New
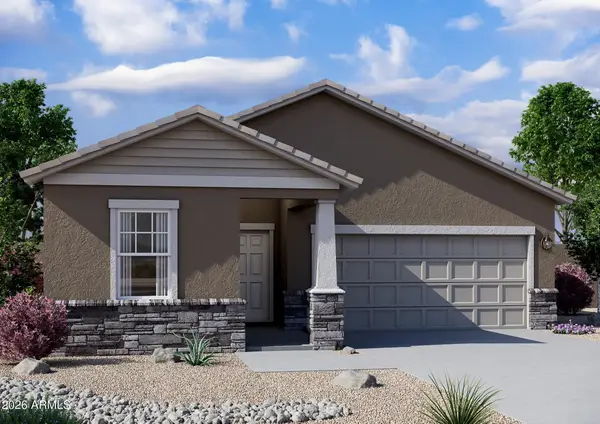 $342,140Active3 beds 2 baths1,662 sq. ft.
47186 W Old Timer Road, Maricopa, AZ 85139
MLS# 7081758Listed by: COMPASS - New
 $269,900Active4 beds 2 baths1,448 sq. ft.
46110 W Sheridan Road, Maricopa, AZ 85139
MLS# 7081497Listed by: PROSMART REALTY


Protect your home and budget from life's surprises with an Assurant Home Warranty, backed by a partner that supports you through every step of homeownership. Explore Plans.
© 2023 - 2026 ERA Franchise Systems LLC. All rights reserved. ERA Franchise Systems LLC fully supports the principles of the Fair Housing Act and the Equal Opportunity Act. ERA, ERA Real Estate powered, and their respective logos are registered service marks of ERA Franchise Systems LLC. Each office is independently owned and operated.