
35250 W Merced Street, Maricopa, AZ 85138
Local realty services provided by:HUNT Real Estate ERA
Listed by: renee hollingsworth
Office: west usa realty
MLS#:7081864
Source:ARMLS
Price summary
- Price:$350,000
- Price per sq. ft.:$147.74
- Monthly HOA dues:$95
About this home
Single story 4 bedroom, 3 bathroom house with new interior paint is ready for move-in and is located steps from the community POOL & park. Built in 2022 by Meritage, the home has gray TILE floors, carpet, window blinds and ceiling fans throughout. The Lark floorplan features a guest room with its own en-suite! The other two guest rooms share a complete bathroom and are separated by a teen/tech room. The primary room is located at the back of the house and has dual sinks, soaking tub, shower, large walk-in closet and private toilet. In the kitchen are granite counters, espresso cabinets, island with farm sink and breakfast bar, stainless steel appliances and walk-in pantry. Indoor laundry has utility sink and ample space for washer & dryer. Outside is the oversized covered patio and newly placed gravel. Also included is a ONE YEAR HOME WARRANTY for added peace of mind. The Trails community has a pool, pickleball courts, covered playgrounds, serene pond and walking paths.
Contact an agent
Home facts
- Year built:2022
- Subdivision & Development:THE TRAILS PHASE 1A
- Listing ID #:7081864
- Updated:September 18, 2026 at 12:46 PM
Rooms and interior
- Bedrooms:4
- Total bathrooms:3
- Flooring:Carpet, Tile
- Living area:2,369 sq. ft.
Heating and cooling
- Cooling:Ceiling Fan(s)
- Heating:Natural Gas
- Central air:Yes
Structure and exterior
- Year built:2022
- Building area:2,369 sq. ft.
- Lot area:0.17 Acres
- Lot Features:Auto Timer H2O Front, Desert Back, Desert Front, North/South Exposure, Sprinklers In Front, Sprinklers In Rear, Synthetic Grass Back
- Construction Materials:Painted, Stucco
Schools
- High school:Desert Sunrise High School
- Middle school:Desert Wind Middle School
- Elementary school:Santa Cruz Elementary School
Utilities
- Sewer:Public Sewer
Finances and disclosures
- Price:$350,000
- Price per sq. ft.:$147.74
- Tax amount:$2,099 (2025)
Features and amenities
- Laundry features:Washer/Dryer Hook-up Only
Parking
- Garage:Yes
- Garage spaces:2
 All information should be verified by the recipient and none is guaranteed as accurate by ARMLS. Copyright 2020 Arizona Regional Multiple Listing Service, Inc. All rights reserved.
New listings near 35250 W Merced Street
- New
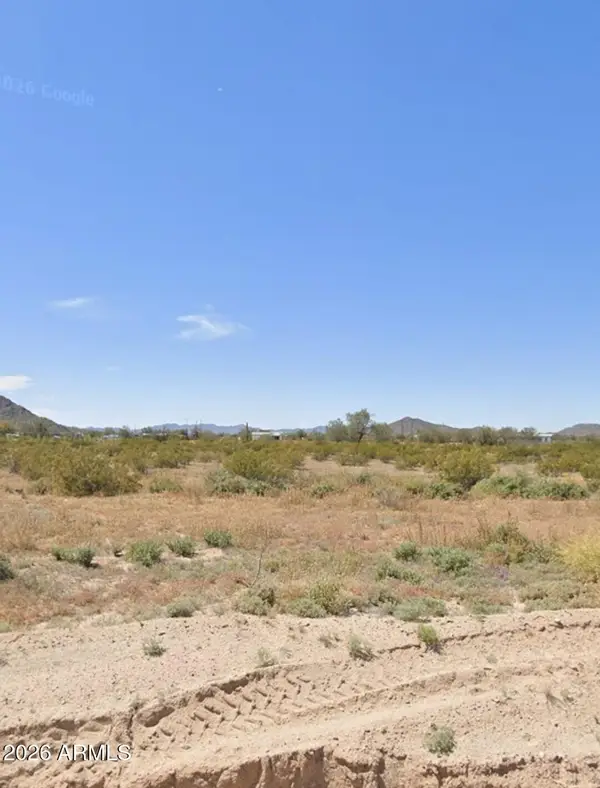 $55,500Active3.34 Acres
5046 N Hidden Valley Road #9, Maricopa, AZ 85139
MLS# 7081904Listed by: EXP REALTY - New
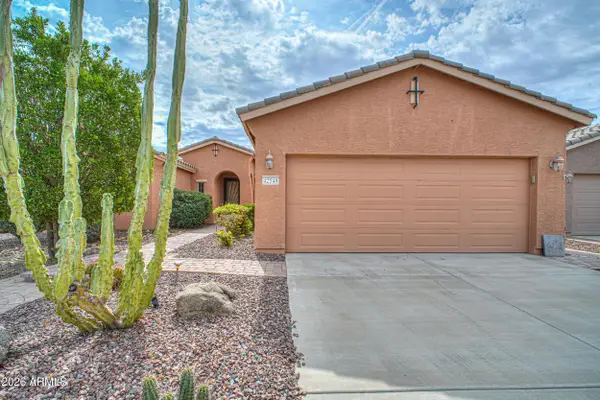 $370,000Active2 beds 2 baths1,925 sq. ft.
42549 W Kingfisher Drive, Maricopa, AZ 85138
MLS# 7081845Listed by: WEST USA REALTY - New
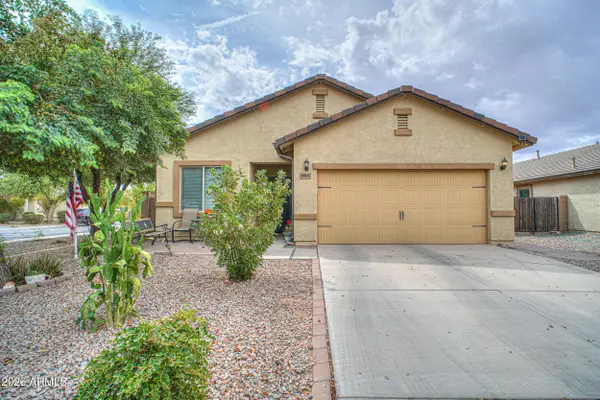 $290,000Active3 beds 2 baths1,393 sq. ft.
39937 W Pryor Lane, Maricopa, AZ 85138
MLS# 7081815Listed by: WEST USA REALTY - New
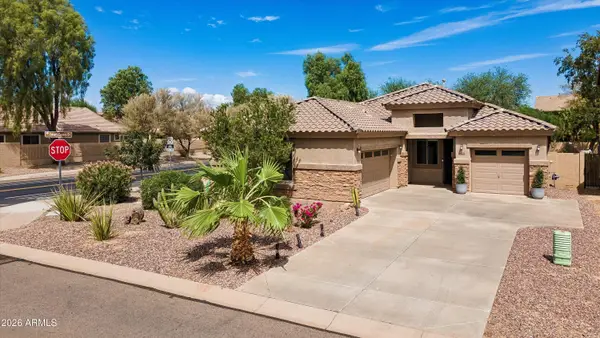 $344,900Active3 beds 2 baths2,221 sq. ft.
44186 W Mescal Street, Maricopa, AZ 85138
MLS# 7081688Listed by: THE MARICOPA REAL ESTATE COMPANY - New
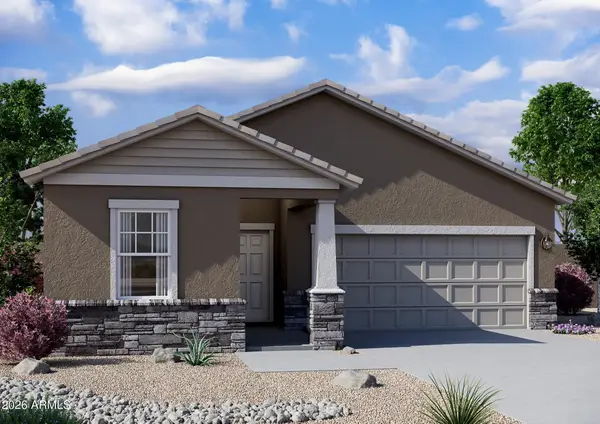 $342,140Active3 beds 2 baths1,662 sq. ft.
47186 W Old Timer Road, Maricopa, AZ 85139
MLS# 7081758Listed by: COMPASS - New
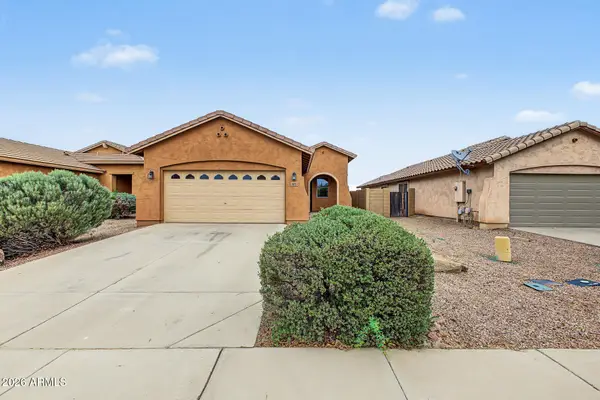 $269,900Active4 beds 2 baths1,448 sq. ft.
46110 W Sheridan Road, Maricopa, AZ 85139
MLS# 7081497Listed by: PROSMART REALTY - New
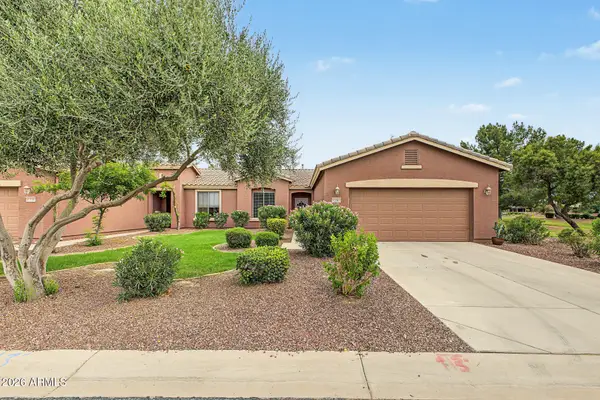 $265,000Active2 beds 2 baths1,553 sq. ft.
42003 W Ellington Lane, Maricopa, AZ 85138
MLS# 7081452Listed by: REALTY ONE GROUP - New
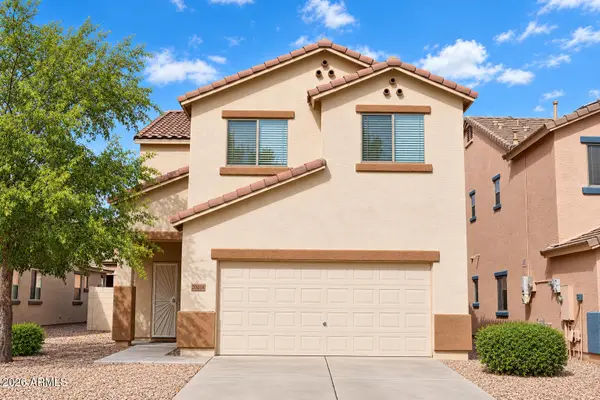 $349,900Active4 beds 3 baths1,894 sq. ft.
20008 N Flamenco Street, Maricopa, AZ 85138
MLS# 7081333Listed by: HOMESMART - New
 $291,990Active2 beds 2 baths969 sq. ft.
36097 W Mediterranean Way, Maricopa, AZ 85138
MLS# 7081187Listed by: LENNAR SALES CORP


Protect your home and budget from life's surprises with an Assurant Home Warranty, backed by a partner that supports you through every step of homeownership. Explore Plans.
© 2023 - 2026 ERA Franchise Systems LLC. All rights reserved. ERA Franchise Systems LLC fully supports the principles of the Fair Housing Act and the Equal Opportunity Act. ERA, ERA Real Estate powered, and their respective logos are registered service marks of ERA Franchise Systems LLC. Each office is independently owned and operated.