
36368 W Costa Blanca Drive, Maricopa, AZ 85138
Local realty services provided by:ERA Four Feathers Realty, L.C.
36368 W Costa Blanca Drive,Maricopa, AZ 85138
$385,000
- 5 Beds
- 3 Baths
- 2,740 sq. ft.
- Single family
- Active
Listed by: sandra esquivias
Office: homesmart
MLS#:7087464
Source:ARMLS
Price summary
- Price:$385,000
- Price per sq. ft.:$140.51
- Monthly HOA dues:$86
About this home
Welcome to a thoughtfully updated 5 bedroom, 3 bathroom home in the peaceful Tortosa community. Home has 2,740 sf living space designed for functionality & comfort. There are two master bedrooms. One master bedroom located in the first floor with access to bathroom & shower, ADA-accessible features, perfect for in-laws, long term guests or aging in place. Second master upstairs offers a quiet and private retreat. Home was painted inside last year and carpet upstairs is 1 year old. Kitchen is spacious and includes an island and lots of cabinets. Pantry was extended and upgraded lighting was added.
Contact an agent
Home facts
- Year built:2007
- Subdivision & Development:TORTOSA NW PARCEL 7
- Listing ID #:7087464
- Updated:October 01, 2026 at 09:48 PM
Rooms and interior
- Bedrooms:5
- Total bathrooms:3
- Flooring:Carpet, Laminate, Linoleum, Tile
- Living area:2,740 sq. ft.
Heating and cooling
- Cooling:Ceiling Fan(s)
- Heating:Natural Gas
Structure and exterior
- Year built:2007
- Building area:2,740 sq. ft.
- Lot area:0.17 Acres
- Lot Features:Gravel/Stone Back, Gravel/Stone Front, North/South Exposure
- Construction Materials:Stucco
Schools
- High school:Santa Cruz Valley Union High School
- Middle school:Desert Wind Middle School
- Elementary school:Santa Cruz Elementary School
Utilities
- Water:Private Water Company
Finances and disclosures
- Price:$385,000
- Price per sq. ft.:$140.51
- Tax amount:$2,086 (2025)
Features and amenities
- Laundry features:Upstairs Laundry, Washer/Dryer Hook-up Only
Parking
- Garage:Yes
- Garage spaces:2
 All information should be verified by the recipient and none is guaranteed as accurate by ARMLS. Copyright 2020 Arizona Regional Multiple Listing Service, Inc. All rights reserved.
New listings near 36368 W Costa Blanca Drive
- New
 $355,000Active4 beds 2 baths1,832 sq. ft.
21085 N Roadrunner Lane, Maricopa, AZ 85138
MLS# 7087666Listed by: COPPER SUMMIT REAL ESTATE LLC - New
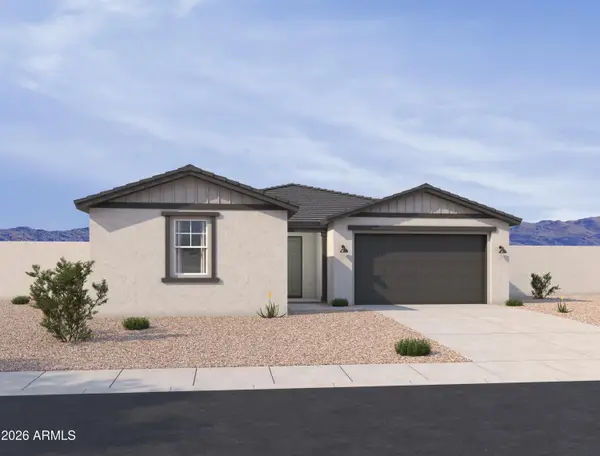 $428,580Active4 beds 4 baths2,623 sq. ft.
37785 W Nina Street, Maricopa, AZ 85138
MLS# 7087778Listed by: COMPASS - New
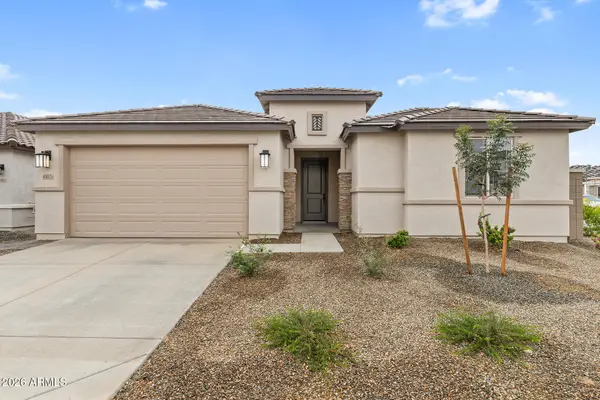 $440,000Active4 beds 3 baths2,497 sq. ft.
43025 W Palo Abeto Drive, Maricopa, AZ 85138
MLS# 7087565Listed by: EVERYPLACE - New
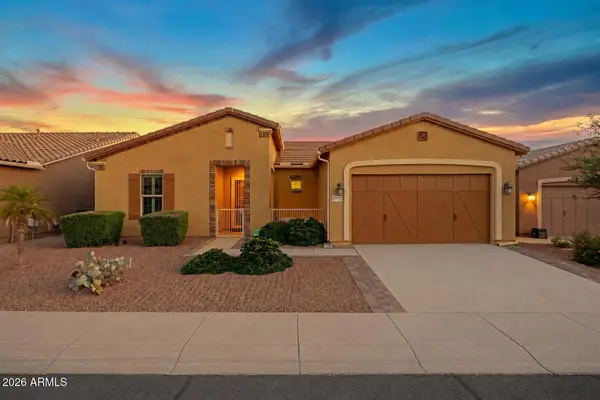 $439,900Active2 beds 2 baths1,701 sq. ft.
41725 W Harvest Moon Drive, Maricopa, AZ 85138
MLS# 7087424Listed by: REALTY ONE GROUP - New
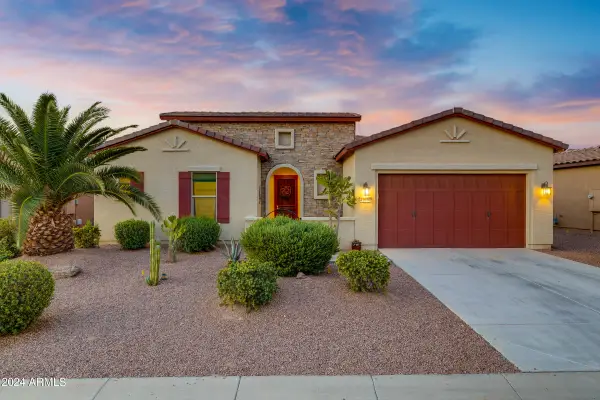 $435,000Active3 beds 3 baths2,469 sq. ft.
41650 W Harvest Moon Drive, Maricopa, AZ 85138
MLS# 7087439Listed by: REALTY ONE GROUP - New
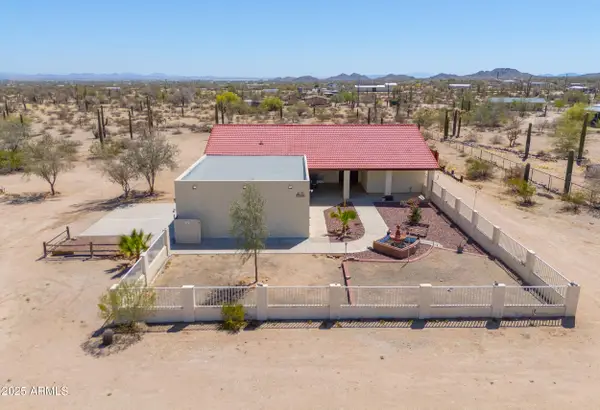 $460,000Active3 beds 2 baths1,912 sq. ft.
209 S Hidden Valley Road, Maricopa, AZ 85139
MLS# 7087352Listed by: CENTURY 21 ARIZONA FOOTHILLS - New
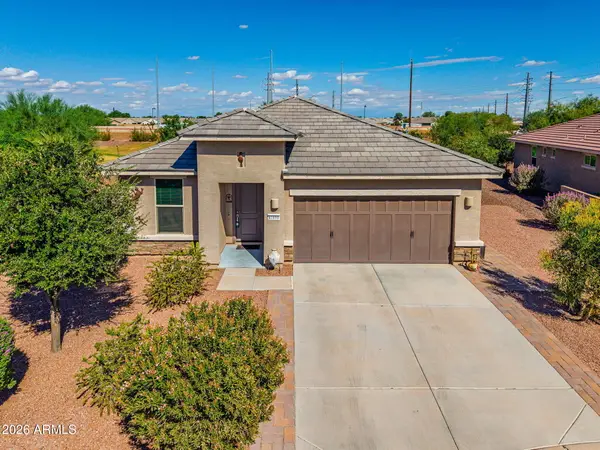 $339,900Active2 beds 2 baths1,613 sq. ft.
41660 W Cribbage Road, Maricopa, AZ 85138
MLS# 7087377Listed by: WEST USA REALTY - New
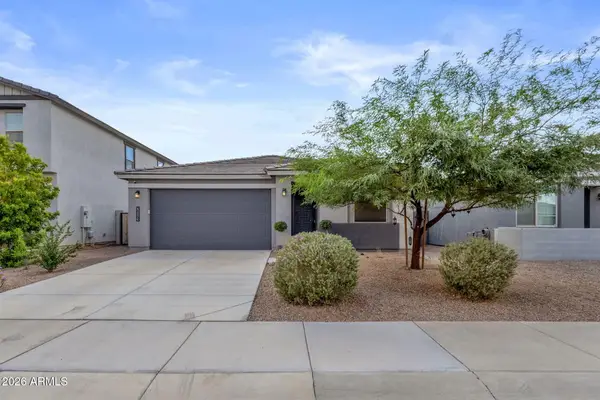 $359,000Active4 beds 2 baths1,793 sq. ft.
36243 W San Clemente Avenue, Maricopa, AZ 85138
MLS# 7087382Listed by: SERHANT. - New
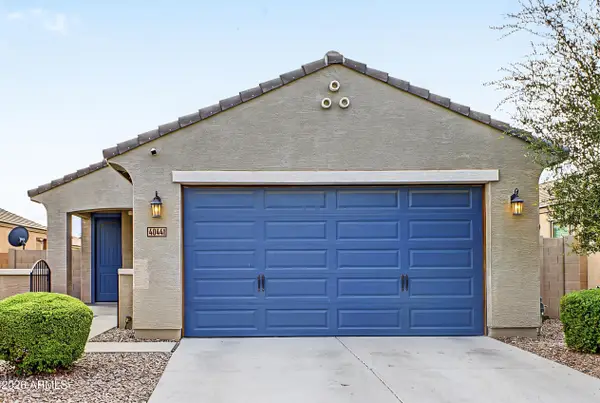 $315,000Active4 beds 2 baths1,578 sq. ft.
40441 W Hillman Drive, Maricopa, AZ 85138
MLS# 7087321Listed by: KELLER WILLIAMS REALTY PHOENIX


Protect your home and budget from life's surprises with an Assurant Home Warranty, backed by a partner that supports you through every step of homeownership. Explore Plans.
© 2023 - 2026 ERA Franchise Systems LLC. All rights reserved. ERA Franchise Systems LLC fully supports the principles of the Fair Housing Act and the Equal Opportunity Act. ERA, ERA Real Estate powered, and their respective logos are registered service marks of ERA Franchise Systems LLC. Each office is independently owned and operated.