
36894 W Nina Street, Maricopa, AZ 85138
Local realty services provided by:HUNT Real Estate ERA
36894 W Nina Street,Maricopa, AZ 85138
$369,990
- 3 Beds
- 2 Baths
- 1,593 sq. ft.
- Single family
- Active
Listed by: doug vlk
Office: dfh realty arizona, llc.
MLS#:7074294
Source:ARMLS
Price summary
- Price:$369,990
- Price per sq. ft.:$232.26
- Monthly HOA dues:$115
About this home
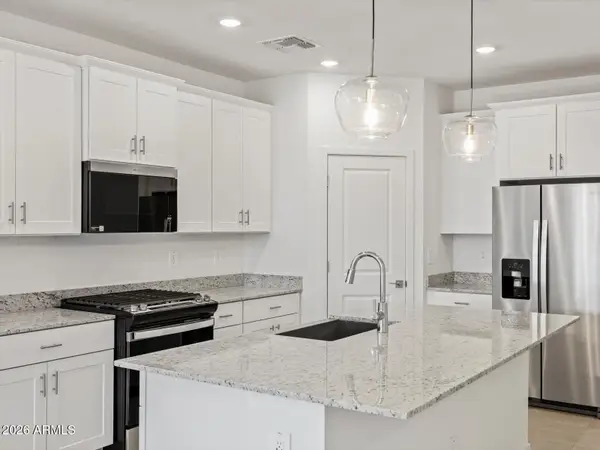
WOW--STYLE, UPGRADES & MORE INCLUDED! This GORGEOUS 3-bedroom, 2-bath home is designed for easy living and entertaining! The spacious island kitchen flows seamlessly into the family and dining rooms and features quartz countertops, crisp white soft-close cabinetry and a GAS RANGE. Beautiful 7x22 wood-look tile, bedroom carpeting and two-tone paint complete the designer look. MOVE-IN READY EXTRAS INCLUDE BLINDS, REFRIGERATOR, WASHER & DRYER! Plus a single-bowl kitchen sink, tankless gas water heater, garage door opener, exterior service door and pre-plumbing for a laundry sink. (Interior pictures are the same interior design package in a different home.)
Contact an agent
Home facts
- Year built:2026
- Subdivision & Development:AMD PLAT OF RANCHO MIRAGE ESTS PHASE 2 - PARCEL 17
- Listing ID #:7074294
- Updated:September 02, 2026 at 12:20 PM
Rooms and interior
- Bedrooms:3
- Total bathrooms:2
- Flooring:Carpet, Tile
- Living area:1,593 sq. ft.
Heating and cooling
- Cooling:Ceiling Fan(s), ENERGY STAR Qualified Equipment, Programmable Thermostat
- Heating:Natural Gas
- Central air:Yes
Structure and exterior
- Year built:2026
- Building area:1,593 sq. ft.
- Lot area:0.13 Acres
- Lot Features:Auto Timer H2O Front, Desert Front, Dirt Back, North/South Exposure, Sprinklers In Front
- Architectural Style:Ranch
- Construction Materials:Blown Cellulose, Low VOC Paint, Painted, Stone, Stucco
Schools
- High school:Desert Sunrise High School
- Middle school:Desert Wind Middle School
- Elementary school:Santa Cruz Elementary School
Utilities
- Water:Private Water Company
- Sewer:Sewer in & Connected
Finances and disclosures
- Price:$369,990
- Price per sq. ft.:$232.26
- Tax amount:$163 (2026)
Features and amenities
- Amenities:ENERGY STAR Qualified Windows, Vinyl Frame
Parking
- Parking description:Over Height Garage
- Garage:Yes
- Garage spaces:2
 All information should be verified by the recipient and none is guaranteed as accurate by ARMLS. Copyright 2020 Arizona Regional Multiple Listing Service, Inc. All rights reserved.
New listings near 36894 W Nina Street
- New
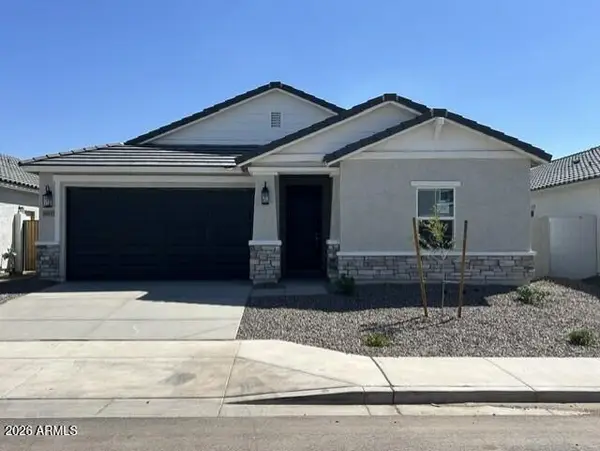 $414,990Active4 beds 3 baths1,968 sq. ft.
36941 W Nina Street, Maricopa, AZ 85138
MLS# 7074222Listed by: DFH REALTY ARIZONA, LLC - New
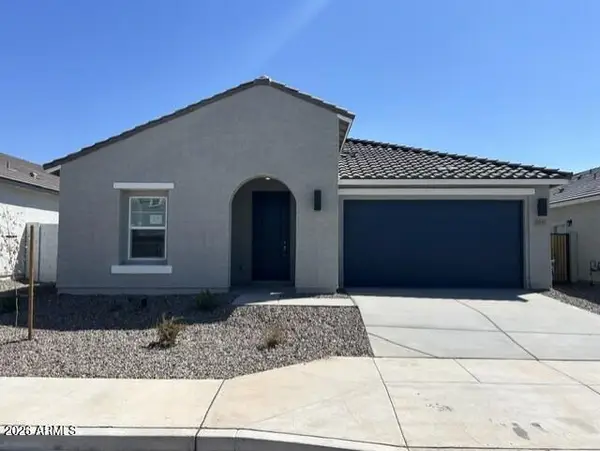 $359,990Active3 beds 2 baths1,593 sq. ft.
36893 W Nina Street, Maricopa, AZ 85138
MLS# 7074259Listed by: DFH REALTY ARIZONA, LLC - New
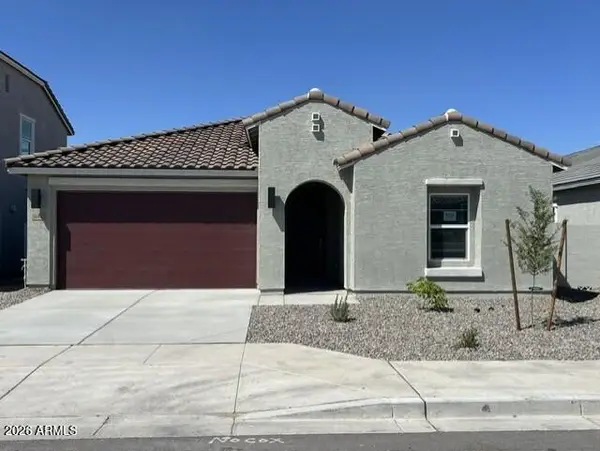 $369,990Active4 beds 2 baths1,705 sq. ft.
36942 W Nina Street, Maricopa, AZ 85138
MLS# 7074344Listed by: DFH REALTY ARIZONA, LLC - New
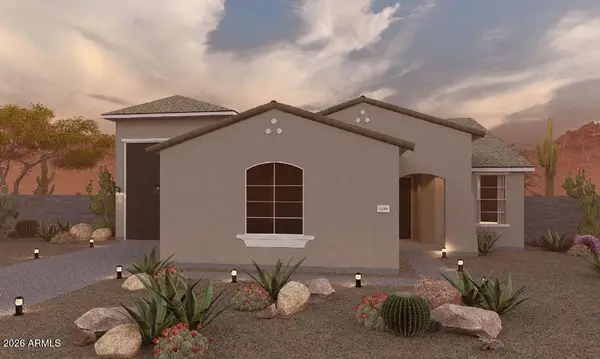 $469,990Active3 beds 3 baths2,005 sq. ft.
36780 W San Clemente Street, Maricopa, AZ 85138
MLS# 7074007Listed by: CASTLEROCK COMMUNITIES - New
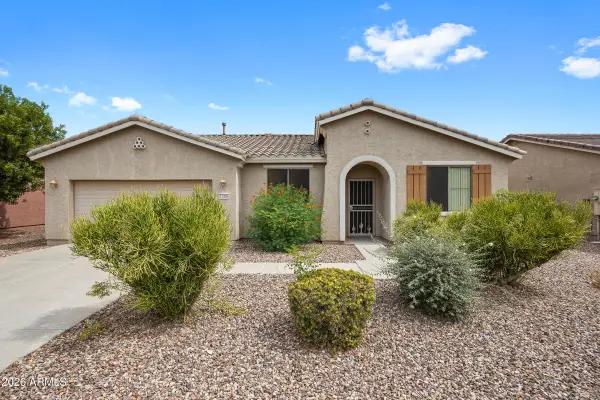 $325,000Active2 beds 2 baths1,745 sq. ft.
42406 W Falling Star Drive, Maricopa, AZ 85138
MLS# 7073994Listed by: REALTY ONE GROUP - New
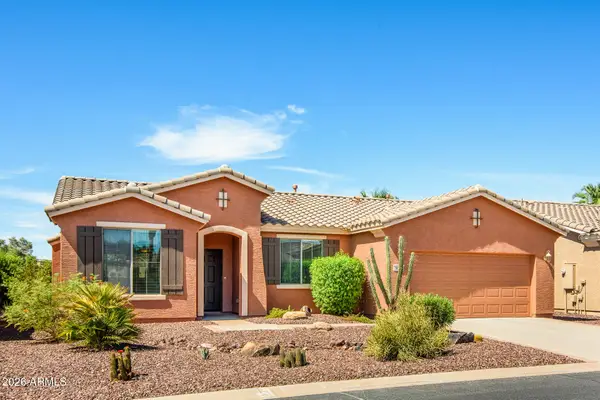 $325,000Active2 beds 2 baths1,511 sq. ft.
20148 N Big Dipper Drive, Maricopa, AZ 85138
MLS# 7073915Listed by: CACTUS MOUNTAIN PROPERTIES, LLC - New
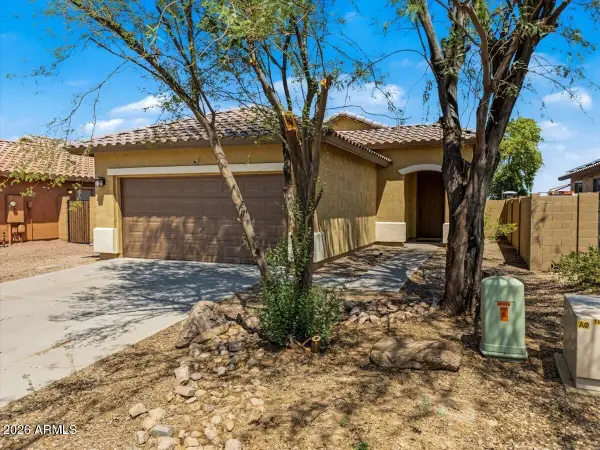 $269,900Active3 beds 2 baths1,351 sq. ft.
46068 W Sheridan Road, Maricopa, AZ 85139
MLS# 7073672Listed by: THE AVE COLLECTIVE - New
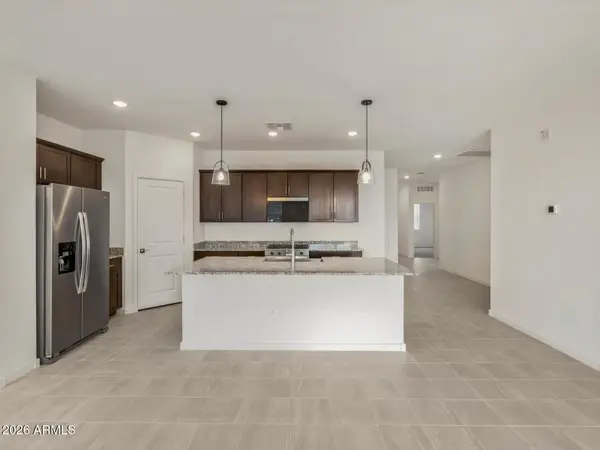 $339,990Active3 beds 2 baths1,568 sq. ft.
19560 N Barano Circle, Maricopa, AZ 85138
MLS# 7073544Listed by: MERITAGE HOMES OF ARIZONA, INC - New
 $382,800Active4 beds 3 baths2,049 sq. ft.
37143 W Olivo Street, Maricopa, AZ 85138
MLS# 7073555Listed by: MERITAGE HOMES OF ARIZONA, INC


Protect your home and budget from life's surprises with an Assurant Home Warranty, backed by a partner that supports you through every step of homeownership. Explore Plans.
© 2023 - 2026 ERA Franchise Systems LLC. All rights reserved. ERA Franchise Systems LLC fully supports the principles of the Fair Housing Act and the Equal Opportunity Act. ERA, ERA Real Estate powered, and their respective logos are registered service marks of ERA Franchise Systems LLC. Each office is independently owned and operated.