
40106 W Robbins Drive, Maricopa, AZ 85138
Local realty services provided by:ERA Four Feathers Realty, L.C.
40106 W Robbins Drive,Maricopa, AZ 85138
$360,000
- 3 Beds
- 2 Baths
- 1,626 sq. ft.
- Single family
- Active
Listed by: tammy a adams
Office: maricopa home realty
MLS#:7075473
Source:ARMLS
Price summary
- Price:$360,000
- Price per sq. ft.:$221.4
- Monthly HOA dues:$52
About this home
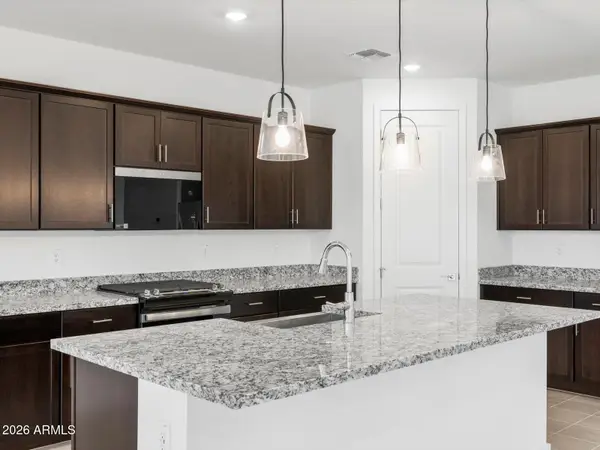
You get a BRAND NEW POOL with this home! Be the first to jump in and cool off! Well-maintained 1,626 sq ft home with 3 bedrooms, 2 bathrooms & a den. Large kitchen with plenty of cabinet & countertop space. GAS stove, stainless steel appliances, and the refrigerator are included. Washer/Dryer also included. Nice landscaping & front sitting porch. If you love to entertain or hang out in your backyard, you will love this one: NEW POOL, above-ground hot tub, built-in BBQ, & a fire pit. Lake community with various outdoor activities to enjoy. Quick access to the valley. Barely lived in and waiting for you!
Contact an agent
Home facts
- Year built:2013
- Subdivision & Development:HOMESTEAD NORTH
- Listing ID #:7075473
- Updated:September 04, 2026 at 05:33 AM
Rooms and interior
- Bedrooms:3
- Total bathrooms:2
- Flooring:Carpet, Tile
- Living area:1,626 sq. ft.
Heating and cooling
- Cooling:Ceiling Fan(s)
- Heating:Natural Gas
- Central air:Yes
Structure and exterior
- Year built:2013
- Building area:1,626 sq. ft.
- Lot area:0.14 Acres
- Lot Features:Auto Timer H2O Back, Auto Timer H2O Front, Desert Back, Desert Front, Irrigation Back, Irrigation Front, North/South Exposure
- Construction Materials:Painted, Stucco
Schools
- High school:Desert Sunrise High School
- Middle school:Desert Wind Middle School
- Elementary school:Butterfield Elementary School
Utilities
- Water:Private Water Company
- Sewer:Sewer in & Connected
Finances and disclosures
- Price:$360,000
- Price per sq. ft.:$221.4
- Tax amount:$2,369 (2025)
Features and amenities
- Pool features:Play Pool
Parking
- Garage:Yes
- Garage spaces:2
 All information should be verified by the recipient and none is guaranteed as accurate by ARMLS. Copyright 2020 Arizona Regional Multiple Listing Service, Inc. All rights reserved.
New listings near 40106 W Robbins Drive
- New
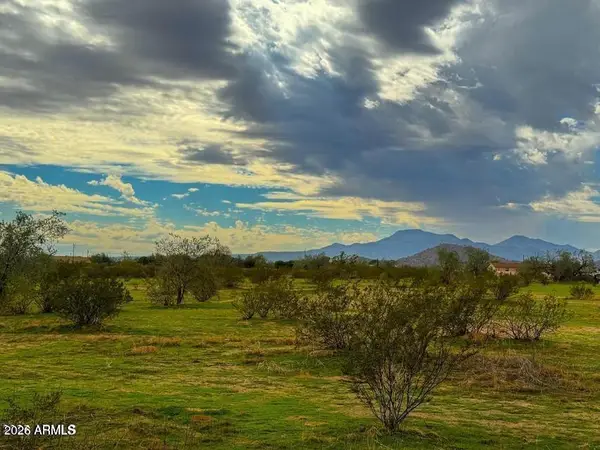 $70,000Active2.5 Acres
TBD Huisatch Lots C & D --, Maricopa, AZ 85139
MLS# 7075637Listed by: LONG REALTY COVEY LUXURY PROPERTIES - New
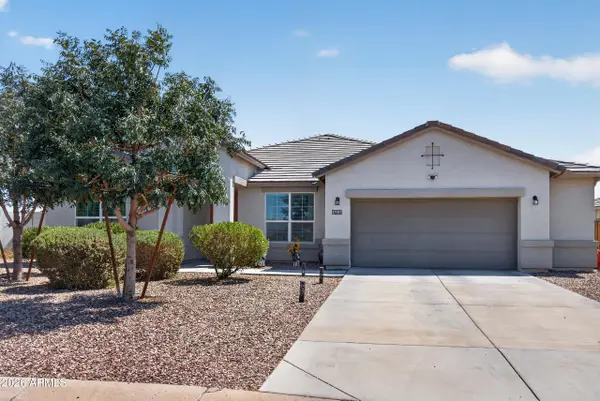 $450,000Active4 beds 3 baths2,431 sq. ft.
17017 N Palo Azul Road, Maricopa, AZ 85138
MLS# 7075330Listed by: DONE DEAL - New
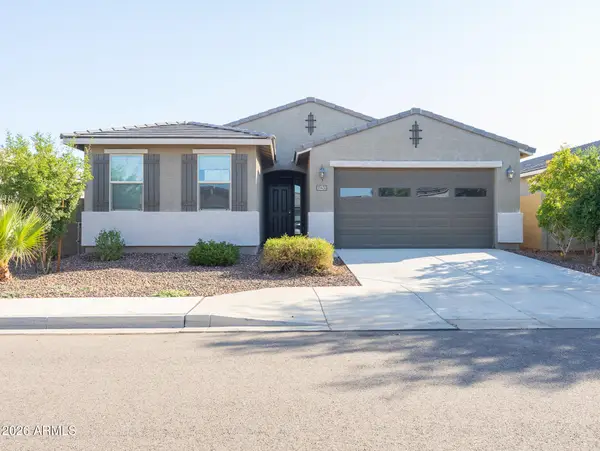 $344,000Active5 beds 3 baths2,405 sq. ft.
35430 W Marin Avenue, Maricopa, AZ 85138
MLS# 7075204Listed by: KELLER WILLIAMS LEGACY ONE REALTY - New
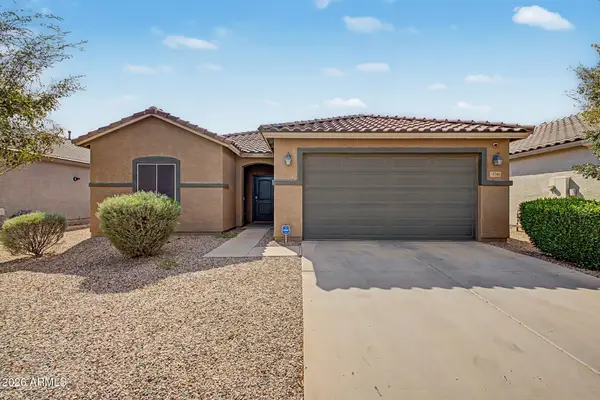 $324,900Active3 beds 2 baths1,812 sq. ft.
18346 N Desert Willow Drive, Maricopa, AZ 85138
MLS# 7075234Listed by: KELLER WILLIAMS ARIZONA REALTY - New
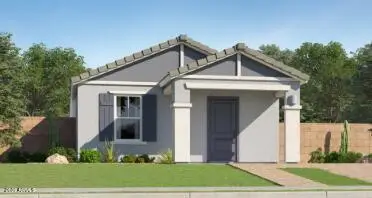 $274,540Active3 beds 2 baths1,210 sq. ft.
36141 W Charity Place, Maricopa, AZ 85138
MLS# 7075127Listed by: LENNAR SALES CORP - New
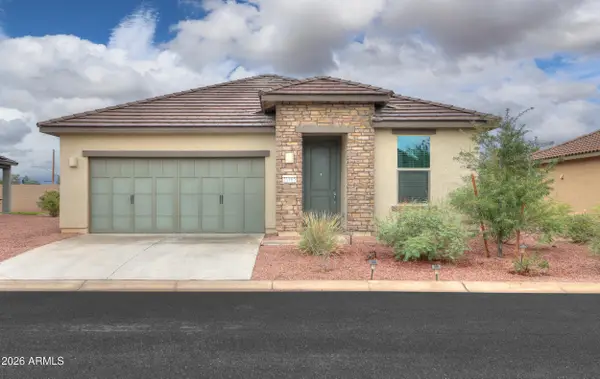 $349,900Active2 beds 2 baths1,906 sq. ft.
21165 N Evergreen Drive, Maricopa, AZ 85138
MLS# 7075043Listed by: REALTY ONE GROUP - New
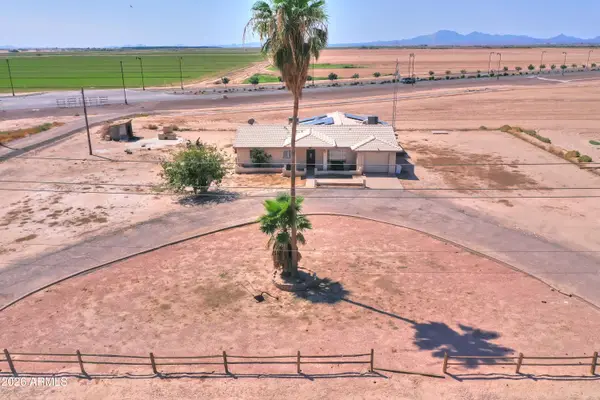 $500,000Active4 beds 2 baths2,404 sq. ft.
43983 W Farrell Road, Maricopa, AZ 85138
MLS# 7075102Listed by: THE MARICOPA REAL ESTATE COMPANY - New
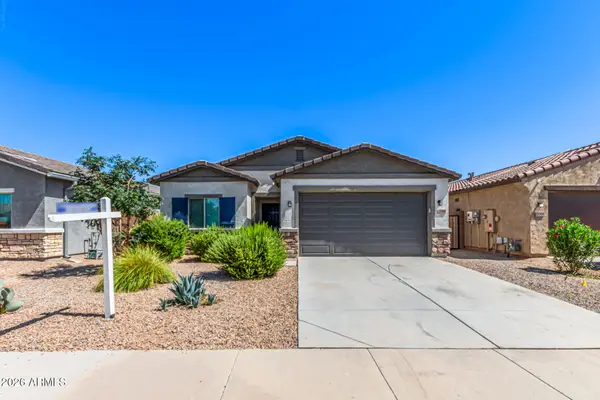 $355,000Active5 beds 3 baths2,032 sq. ft.
35208 W Santa Monica Avenue, Maricopa, AZ 85138
MLS# 7074875Listed by: HOMESMART - New
 $396,090Active4 beds 3 baths2,140 sq. ft.
37472 W San Alvarez Avenue, Maricopa, AZ 85138
MLS# 7074794Listed by: MERITAGE HOMES OF ARIZONA, INC


Protect your home and budget from life's surprises with an Assurant Home Warranty, backed by a partner that supports you through every step of homeownership. Explore Plans.
© 2023 - 2026 ERA Franchise Systems LLC. All rights reserved. ERA Franchise Systems LLC fully supports the principles of the Fair Housing Act and the Equal Opportunity Act. ERA, ERA Real Estate powered, and their respective logos are registered service marks of ERA Franchise Systems LLC. Each office is independently owned and operated.