
40332 W Peggy Court, Maricopa, AZ 85138
Local realty services provided by:Success Property Brokers ERA Powered
40332 W Peggy Court,Maricopa, AZ 85138
$274,300
- 3 Beds
- 3 Baths
- 1,653 sq. ft.
- Single family
- Active
Listed by: tammy a adams, tiffany kohnke-todd
Office: maricopa home realty
MLS#:6999335
Source:ARMLS
Price summary
- Price:$274,300
- Price per sq. ft.:$165.94
- Monthly HOA dues:$110
About this home
This cute 3 bedroom, 2.5 bathroom home is a perfect starter home for any family. Open backyard with a PRIVACY VIEW FENCE to the park. Extended back patio slab. Fire Pit. Enjoy the sunsets. Inside, you have a cozy family area to enjoy time together and good meals. Downstairs, a half bath and laundry room. Fridge, washer,dryer are included. All bedrooms located upstairs. NEWER: Outdoor Paint, Air Conditioner & Water Heater. Walking distance to the park & playground that can be seen from your backyard. COMMUNITY POOL to cool down on those hot days. Close to the college and a growing part of town. MOTIVATED SELLERS.
Contact an agent
Home facts
- Year built:2007
- Subdivision & Development:Desert Passages / SMITH FARMS
- Listing ID #:6999335
- Updated:September 07, 2026 at 03:11 PM
Rooms and interior
- Bedrooms:3
- Total bathrooms:3
- Flooring:Laminate, Linoleum
- Living area:1,653 sq. ft.
Heating and cooling
- Cooling:Ceiling Fan(s)
- Heating:Natural Gas
- Central air:Yes
Structure and exterior
- Year built:2007
- Building area:1,653 sq. ft.
- Lot area:0.09 Acres
- Lot Features:Desert Back, Desert Front
- Construction Materials:Painted, Stucco
Schools
- High school:Desert Sunrise High School
- Middle school:Desert Wind Middle School
- Elementary school:Saddleback Elementary School
Utilities
- Water:Private Water Company
- Sewer:Sewer in & Connected
Finances and disclosures
- Price:$274,300
- Price per sq. ft.:$165.94
- Tax amount:$1,763 (2025)
Parking
- Garage:Yes
- Garage spaces:2
 All information should be verified by the recipient and none is guaranteed as accurate by ARMLS. Copyright 2020 Arizona Regional Multiple Listing Service, Inc. All rights reserved. ARMLS Member Broker: Byron Short
New listings near 40332 W Peggy Court
- New
 $315,000Active4 beds 3 baths1,914 sq. ft.
44064 W Palo Cedro Road, Maricopa, AZ 85138
MLS# 7076889Listed by: CREST PREMIER PROPERTIES - New
 $419,990Active4 beds 3 baths2,163 sq. ft.
46890 W Crescent Moon Drive, Maricopa, AZ 85139
MLS# 7076822Listed by: RISEWELL HOMES - New
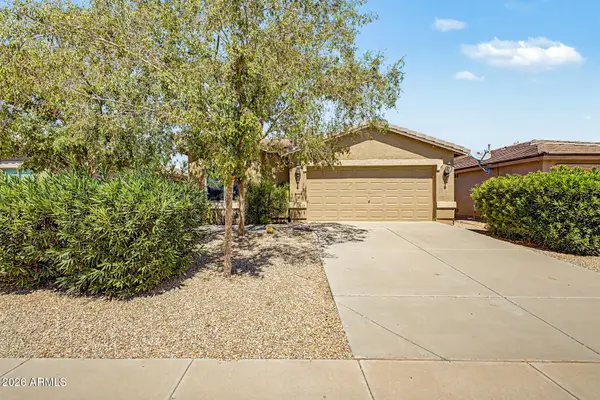 $299,900Active4 beds 3 baths1,912 sq. ft.
43568 W Bedford Drive, Maricopa, AZ 85138
MLS# 7076580Listed by: REALTY ONE GROUP - New
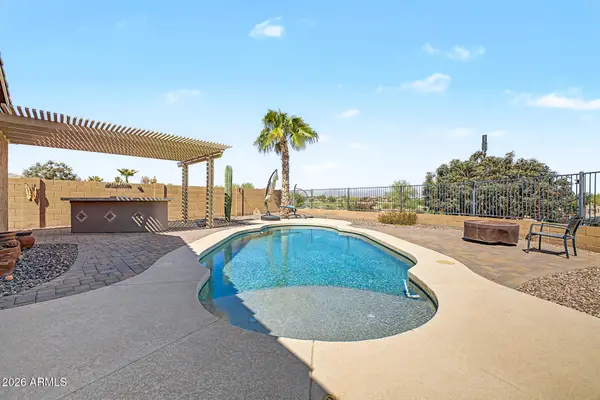 $385,000Active3 beds 2 baths1,775 sq. ft.
41680 W Elm Drive, Maricopa, AZ 85138
MLS# 7076611Listed by: REALTY ONE GROUP - New
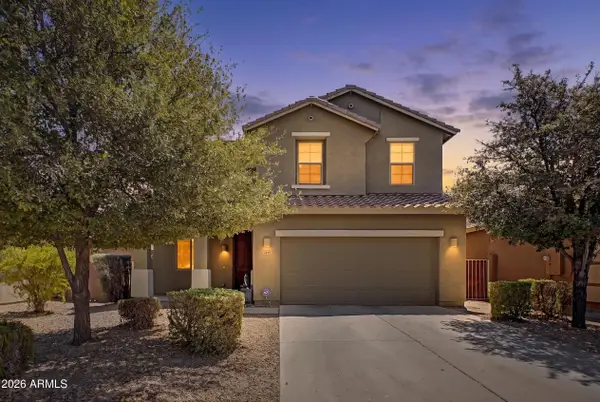 $350,000Active5 beds 3 baths2,642 sq. ft.
41189 W Capistrano Drive, Maricopa, AZ 85138
MLS# 7076263Listed by: CITIEA - New
 $350,000Active3 beds 2 baths2,019 sq. ft.
41307 W Laramie Road, Maricopa, AZ 85138
MLS# 7076179Listed by: RE/MAX CASA GRANDE - New
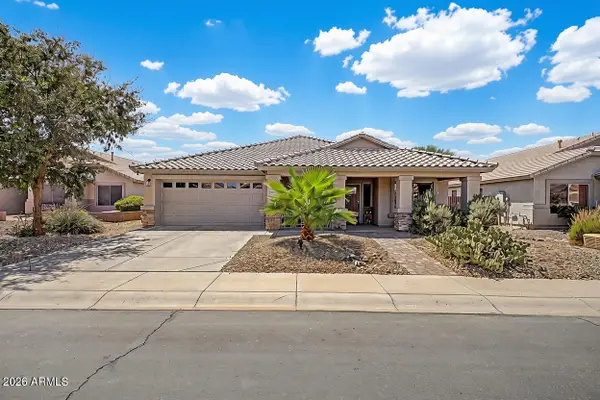 $449,990Active4 beds 2 baths2,312 sq. ft.
41841 W Chambers Court, Maricopa, AZ 85138
MLS# 7075956Listed by: RE/MAX PREMIER - New
 $315,000Active3 beds 2 baths1,690 sq. ft.
44087 W Granite Drive, Maricopa, AZ 85139
MLS# 7076041Listed by: RHOUSE REALTY - New
 $298,700Active3 beds 2 baths1,371 sq. ft.
43224 W Cowpath Road, Maricopa, AZ 85138
MLS# 7075758Listed by: WEST USA REALTY - New
 $315,000Active2 beds 2 baths1,593 sq. ft.
20381 N Lemon Drop Drive, Maricopa, AZ 85138
MLS# 7075763Listed by: REALTY ONE GROUP


Protect your home and budget from life's surprises with an Assurant Home Warranty, backed by a partner that supports you through every step of homeownership. Explore Plans.
© 2023 - 2026 ERA Franchise Systems LLC. All rights reserved. ERA Franchise Systems LLC fully supports the principles of the Fair Housing Act and the Equal Opportunity Act. ERA, ERA Real Estate powered, and their respective logos are registered service marks of ERA Franchise Systems LLC. Each office is independently owned and operated.