
40441 W Hillman Drive, Maricopa, AZ 85138
Local realty services provided by:ERA Brokers Consolidated
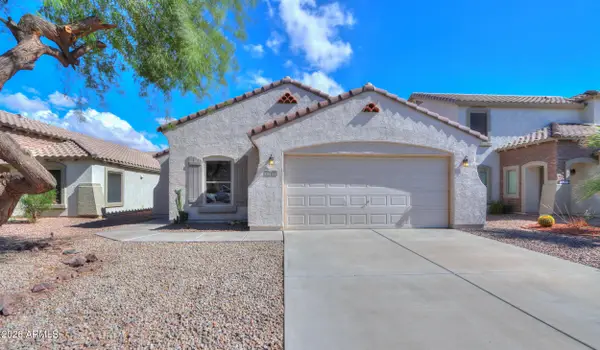
40441 W Hillman Drive,Maricopa, AZ 85138
$315,000
- 4 Beds
- 2 Baths
- 1,578 sq. ft.
- Single family
- Active
Listed by: kathryn lewis, jennifer susan simerl
Office: keller williams realty phoenix
MLS#:7087321
Source:ARMLS
Price summary
- Price:$315,000
- Price per sq. ft.:$199.62
- Monthly HOA dues:$91
About this home
SELLER TO PAY OFF SOLAR LOAN AT COE WITH AN ACCEPTABLE OFFER!
Welcome to this beautifully maintained 2020-built home where modern style meets effortless Arizona living. This 4-bedroom, 2-bathroom home features a bright, open-concept floor plan with white cabinetry, sleek black granite countertops, and a spacious kitchen island that makes everyday living and entertaining a breeze. The kitchen is equipped with a gas oven and range, dishwasher, disposal, built-in microwave, and pantry, offering plenty of functionality and storage. The thoughtfully designed split-bedroom layout offers added privacy, with the spacious primary suite located toward the back of the home, separated from the three additional bedrooms. The primary bedroom features a private en-suite bathroom, large walk-in closet, and ample storage. Toward the front of the home, you'll find the three additional bedrooms, a full bathroom, and convenient access to the two-car garage.
Step outside to a beautifully upgraded backyard featuring low-maintenance turf and pavers, creating an inviting space to entertain, relax, or enjoy Arizona evenings without the hassle of extensive upkeep.
With modern finishes, a functional layout, and an easy-care backyard, this home offers the perfect blend of comfort, style, and convenience. Come see it for yourself!...
Contact an agent
Home facts
- Year built:2020
- Subdivision & Development:RANCHO EL DORADO PHASE III PARCEL 46
- Listing ID #:7087321
- Updated:October 01, 2026 at 06:00 PM
Rooms and interior
- Bedrooms:4
- Total bathrooms:2
- Flooring:Carpet, Tile
- Living area:1,578 sq. ft.
Heating and cooling
- Cooling:Ceiling Fan(s), Programmable Thermostat
- Heating:Ceiling, Natural Gas
- Central air:Yes
Structure and exterior
- Year built:2020
- Building area:1,578 sq. ft.
- Lot area:0.12 Acres
- Lot Features:Auto Timer H2O Front, Gravel/Stone Back, Gravel/Stone Front, Irrigation Front, North/South Exposure, Synthetic Grass Back
- Architectural Style:Ranch
- Construction Materials:Painted, Stucco
Schools
- High school:Maricopa High School
- Middle school:Desert Wind Middle School
- Elementary school:Santa Rosa Elementary School
Utilities
- Water:Private Water Company
Finances and disclosures
- Price:$315,000
- Price per sq. ft.:$199.62
- Tax amount:$1,969 (2025)
Features and amenities
- Amenities:ENERGY STAR Qualified Windows
Parking
- Garage:Yes
- Garage spaces:2
 All information should be verified by the recipient and none is guaranteed as accurate by ARMLS. Copyright 2020 Arizona Regional Multiple Listing Service, Inc. All rights reserved.
New listings near 40441 W Hillman Drive
- New
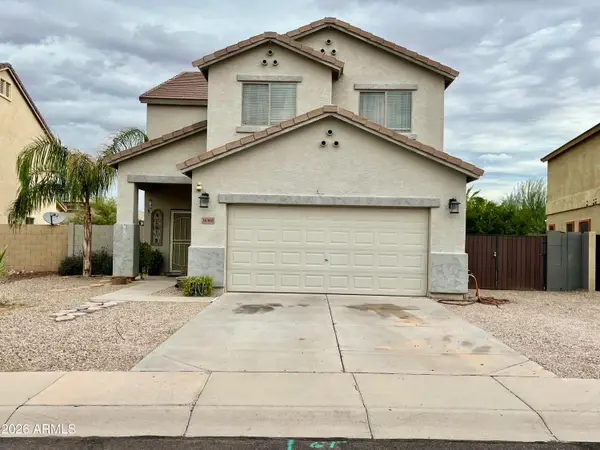 $385,000Active5 beds 3 baths2,740 sq. ft.
36368 W Costa Blanca Drive, Maricopa, AZ 85138
MLS# 7087464Listed by: HOMESMART - New
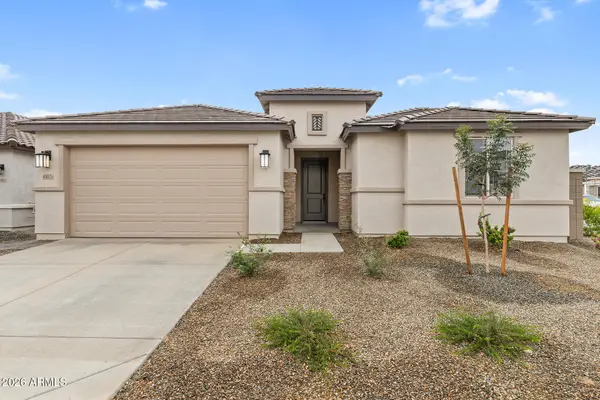 $440,000Active4 beds 3 baths2,497 sq. ft.
43025 W Palo Abeto Drive, Maricopa, AZ 85138
MLS# 7087565Listed by: EVERYPLACE - New
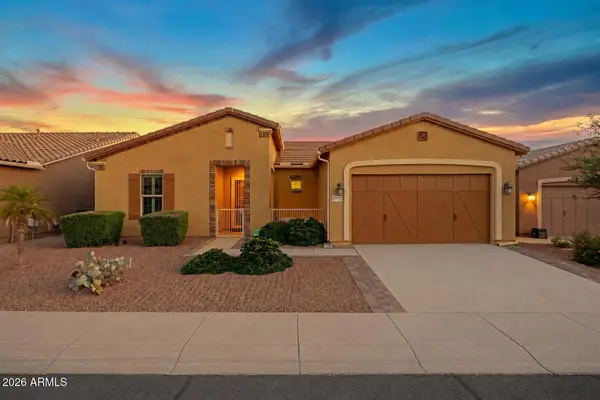 $439,900Active2 beds 2 baths1,701 sq. ft.
41725 W Harvest Moon Drive, Maricopa, AZ 85138
MLS# 7087424Listed by: REALTY ONE GROUP - New
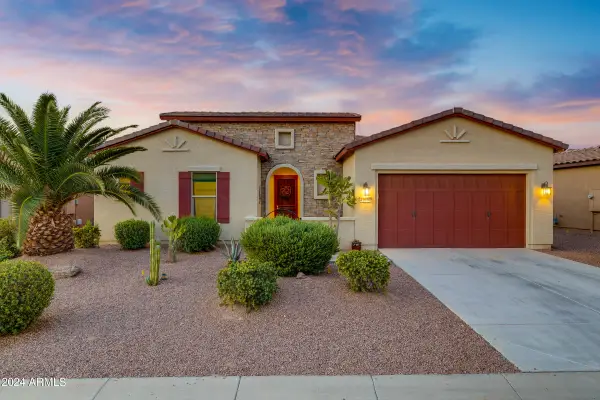 $435,000Active3 beds 3 baths2,469 sq. ft.
41650 W Harvest Moon Drive, Maricopa, AZ 85138
MLS# 7087439Listed by: REALTY ONE GROUP - New
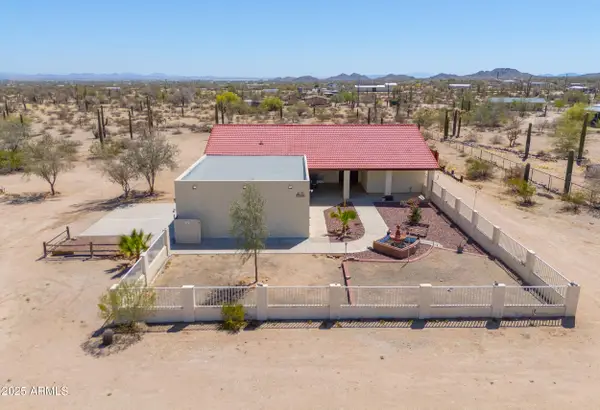 $460,000Active3 beds 2 baths1,912 sq. ft.
209 S Hidden Valley Road, Maricopa, AZ 85139
MLS# 7087352Listed by: CENTURY 21 ARIZONA FOOTHILLS - New
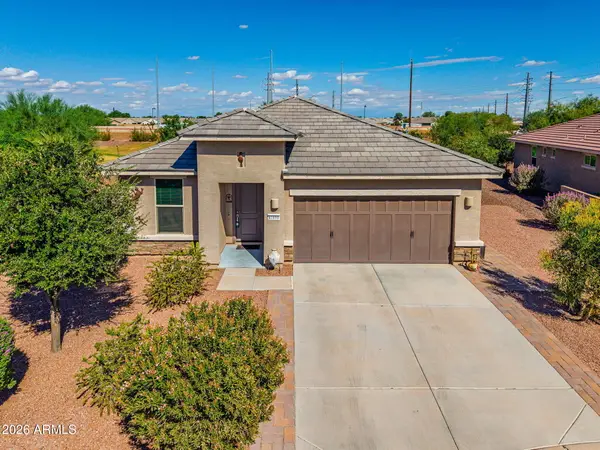 $339,900Active2 beds 2 baths1,613 sq. ft.
41660 W Cribbage Road, Maricopa, AZ 85138
MLS# 7087377Listed by: WEST USA REALTY - New
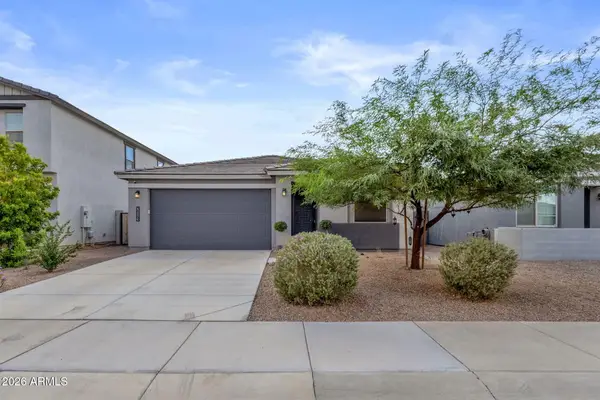 $359,000Active4 beds 2 baths1,793 sq. ft.
36243 W San Clemente Avenue, Maricopa, AZ 85138
MLS# 7087382Listed by: SERHANT. - New
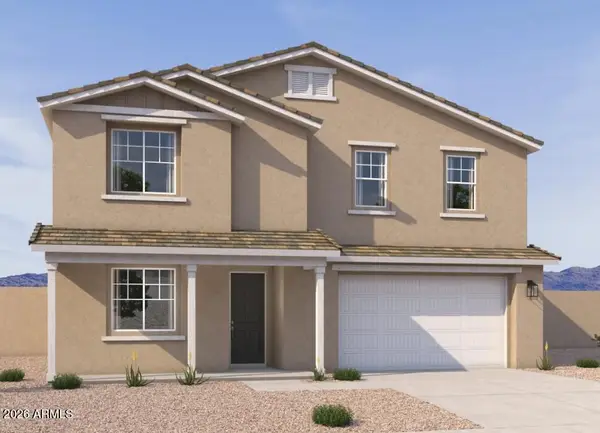 $479,990Active6 beds 5 baths3,498 sq. ft.
47061 W Brinder Lane, Maricopa, AZ 85139
MLS# 7087101Listed by: COMPASS - New
 $284,900Active3 beds 2 baths1,817 sq. ft.
19159 N Meghan Drive, Maricopa, AZ 85138
MLS# 7087056Listed by: THE MARICOPA REAL ESTATE COMPANY


Protect your home and budget from life's surprises with an Assurant Home Warranty, backed by a partner that supports you through every step of homeownership. Explore Plans.
© 2023 - 2026 ERA Franchise Systems LLC. All rights reserved. ERA Franchise Systems LLC fully supports the principles of the Fair Housing Act and the Equal Opportunity Act. ERA, ERA Real Estate powered, and their respective logos are registered service marks of ERA Franchise Systems LLC. Each office is independently owned and operated.