
41053 W Patricia Lane, Maricopa, AZ 85138
Local realty services provided by:ERA Brokers Consolidated
41053 W Patricia Lane,Maricopa, AZ 85138
$384,900
- 4 Beds
- 3 Baths
- 2,326 sq. ft.
- Single family
- Active
Listed by: clarise lynn
Office: keller williams realty sonoran living
MLS#:7077000
Source:ARMLS
Price summary
- Price:$384,900
- Price per sq. ft.:$165.48
- Monthly HOA dues:$102
About this home
Welcome home to this spacious 4-bedroom home in Maricopa's desirable Smith Farms community! Offering approximately 2,326 sq ft, this thoughtfully designed home features a versatile flex/office space, upstairs loft, granite kitchen, and plenty of room to live, work and entertain. Situated on a corner lot, the backyard offers low-maintenance synthetic turf, perfect for relaxing or gathering with friends. A 2-car garage, community pool and convenient access to shopping, dining and everyday amenities complete the package. Come discover the space and flexibility this home has to offer!
Contact an agent
Home facts
- Year built:2016
- Subdivision & Development:SMITH FARMS PARCEL 1
- Listing ID #:7077000
- Updated:September 08, 2026 at 02:29 AM
Rooms and interior
- Bedrooms:4
- Total bathrooms:3
- Flooring:Carpet, Tile
- Living area:2,326 sq. ft.
Heating and cooling
- Cooling:Ceiling Fan(s)
- Heating:Natural Gas
- Central air:Yes
Structure and exterior
- Year built:2016
- Building area:2,326 sq. ft.
- Lot area:0.11 Acres
- Lot Features:Corner, Gravel/Stone Front, Irrigation Front, Synthetic Grass Back
- Construction Materials:Stucco
Schools
- High school:Maricopa High School
- Middle school:Maricopa Wells Middle School
- Elementary school:Saddleback Elementary School
Utilities
- Water:City Water
Finances and disclosures
- Price:$384,900
- Price per sq. ft.:$165.48
- Tax amount:$2,242 (2025)
Parking
- Garage:Yes
- Garage spaces:2
 All information should be verified by the recipient and none is guaranteed as accurate by ARMLS. Copyright 2020 Arizona Regional Multiple Listing Service, Inc. All rights reserved.
New listings near 41053 W Patricia Lane
- New
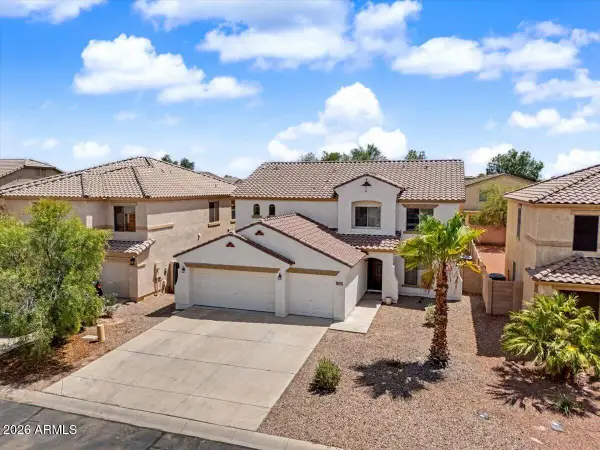 $399,900Active5 beds 4 baths3,241 sq. ft.
43467 W Magnolia Road, Maricopa, AZ 85138
MLS# 7077011Listed by: THE AVE COLLECTIVE - New
 $59,990Active3.38 Acres
0 Ralston Rd & Century Rd -- #1, Maricopa, AZ 85139
MLS# 7076928Listed by: GENTRY REAL ESTATE - New
 $422,000Active6 beds 4 baths4,282 sq. ft.
18405 N Stonegate Road, Maricopa, AZ 85138
MLS# 7076929Listed by: OPENDOOR BROKERAGE, LLC - New
 $315,000Active4 beds 3 baths1,914 sq. ft.
44064 W Palo Cedro Road, Maricopa, AZ 85138
MLS# 7076889Listed by: CREST PREMIER PROPERTIES - New
 $419,990Active4 beds 3 baths2,163 sq. ft.
46890 W Crescent Moon Drive, Maricopa, AZ 85139
MLS# 7076822Listed by: RISEWELL HOMES - New
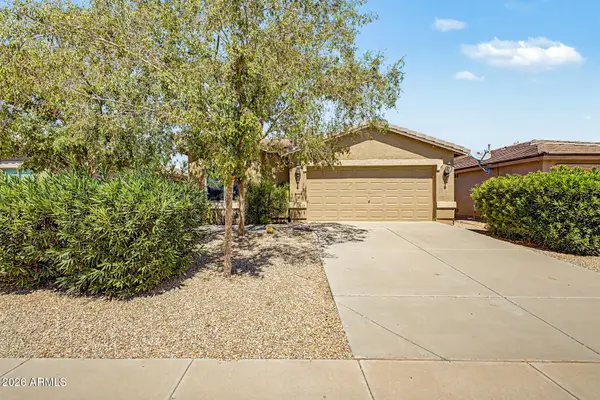 $299,900Active4 beds 3 baths1,912 sq. ft.
43568 W Bedford Drive, Maricopa, AZ 85138
MLS# 7076580Listed by: REALTY ONE GROUP - New
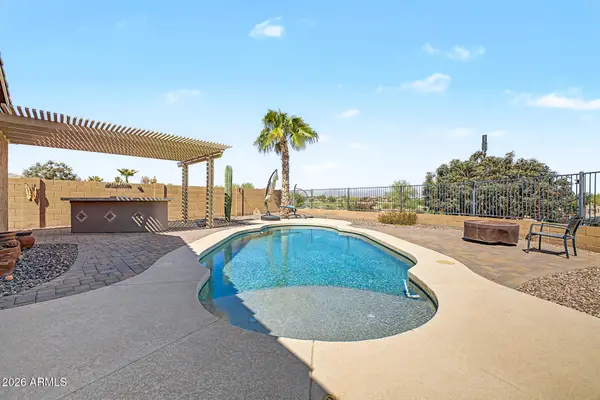 $385,000Active3 beds 2 baths1,775 sq. ft.
41680 W Elm Drive, Maricopa, AZ 85138
MLS# 7076611Listed by: REALTY ONE GROUP - New
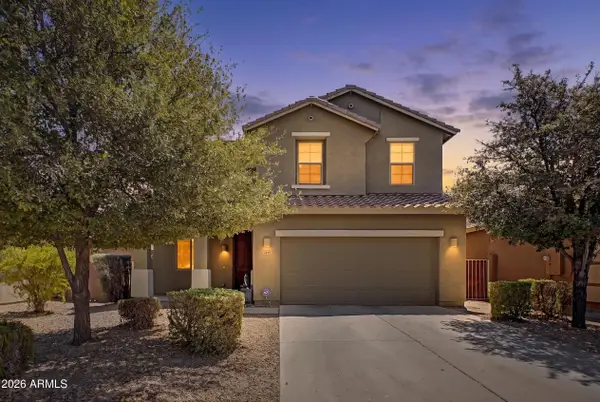 $350,000Active5 beds 3 baths2,642 sq. ft.
41189 W Capistrano Drive, Maricopa, AZ 85138
MLS# 7076263Listed by: CITIEA - New
 $350,000Active3 beds 2 baths2,019 sq. ft.
41307 W Laramie Road, Maricopa, AZ 85138
MLS# 7076179Listed by: RE/MAX CASA GRANDE


Protect your home and budget from life's surprises with an Assurant Home Warranty, backed by a partner that supports you through every step of homeownership. Explore Plans.
© 2023 - 2026 ERA Franchise Systems LLC. All rights reserved. ERA Franchise Systems LLC fully supports the principles of the Fair Housing Act and the Equal Opportunity Act. ERA, ERA Real Estate powered, and their respective logos are registered service marks of ERA Franchise Systems LLC. Each office is independently owned and operated.