
41140 W Cielo Lane, Maricopa, AZ 85138
Local realty services provided by:ERA Four Feathers Realty, L.C.
41140 W Cielo Lane,Maricopa, AZ 85138
$329,000
- 4 Beds
- 3 Baths
- 2,302 sq. ft.
- Single family
- Pending
Listed by: david wayne hayes
Office: varsity realty
MLS#:7057180
Source:ARMLS
Price summary
- Price:$329,000
- Price per sq. ft.:$142.92
- Monthly HOA dues:$91
About this home
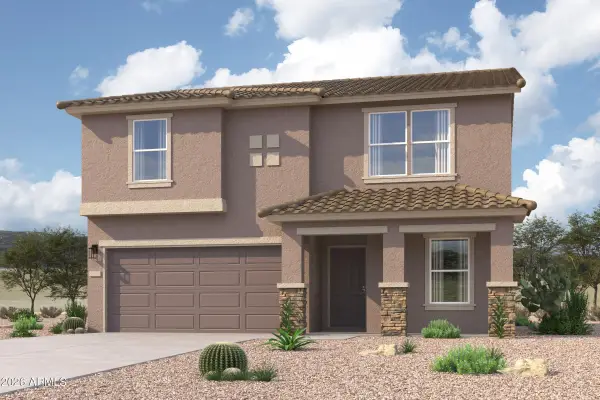
Unique opportunity to own a quality home on a HUGE lot ** 4 bedroom 3 bath home with one bedroom downstairs ** Downstairs bedroom #4 is great for guests or as study with access to a full bath ** Upstairs you'll find the master suite w/private bath(dual sinks, separate tub/shower), two additional bedrooms plus full bath with dual sinks. Living/Dining room has 2-story ceiling. Kitchen w/breakfast bar open to family room ** HUGE backyard (lot is 10,800 sq ft.) with turf/desert combo, spa pad, lighting and storage building for workshop ** Interior is freshly painted, new carpet with many other updates for fans and fixtures make this home ready to go **
Contact an agent
Home facts
- Year built:2006
- Subdivision & Development:REDWOOD PARCEL 16 AT GLENNWILDE
- Listing ID #:7057180
- Updated:September 07, 2026 at 09:17 AM
Rooms and interior
- Bedrooms:4
- Total bathrooms:3
- Flooring:Carpet, Tile
- Living area:2,302 sq. ft.
Heating and cooling
- Cooling:Ceiling Fan(s)
- Heating:Electric
- Central air:Yes
Structure and exterior
- Year built:2006
- Building area:2,302 sq. ft.
- Lot area:0.25 Acres
- Lot Features:Grass Back, Gravel/Stone Back, Gravel/Stone Front, North/South Exposure
- Construction Materials:Painted, Stucco
- Exterior Features:Private Yard
Schools
- High school:Maricopa High School
- Middle school:Maricopa Wells Middle School
- Elementary school:Saddleback Elementary School
Utilities
- Water:Private Water Company
Finances and disclosures
- Price:$329,000
- Price per sq. ft.:$142.92
- Tax amount:$2,791 (2025)
Parking
- Garage:Yes
- Garage spaces:2
 All information should be verified by the recipient and none is guaranteed as accurate by ARMLS. Copyright 2020 Arizona Regional Multiple Listing Service, Inc. All rights reserved.
New listings near 41140 W Cielo Lane
- New
 $419,990Active4 beds 3 baths2,163 sq. ft.
46890 W Crescent Moon Drive, Maricopa, AZ 85139
MLS# 7076822Listed by: RISEWELL HOMES - New
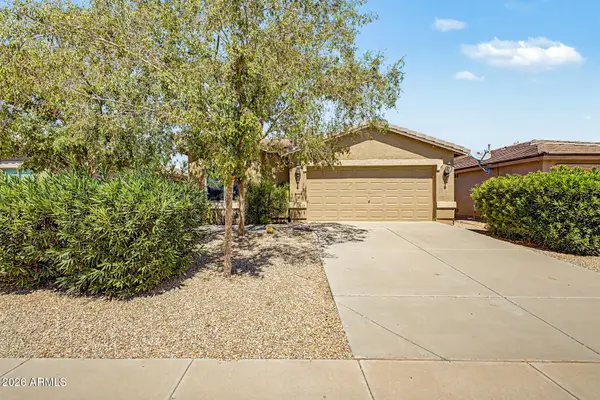 $299,900Active4 beds 3 baths1,912 sq. ft.
43568 W Bedford Drive, Maricopa, AZ 85138
MLS# 7076580Listed by: REALTY ONE GROUP - New
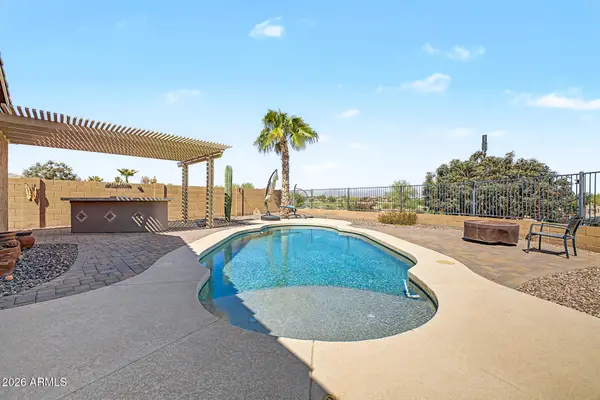 $385,000Active3 beds 2 baths1,775 sq. ft.
41680 W Elm Drive, Maricopa, AZ 85138
MLS# 7076611Listed by: REALTY ONE GROUP - New
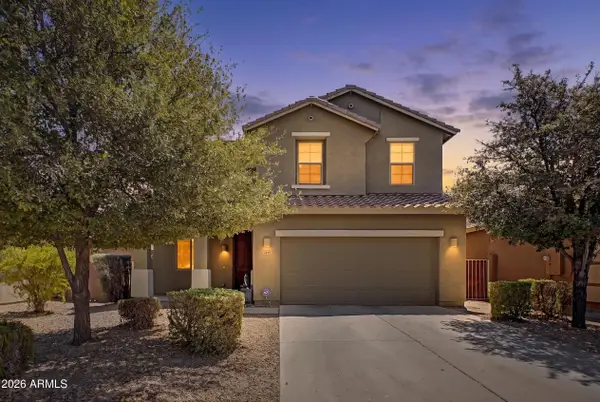 $350,000Active5 beds 3 baths2,642 sq. ft.
41189 W Capistrano Drive, Maricopa, AZ 85138
MLS# 7076263Listed by: CITIEA - New
 $350,000Active3 beds 2 baths2,019 sq. ft.
41307 W Laramie Road, Maricopa, AZ 85138
MLS# 7076179Listed by: RE/MAX CASA GRANDE - New
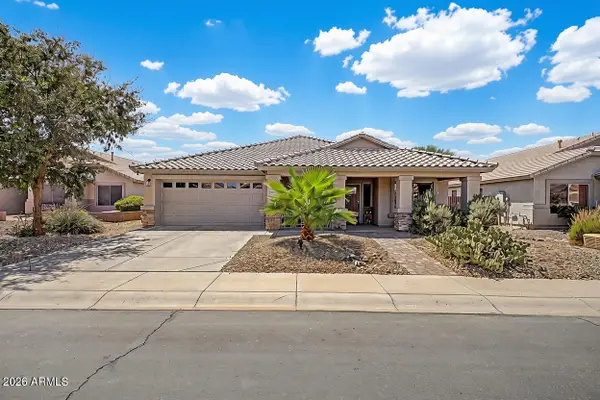 $449,990Active4 beds 2 baths2,312 sq. ft.
41841 W Chambers Court, Maricopa, AZ 85138
MLS# 7075956Listed by: RE/MAX PREMIER - New
 $315,000Active3 beds 2 baths1,690 sq. ft.
44087 W Granite Drive, Maricopa, AZ 85139
MLS# 7076041Listed by: RHOUSE REALTY - New
 $298,700Active3 beds 2 baths1,371 sq. ft.
43224 W Cowpath Road, Maricopa, AZ 85138
MLS# 7075758Listed by: WEST USA REALTY - New
 $315,000Active2 beds 2 baths1,593 sq. ft.
20381 N Lemon Drop Drive, Maricopa, AZ 85138
MLS# 7075763Listed by: REALTY ONE GROUP - New
 $339,990Active5 beds 3 baths2,284 sq. ft.
37776 W Patterson Street, Maricopa, AZ 85138
MLS# 7075765Listed by: CENTURY COMMUNITIES OF ARIZONA, LLC


Protect your home and budget from life's surprises with an Assurant Home Warranty, backed by a partner that supports you through every step of homeownership. Explore Plans.
© 2023 - 2026 ERA Franchise Systems LLC. All rights reserved. ERA Franchise Systems LLC fully supports the principles of the Fair Housing Act and the Equal Opportunity Act. ERA, ERA Real Estate powered, and their respective logos are registered service marks of ERA Franchise Systems LLC. Each office is independently owned and operated.