
41199 W Granada Drive, Maricopa, AZ 85138
Local realty services provided by:HUNT Real Estate ERA
41199 W Granada Drive,Maricopa, AZ 85138
$290,000
- 3 Beds
- 2 Baths
- 1,555 sq. ft.
- Single family
- Active
Listed by: shayna elaine campbell
Office: lpt realty, llc.
MLS#:7081946
Source:ARMLS
Price summary
- Price:$290,000
- Price per sq. ft.:$186.5
- Monthly HOA dues:$91
About this home
Welcome to this inviting 3-bedroom, 2-bath home on a corner lot in Glennwilde. This single-level home offers an open and comfortable layout with a well-appointed kitchen featuring a pantry, laminate counters, and reverse osmosis. Enjoy tile and laminate flooring, dual-pane windows, solar screens, and a spacious primary suite. The property also includes a 2-car garage and a private backyard with room to create your ideal outdoor space. Residents can enjoy community amenities including a pool, heated spa, playground, and walking paths. A great opportunity to make this Maricopa home your own!
Contact an agent
Home facts
- Year built:2006
- Subdivision & Development:ELM TREE PARCEL 15 AT GLENNWILDE
- Listing ID #:7081946
- Updated:September 28, 2026 at 03:33 PM
Rooms and interior
- Bedrooms:3
- Total bathrooms:2
- Flooring:Carpet, Laminate, Tile
- Living area:1,555 sq. ft.
Heating and cooling
- Cooling:Ceiling Fan(s)
- Heating:Electric
- Central air:Yes
Structure and exterior
- Year built:2006
- Building area:1,555 sq. ft.
- Lot area:0.13 Acres
- Lot Features:Corner, Desert Back, Desert Front, Grass Back, Sprinklers In Front, Sprinklers In Rear
- Architectural Style:Ranch
- Construction Materials:Painted, Stucco
Schools
- High school:Maricopa High School
- Middle school:Maricopa Wells Middle School
- Elementary school:Saddleback Elementary School
Utilities
- Water:Private Water Company
Finances and disclosures
- Price:$290,000
- Price per sq. ft.:$186.5
- Tax amount:$1,752 (2025)
Parking
- Garage:Yes
- Garage spaces:2
 All information should be verified by the recipient and none is guaranteed as accurate by ARMLS. Copyright 2020 Arizona Regional Multiple Listing Service, Inc. All rights reserved.
New listings near 41199 W Granada Drive
- New
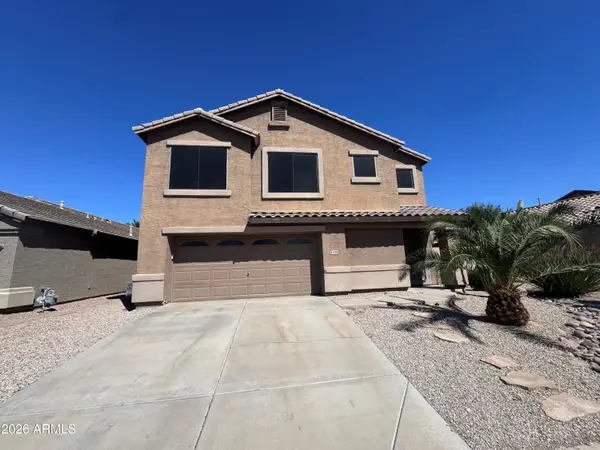 $229,000Active4 beds 3 baths1,665 sq. ft.
43790 W Cahill Drive, Maricopa, AZ 85138
MLS# 7086027Listed by: R.O.I. PROPERTIES - New
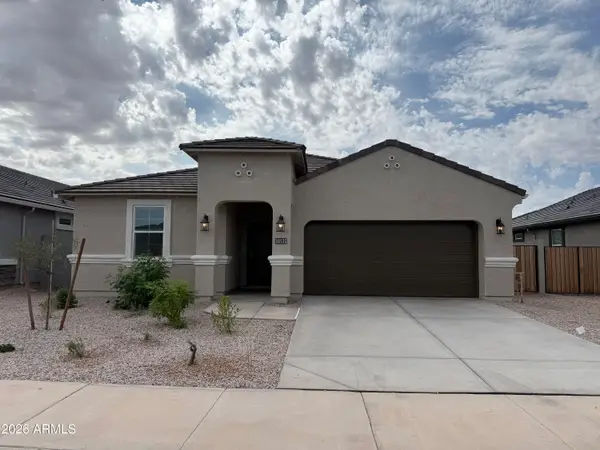 $359,990Active4 beds 2 baths1,825 sq. ft.
38135 W Capri Avenue, Maricopa, AZ 85138
MLS# 7085914Listed by: DRH PROPERTIES INC - New
 $314,900Active10 Acres
110 S Lopez Road #1, Maricopa, AZ 85138
MLS# 7085925Listed by: THE MARICOPA REAL ESTATE COMPANY - New
 $33,500Active2.7 Acres
0 Liebre Rd Lot A 2.7 Acres --, Maricopa, AZ 85139
MLS# 7085855Listed by: LONG REALTY COVEY LUXURY PROPERTIES - New
 $330,000Active3 beds 2 baths1,845 sq. ft.
40995 W Patricia Lane, Maricopa, AZ 85138
MLS# 7085837Listed by: W AND PARTNERS, LLC - New
 $414,900Active2 beds 2 baths1,980 sq. ft.
20143 N Enchantment Pass, Maricopa, AZ 85138
MLS# 7085800Listed by: WEST USA REALTY - New
 $269,000Active3 beds 2 baths1,224 sq. ft.
40035 W Cahill Drive, Maricopa, AZ 85138
MLS# 7085803Listed by: THE OFFER COMPANY - New
 $399,990Active4 beds 3 baths2,113 sq. ft.
17415 N Costa Brava Avenue, Maricopa, AZ 85139
MLS# 7085778Listed by: SAGUARO MOUNTAIN REALTY INC. - New
 $525,000Active3 beds 2 baths2,287 sq. ft.
19113 N Falcon Lane, Maricopa, AZ 85138
MLS# 7085677Listed by: THE MARICOPA REAL ESTATE COMPANY - New
 $199,500Active1.94 Acres
53178 W Miller Road, Maricopa, AZ 85139
MLS# 7085617Listed by: THE MARICOPA REAL ESTATE COMPANY


Protect your home and budget from life's surprises with an Assurant Home Warranty, backed by a partner that supports you through every step of homeownership. Explore Plans.
© 2023 - 2026 ERA Franchise Systems LLC. All rights reserved. ERA Franchise Systems LLC fully supports the principles of the Fair Housing Act and the Equal Opportunity Act. ERA, ERA Real Estate powered, and their respective logos are registered service marks of ERA Franchise Systems LLC. Each office is independently owned and operated.