
41285 W Parkhill Drive, Maricopa, AZ 85138
Local realty services provided by:ERA Four Feathers Realty, L.C.
41285 W Parkhill Drive,Maricopa, AZ 85138
$309,900
- 4 Beds
- 3 Baths
- - sq. ft.
- Single family
- Active
Listed by: matthew s. potter, nicole l. allen
Office: real broker
MLS#:7070141
Source:ARMLS
Price summary
- Price:$309,900
- Monthly HOA dues:$91
About this home
Look NO more! Introducing this charming two-story residence featuring a 2-car garage! Thoughtfully designed with comfort and convenience in mind, this home welcomes you with a perfectly flowing open floor plan bathed in natural light. Stainless steel appliances, tile backsplash, abundant cabinets, quartz counters, and a center island with a breakfast bar make this lovely kitchen a cook's delight. Head upstairs to find a sizable loft offering incredible versatility and easily serving as an office, gym, or additional lounge area. In the large main bedroom, you'll have a walk-in closet and a private bathroom with an enclosed glass shower. Spacious backyard includes a covered patio where you can enjoy al fresco dining or unwinding. Hurry! Make it yours before it's gone!
Contact an agent
Home facts
- Year built:2009
- Subdivision & Development:RANCHO EL DORADO PHASE III PARCEL 33
- Listing ID #:7070141
- Updated:October 06, 2026 at 03:12 PM
Rooms and interior
- Bedrooms:4
- Total bathrooms:3
- Flooring:Carpet, Vinyl
Heating and cooling
- Cooling:Ceiling Fan(s)
- Heating:Electric
- Central air:Yes
Structure and exterior
- Year built:2009
- Lot area:0.12 Acres
- Lot Features:Gravel/Stone Back, Gravel/Stone Front, North/South Exposure
- Architectural Style:Contemporary
- Construction Materials:Painted, Stucco
Schools
- High school:Maricopa High School
- Middle school:Desert Wind Middle School
- Elementary school:Santa Rosa Elementary School
Finances and disclosures
- Price:$309,900
- Tax amount:$2,227 (2025)
Features and amenities
- Laundry features:Gas Dryer Hookup
Parking
- Garage:Yes
- Garage spaces:2
 All information should be verified by the recipient and none is guaranteed as accurate by ARMLS. Copyright 2020 Arizona Regional Multiple Listing Service, Inc. All rights reserved.
New listings near 41285 W Parkhill Drive
- New
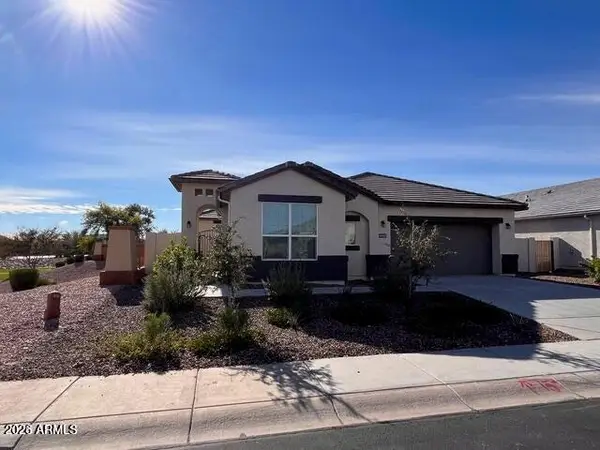 $399,000Active4 beds 3 baths
44383 W Palo Olmo Road, Maricopa, AZ 85138
MLS# 7089844Listed by: WEST USA REALTY - New
 $345,995Active3 beds 2 baths
40000 W Colby Drive, Maricopa, AZ 85138
MLS# 7089667Listed by: SEKISUI HOUSE ARIZONA - New
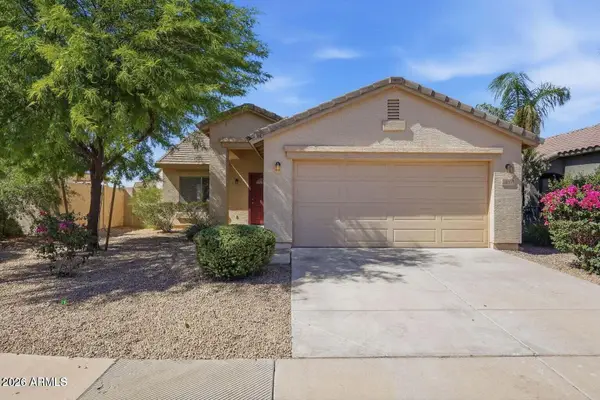 $270,000Active3 beds 2 baths
44035 W Snow Drive, Maricopa, AZ 85138
MLS# 7089672Listed by: EVERYPLACE - New
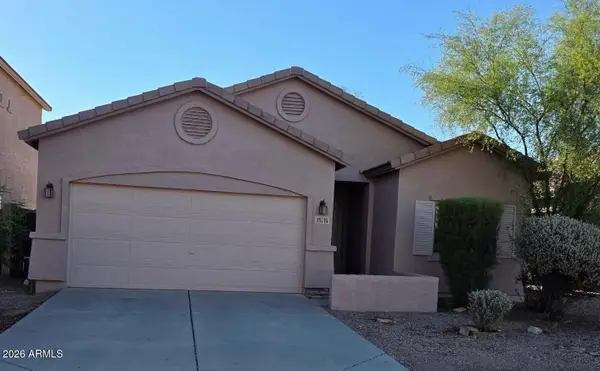 $315,000Active4 beds 2 baths
19746 N Pepka Court, Maricopa, AZ 85138
MLS# 7089631Listed by: MY HOME GROUP REAL ESTATE - New
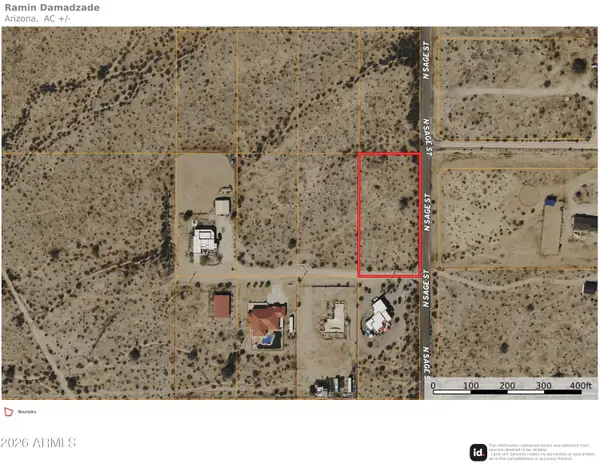 $75,000Active1.26 Acres
55990 W Tranquil Lane #'''-''', Maricopa, AZ 85139
MLS# 7089467Listed by: REALTY EXECUTIVES ARIZONA TERRITORY - New
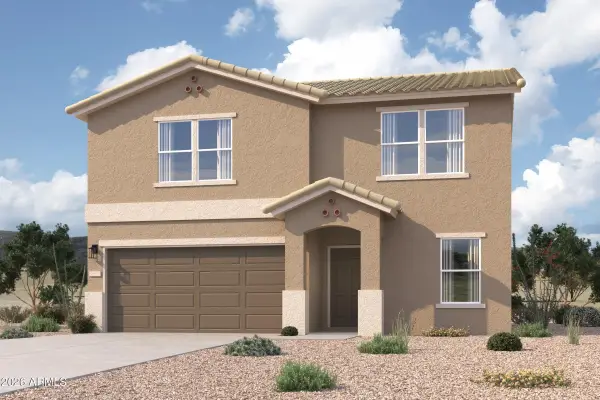 $339,990Active5 beds 3 baths
37678 W San Clemente Street, Maricopa, AZ 85138
MLS# 7089382Listed by: CENTURY COMMUNITIES OF ARIZONA, LLC - New
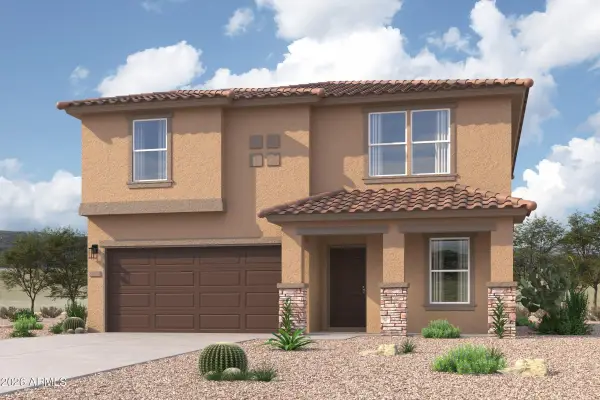 $346,990Active5 beds 3 baths
18666 N Ponte Road, Maricopa, AZ 85138
MLS# 7089383Listed by: CENTURY COMMUNITIES OF ARIZONA, LLC - New
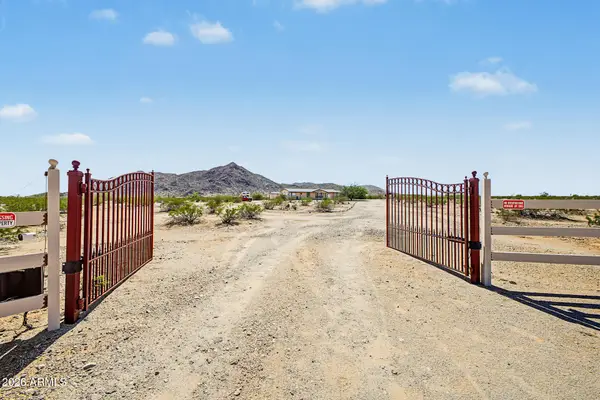 $300,000Active2 beds 2 baths
56445 W Barnes Road, Maricopa, AZ 85139
MLS# 7089386Listed by: MY HOME GROUP REAL ESTATE - New
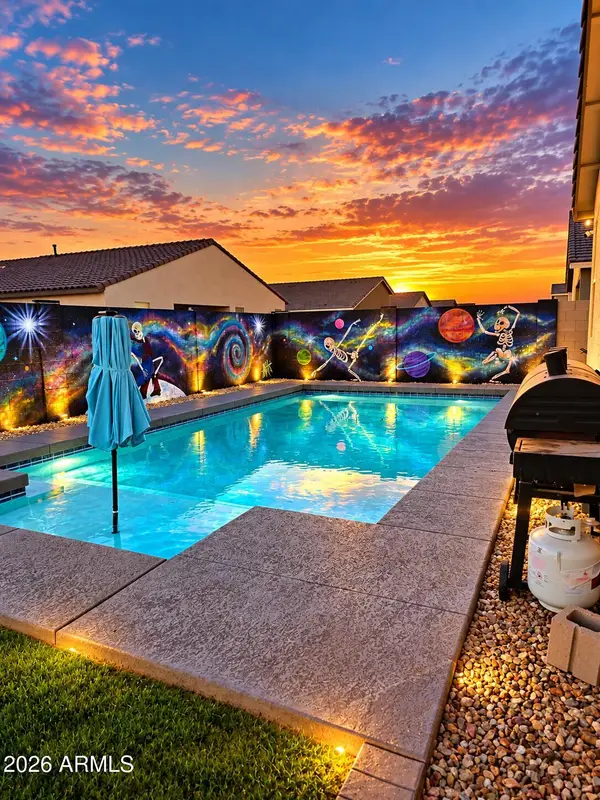 $439,000Active4 beds 4 baths
47298 W Cansados Road, Maricopa, AZ 85139
MLS# 7089351Listed by: REAL BROKER - New
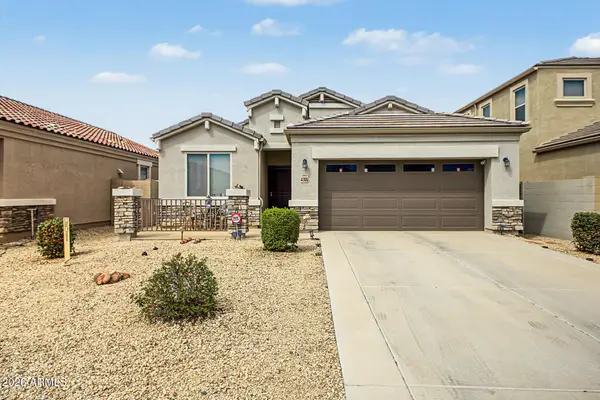 $308,000Active4 beds 2 baths
42026 W Lunar Street, Maricopa, AZ 85138
MLS# 7089136Listed by: EXP REALTY


Protect your home and budget from life's surprises with an Assurant Home Warranty, backed by a partner that supports you through every step of homeownership. Explore Plans.
© 2023 - 2026 ERA Franchise Systems LLC. All rights reserved. ERA Franchise Systems LLC fully supports the principles of the Fair Housing Act and the Equal Opportunity Act. ERA, ERA Real Estate powered, and their respective logos are registered service marks of ERA Franchise Systems LLC. Each office is independently owned and operated.