
41301 W Sussex Drive, Maricopa, AZ 85138
Local realty services provided by:ERA Brokers Consolidated
Listed by: deborah reed, darwin wall
Office: realty one group
MLS#:7012725
Source:ARMLS
Price summary
- Price:$400,000
- Price per sq. ft.:$130.68
- Monthly HOA dues:$79
About this home
**Back on the Market--No Fault of the Home! Previous buyer was unable to obtain financing. Their loss is your opportunity! Price improved and ready for a fresh look!**
Welcome to this beautifully maintained **5-bedroom, 4-bathroom home** offering an incredibly versatile **multi-generational floor plan** with the majority of the living space conveniently located on the **main level**. This rare layout provides the perfect blend of comfort, privacy, and functionality.
The spacious **main-floor primary suite** is complemented by two additional downstairs bedrooms plus a private **guest/in-law suite** featuring its own full bathroom, walk-in closet, and two oversized storage closets--ideal for multi-generational living, extended guests, a home office, or a private retreat. At the heart of the home is the expansive **open-concept great room** that flows effortlessly into the chef-inspired kitchen, complete with a large center island, abundant cabinetry, generous counter space, and exceptional storage--perfect for entertaining, family gatherings, and everyday living.
Upstairs, you'll find just two additional bedrooms and an oversized loft offering endless flexibility as a **second living area, media room, game room, home office, homeschool space, teen retreat, or fitness studio**.
This home is truly **move-in ready**--immaculately maintained, exceptionally clean, and completely turn-key. Enjoy attractive curb appeal with a **paver driveway**, low-maintenance landscaping, and a backyard designed for easy Arizona living. Just steps from the community pool, parks, and neighborhood amenities, this home is located in one of Chandler's most desirable communities with convenient access to shopping, dining, major freeways, and top-rated schools.
**Back on the market through no fault of the home!** The previous buyer's financing fell through, creating a second chance to own this exceptional property. Now offered at an improved price, this home delivers the space, flexibility, location, and value today's buyers are looking for. **Don't miss your opportunity--schedule your private showing today!**...
Contact an agent
Home facts
- Year built:2020
- Subdivision & Development:RAINTREE PARCEL 14 AT GLENNWILDE
- Listing ID #:7012725
- Updated:August 02, 2026 at 03:17 PM
Rooms and interior
- Bedrooms:5
- Total bathrooms:4
- Flooring:Carpet, Tile
- Living area:3,061 sq. ft.
Heating and cooling
- Cooling:Ceiling Fan(s), ENERGY STAR Qualified Equipment, Programmable Thermostat
- Heating:Natural Gas
- Central air:Yes
Structure and exterior
- Year built:2020
- Building area:3,061 sq. ft.
- Lot area:0.16 Acres
- Lot Features:Auto Timer H2O Back, Auto Timer H2O Front, Desert Back, Gravel/Stone Front, North/South Exposure, Synthetic Grass Back
- Construction Materials:Painted, Stucco
Schools
- High school:Maricopa High School
- Middle school:Desert Wind Middle School
- Elementary school:Saddleback Elementary School
Utilities
- Water:Private Water Company
Finances and disclosures
- Price:$400,000
- Price per sq. ft.:$130.68
- Tax amount:$3,103 (2025)
Features and amenities
- Laundry features:Gas Dryer Hookup
- Amenities:ENERGY STAR Qualified Windows
Parking
- Garage:Yes
- Garage spaces:2
 All information should be verified by the recipient and none is guaranteed as accurate by ARMLS. Copyright 2020 Arizona Regional Multiple Listing Service, Inc. All rights reserved.
New listings near 41301 W Sussex Drive
- New
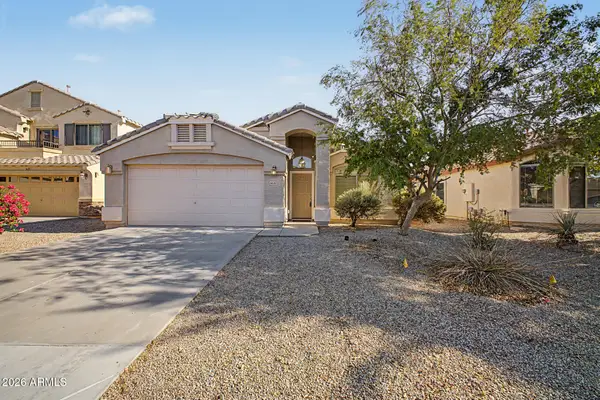 Listed by ERA$295,000Active4 beds 2 baths1,763 sq. ft.
40367 W Robbins Drive, Maricopa, AZ 85138
MLS# 7061544Listed by: SUCCESS PROPERTY BROKERS - New
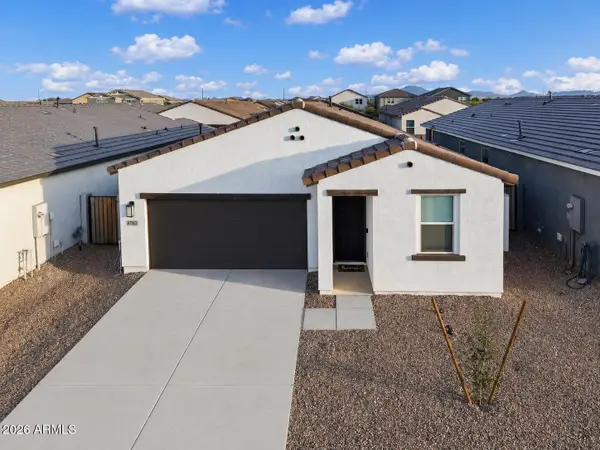 $314,000Active3 beds 2 baths1,494 sq. ft.
47863 W Kenner Drive, Maricopa, AZ 85139
MLS# 7061512Listed by: ARIZONA PROPER REAL ESTATE LLC - New
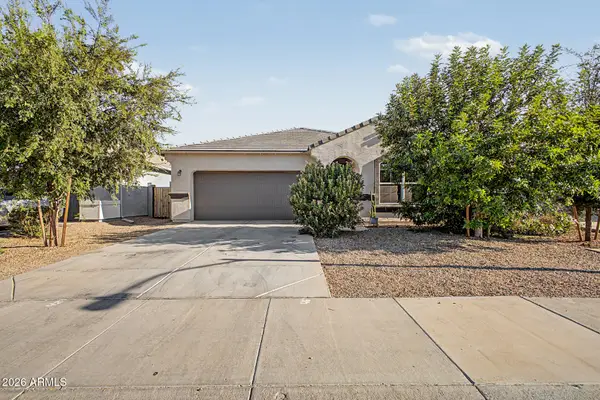 $310,000Active3 beds 2 baths1,611 sq. ft.
38105 W San Alvarez Avenue, Maricopa, AZ 85138
MLS# 7061211Listed by: REAL BROKER - New
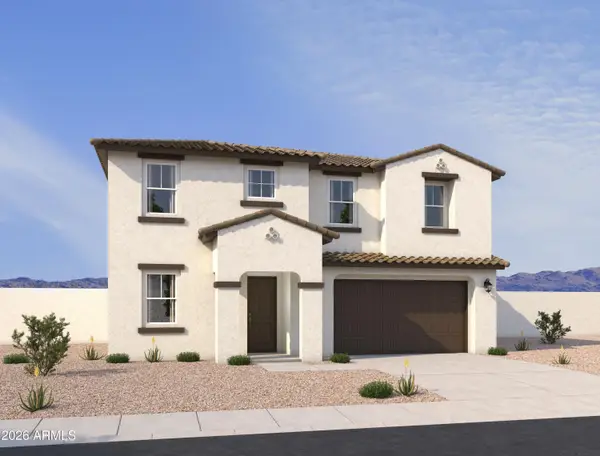 $479,990Active6 beds 5 baths3,498 sq. ft.
47077 W Brinder Lane, Maricopa, AZ 85139
MLS# 7061112Listed by: COMPASS - New
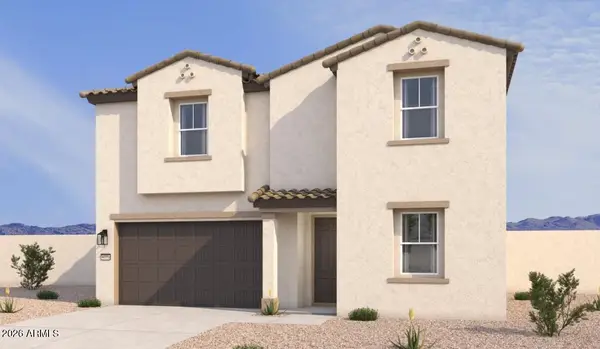 $419,990Active5 beds 5 baths2,988 sq. ft.
46830 W Dry Gulch dry Road, Maricopa, AZ 85139
MLS# 7061121Listed by: COMPASS - New
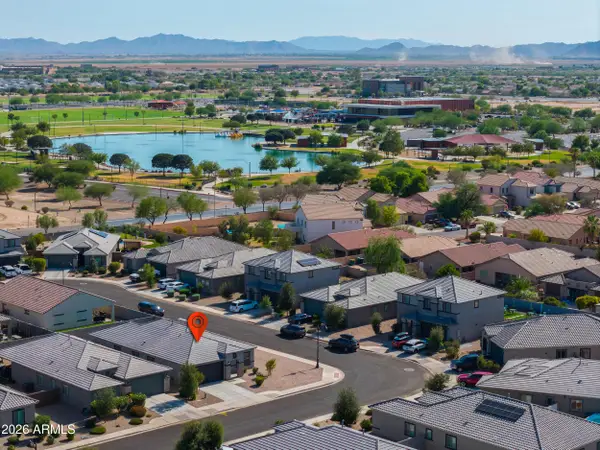 $349,900Active4 beds 2 baths2,137 sq. ft.
43833 W Yucca Lane, Maricopa, AZ 85138
MLS# 7060851Listed by: THE MARICOPA REAL ESTATE COMPANY - New
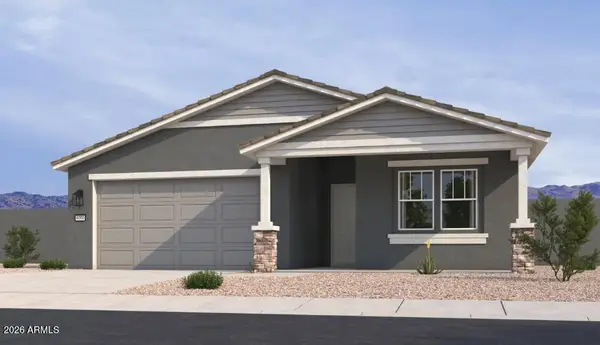 $409,990Active4 beds 3 baths2,219 sq. ft.
46902 W Reseda Lane, Maricopa, AZ 85139
MLS# 7060899Listed by: COMPASS - New
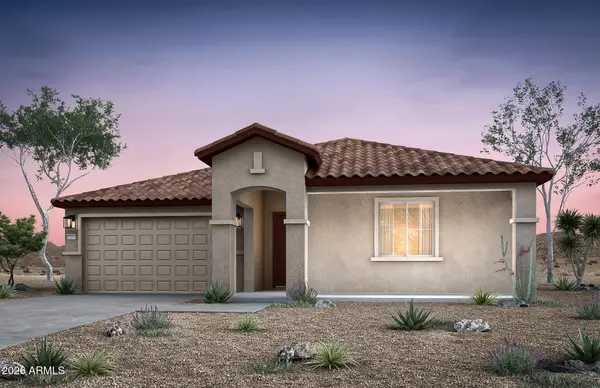 $395,990Active4 beds 2 baths2,172 sq. ft.
16945 N Ibis Way, Maricopa, AZ 85138
MLS# 7060909Listed by: PCD REALTY, LLC - New
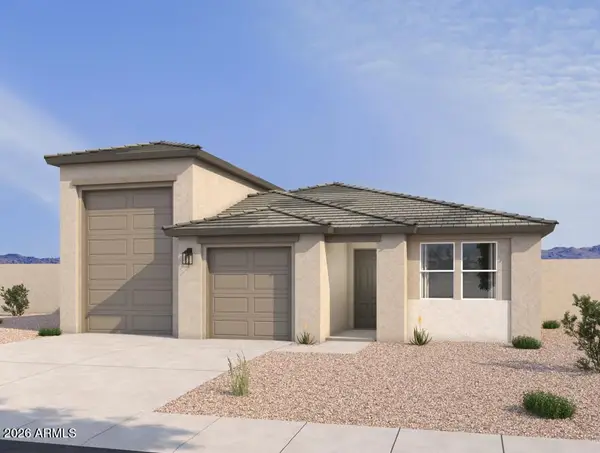 $475,990Active4 beds 3 baths2,124 sq. ft.
46975 W Brinder Lane, Maricopa, AZ 85139
MLS# 7060911Listed by: COMPASS - New
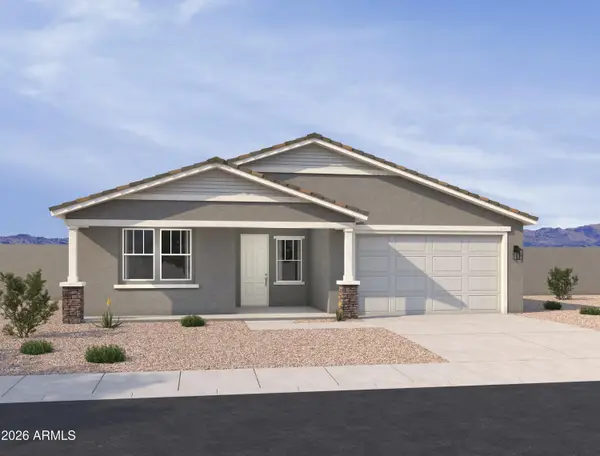 $448,990Active3 beds 3 baths2,507 sq. ft.
46979 W Brinder Lane, Maricopa, AZ 85139
MLS# 7060919Listed by: COMPASS


Protect your home and budget from life's surprises with an Assurant Home Warranty, backed by a partner that supports you through every step of homeownership. Explore Plans.
© 2023 - 2026 ERA Franchise Systems LLC. All rights reserved. ERA Franchise Systems LLC fully supports the principles of the Fair Housing Act and the Equal Opportunity Act. ERA, ERA Real Estate powered, and their respective logos are registered service marks of ERA Franchise Systems LLC. Each office is independently owned and operated.