
43025 W Palo Abeto Drive, Maricopa, AZ 85138
Local realty services provided by:Success Property Brokers ERA Powered
Listed by: george laughton, ikaezia brannies
Office: everyplace
MLS#:7087565
Source:ARMLS
Price summary
- Price:$440,000
- Price per sq. ft.:$176.21
- Monthly HOA dues:$117
About this home
Brand-New Resale with 4.25% assumable VA loan on a Spacious Corner Lot! This beautifully maintained 4-bedroom, 2.5-bath home offers 2,497 sq ft of living space on a large corner lot in the desirable Parklane model. Enjoy the feel of a brand-new home without the wait, with thoughtfully designed living spaces and a gourmet kitchen. The landscaped backyard is ready for entertaining or relaxing, featuring pavers and turf for easy outdoor enjoyment. A 3-car tandem garage provides plenty of parking, storage, and flexibility. With its spacious layout, desirable corner-lot setting, and move-in-ready appeal, this home is a great opportunity for buyers looking for the best of new construction without starting from scratch.
Contact an agent
Home facts
- Year built:2026
- Subdivision & Development:EL RANCHO SANTA ROSA PHASE 1 - PARCEL 4
- Listing ID #:7087565
- Updated:October 01, 2026 at 09:48 PM
Rooms and interior
- Bedrooms:4
- Total bathrooms:3
- Flooring:Carpet, Tile
- Living area:2,497 sq. ft.
Heating and cooling
- Cooling:ENERGY STAR Qualified Equipment, Programmable Thermostat
- Heating:ENERGY STAR Qualified Equipment, Natural Gas
- Central air:Yes
Structure and exterior
- Year built:2026
- Building area:2,497 sq. ft.
- Lot area:0.15 Acres
- Lot Features:Auto Timer H2O Front, Corner, Desert Front, Gravel/Stone Back, Irrigation Front, North/South Exposure, Synthetic Grass Back
- Architectural Style:Ranch
- Construction Materials:Blown Cellulose, Painted, Stucco
Schools
- High school:Maricopa High School
- Middle school:Maricopa Wells Middle School
- Elementary school:Saddleback Elementary School
Finances and disclosures
- Price:$440,000
- Price per sq. ft.:$176.21
- Tax amount:$143 (2025)
Features and amenities
- Amenities:Vinyl Frame
Parking
- Parking description:Tandem
- Garage:Yes
- Garage spaces:3
 All information should be verified by the recipient and none is guaranteed as accurate by ARMLS. Copyright 2020 Arizona Regional Multiple Listing Service, Inc. All rights reserved. ARMLS Member Broker: Byron Short
New listings near 43025 W Palo Abeto Drive
- New
 $355,000Active4 beds 2 baths1,832 sq. ft.
21085 N Roadrunner Lane, Maricopa, AZ 85138
MLS# 7087666Listed by: COPPER SUMMIT REAL ESTATE LLC - New
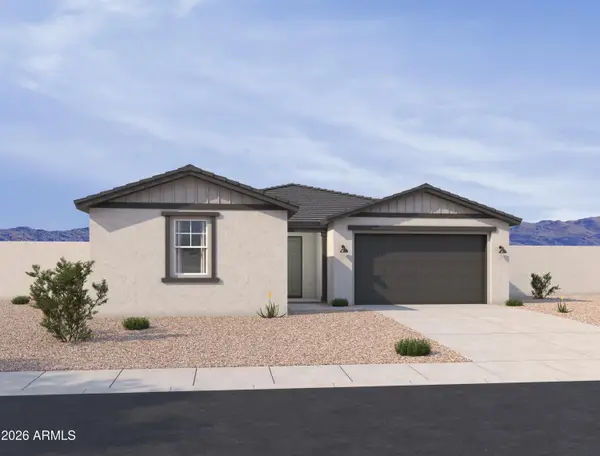 $428,580Active4 beds 4 baths2,623 sq. ft.
37785 W Nina Street, Maricopa, AZ 85138
MLS# 7087778Listed by: COMPASS - New
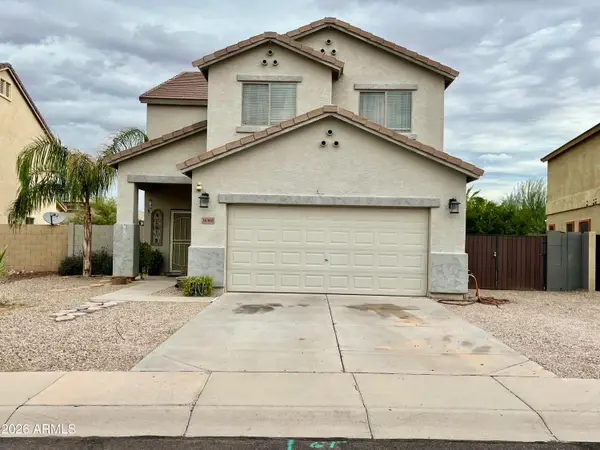 $385,000Active5 beds 3 baths2,740 sq. ft.
36368 W Costa Blanca Drive, Maricopa, AZ 85138
MLS# 7087464Listed by: HOMESMART - New
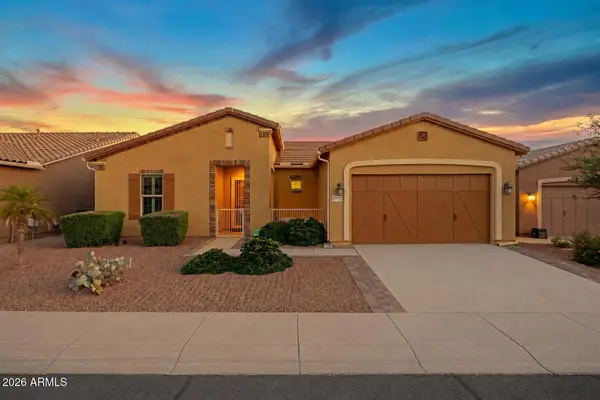 $439,900Active2 beds 2 baths1,701 sq. ft.
41725 W Harvest Moon Drive, Maricopa, AZ 85138
MLS# 7087424Listed by: REALTY ONE GROUP - New
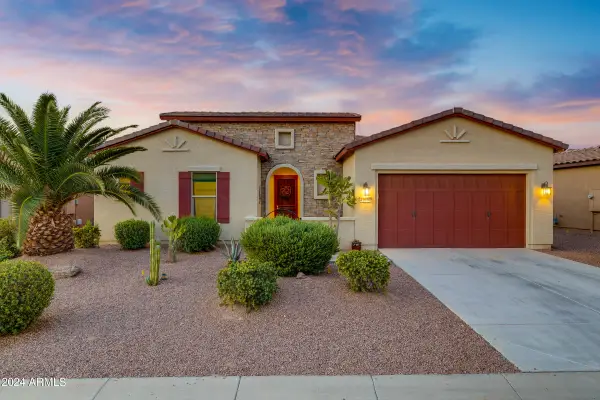 $435,000Active3 beds 3 baths2,469 sq. ft.
41650 W Harvest Moon Drive, Maricopa, AZ 85138
MLS# 7087439Listed by: REALTY ONE GROUP - New
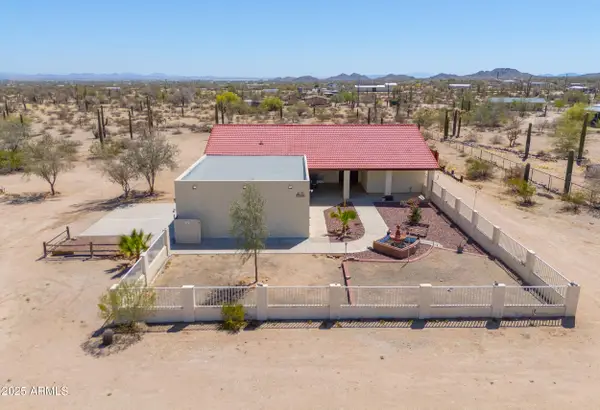 $460,000Active3 beds 2 baths1,912 sq. ft.
209 S Hidden Valley Road, Maricopa, AZ 85139
MLS# 7087352Listed by: CENTURY 21 ARIZONA FOOTHILLS - New
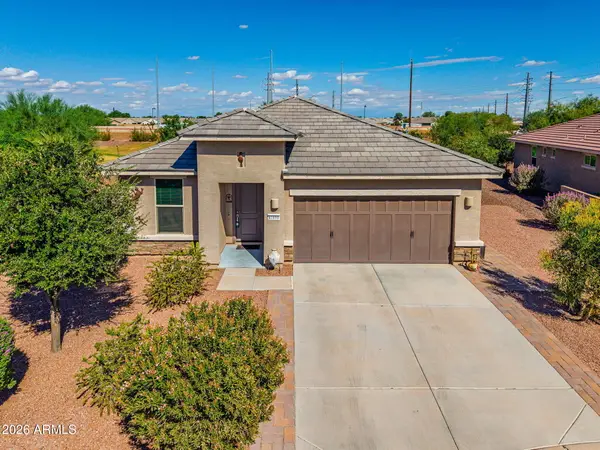 $339,900Active2 beds 2 baths1,613 sq. ft.
41660 W Cribbage Road, Maricopa, AZ 85138
MLS# 7087377Listed by: WEST USA REALTY - New
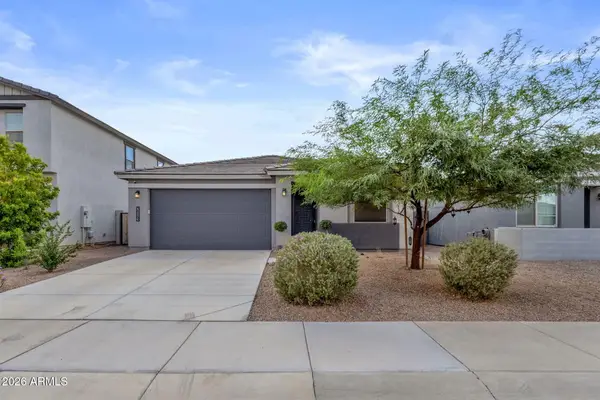 $359,000Active4 beds 2 baths1,793 sq. ft.
36243 W San Clemente Avenue, Maricopa, AZ 85138
MLS# 7087382Listed by: SERHANT. - New
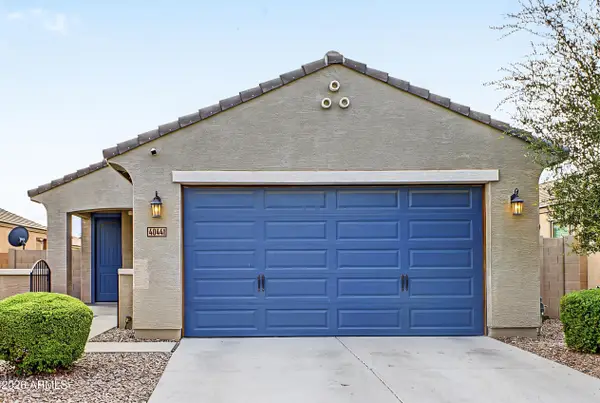 $315,000Active4 beds 2 baths1,578 sq. ft.
40441 W Hillman Drive, Maricopa, AZ 85138
MLS# 7087321Listed by: KELLER WILLIAMS REALTY PHOENIX


Protect your home and budget from life's surprises with an Assurant Home Warranty, backed by a partner that supports you through every step of homeownership. Explore Plans.
© 2023 - 2026 ERA Franchise Systems LLC. All rights reserved. ERA Franchise Systems LLC fully supports the principles of the Fair Housing Act and the Equal Opportunity Act. ERA, ERA Real Estate powered, and their respective logos are registered service marks of ERA Franchise Systems LLC. Each office is independently owned and operated.