
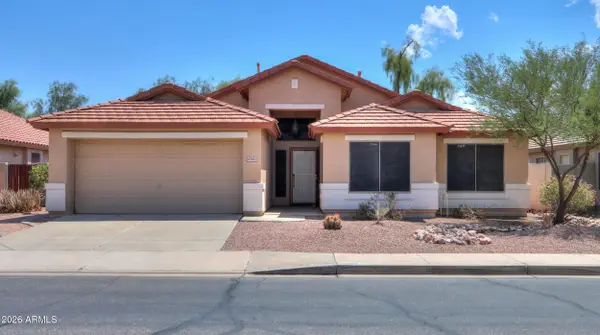
44098 W Mescal Street, Maricopa, AZ 85138
Local realty services provided by:HUNT Real Estate ERA
44098 W Mescal Street,Maricopa, AZ 85138
$419,900
- 5 Beds
- 3 Baths
- 3,528 sq. ft.
- Single family
- Active
Listed by: michael tarver
Office: exp realty
MLS#:7073380
Source:ARMLS
Price summary
- Price:$419,900
- Price per sq. ft.:$119.02
- Monthly HOA dues:$94.67
About this home
MOTIVATED & RESPONSIVE SELLER! With an acceptable full-price offer, the seller will provide an appliance credit to customize the home to your liking. From the moment you enter, you are greeted by dramatic 20-foot soaring ceilings and abundant Arizona sunlight. The chef-inspired kitchen features premium 42-inch cherry cabinets with crown molding, granite countertops, a center island, and a walk-in pantry. A highly sought-after downstairs bedroom and full bathroom offer the perfect setup for guests or a home office. Upstairs, the layout expands into a massive bonus/game room, a separate loft, and a private master suite with double sinks, a soaking tub, and a walk-in closet. This immaculate home sits on an expansive 8,467 sq ft cul-de-sac lot. Best of all, you are within walking distance to the iconic Copper Sky Multigenerational Center and Regional Park. Copper Sky features a 52,000 sq ft fitness facility, indoor track, aquatic center with a lazy river, pickleball courts, a dog park, a scenic fishing lake, a skate park, indoor and outdoor basketball courts, and baseball and soccer fields. The park also hosts lively city fairs and music festivals throughout the year. Enjoy spectacular community fireworks shows right from the comfort of your own home, or take a quick walk to the park to join the city and watch them together!
Schedule your private tour before this Desert Cedars gem is gone!...
Contact an agent
Home facts
- Year built:2005
- Subdivision & Development:DESERT CEDARS
- Listing ID #:7073380
- Updated:September 01, 2026 at 03:39 PM
Rooms and interior
- Bedrooms:5
- Total bathrooms:3
- Flooring:Carpet, Tile
- Living area:3,528 sq. ft.
Heating and cooling
- Cooling:Ceiling Fan(s), Wall/Window Unit
- Heating:Heat Pump, Natural Gas
- Central air:Yes
Structure and exterior
- Year built:2005
- Building area:3,528 sq. ft.
- Lot area:0.19 Acres
- Lot Features:Cul-De-Sac, Desert Back, Desert Front, North/South Exposure
- Construction Materials:Painted, Stucco
Schools
- High school:Maricopa High School
- Middle school:Maricopa Wells Middle School
- Elementary school:Maricopa Elementary School
Utilities
- Water:Private Water Company
Finances and disclosures
- Price:$419,900
- Price per sq. ft.:$119.02
- Tax amount:$3,162 (2025)
Parking
- Parking description:Extended Length Garage
- Garage:Yes
- Garage spaces:3
 All information should be verified by the recipient and none is guaranteed as accurate by ARMLS. Copyright 2020 Arizona Regional Multiple Listing Service, Inc. All rights reserved.
New listings near 44098 W Mescal Street
- New
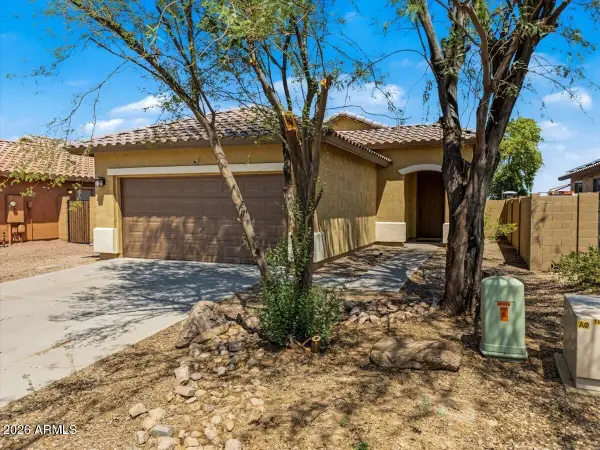 $269,900Active3 beds 2 baths1,351 sq. ft.
46068 W Sheridan Road, Maricopa, AZ 85139
MLS# 7073672Listed by: THE AVE COLLECTIVE - New
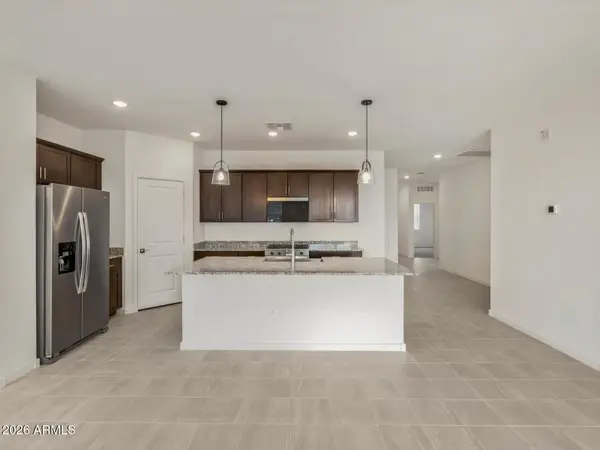 $339,990Active3 beds 2 baths1,568 sq. ft.
19560 N Barano Circle, Maricopa, AZ 85138
MLS# 7073544Listed by: MERITAGE HOMES OF ARIZONA, INC - New
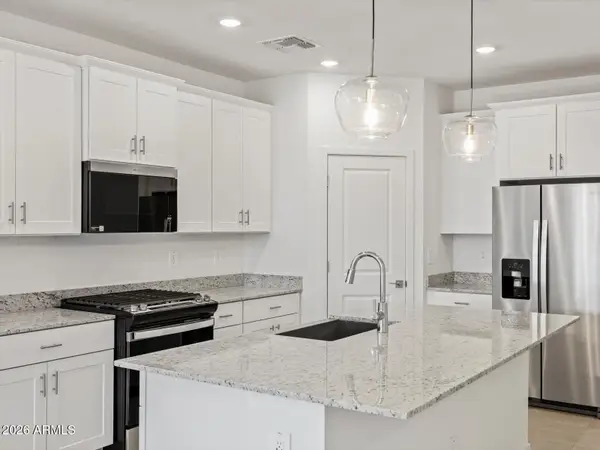 $382,800Active4 beds 3 baths2,049 sq. ft.
37143 W Olivo Street, Maricopa, AZ 85138
MLS# 7073555Listed by: MERITAGE HOMES OF ARIZONA, INC - New
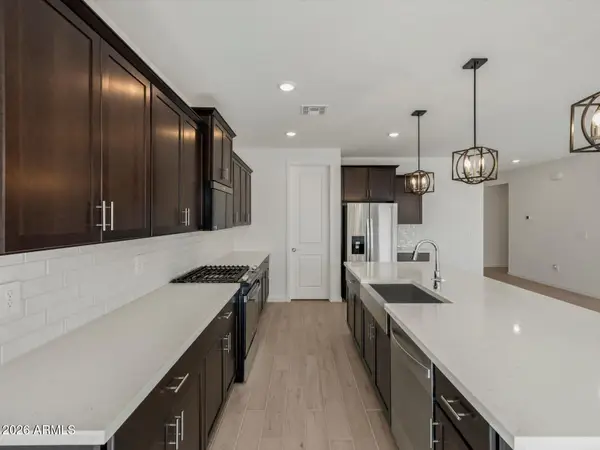 $462,740Active5 beds 3 baths2,530 sq. ft.
37049 W Montserrat Street, Maricopa, AZ 85138
MLS# 7073567Listed by: MERITAGE HOMES OF ARIZONA, INC - New
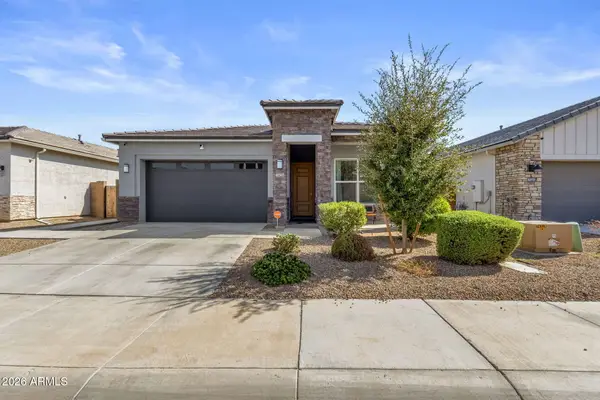 $399,900Active3 beds 2 baths1,882 sq. ft.
40945 W Hillman Drive, Maricopa, AZ 85138
MLS# 7073504Listed by: MY HOME GROUP REAL ESTATE - New
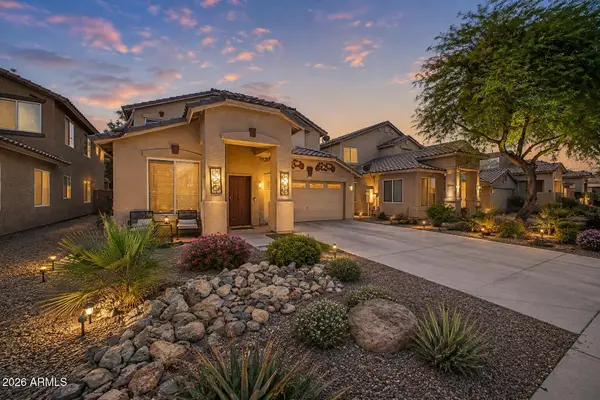 $350,000Active4 beds 3 baths2,605 sq. ft.
44235 W Mcclelland Drive, Maricopa, AZ 85138
MLS# 7073459Listed by: CITIEA - New
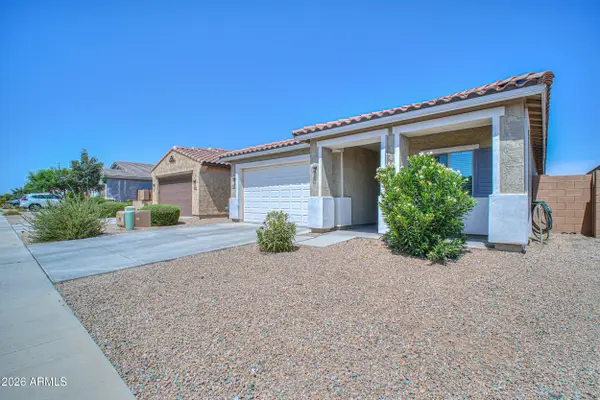 $344,900Active5 beds 3 baths2,031 sq. ft.
35266 W Santa Barbara Avenue, Maricopa, AZ 85138
MLS# 7073401Listed by: KELLER WILLIAMS LEGACY ONE REALTY - New
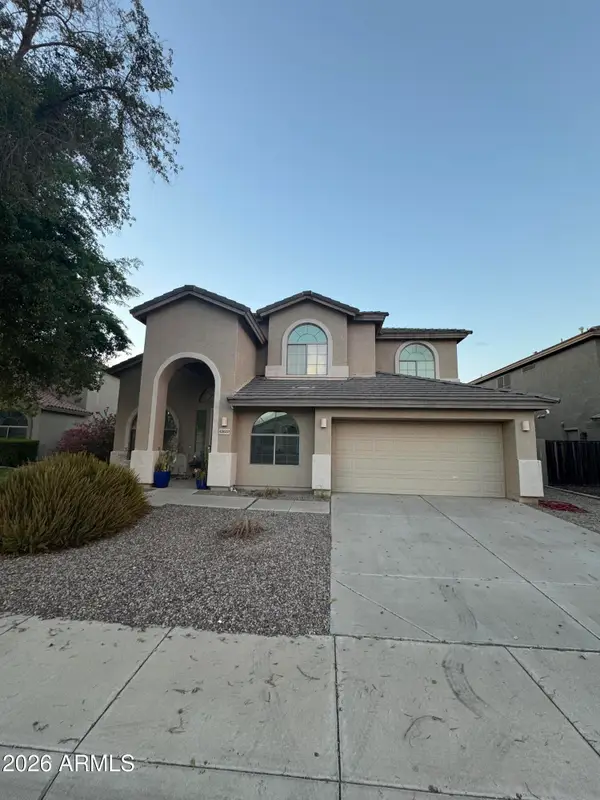 $375,000Active5 beds 3 baths3,148 sq. ft.
43632 W Askew Drive, Maricopa, AZ 85138
MLS# 7073385Listed by: EXP REALTY - New
 $349,000Active4 beds 2 baths1,938 sq. ft.
43415 W Sunland Drive, Maricopa, AZ 85138
MLS# 7073354Listed by: THE MARICOPA REAL ESTATE COMPANY


Protect your home and budget from life's surprises with an Assurant Home Warranty, backed by a partner that supports you through every step of homeownership. Explore Plans.
© 2023 - 2026 ERA Franchise Systems LLC. All rights reserved. ERA Franchise Systems LLC fully supports the principles of the Fair Housing Act and the Equal Opportunity Act. ERA, ERA Real Estate powered, and their respective logos are registered service marks of ERA Franchise Systems LLC. Each office is independently owned and operated.