
44430 W Oster Drive, Maricopa, AZ 85138
Local realty services provided by:HUNT Real Estate ERA
Listed by: renee hollingsworth
Office: west usa realty
MLS#:7056274
Source:ARMLS
Price summary
- Price:$309,900
- Price per sq. ft.:$143.14
- Monthly HOA dues:$74.67
About this home
Welcome to The Villages where community amenities include TWO pools, splash pad, rec room, GYM, tennis & basketball courts, covered playgrounds, miles of walking paths and near retail & elementary school. Step into this 3 bedroom with loft, 2.5 bath with soaring vaulted ceiling over the great room and formal dining area, tile floors and open concept floorplan. The kitchen has a pantry, ample cabinets and an island with breakfast counter. Also downstairs is the indoor laundry room and powder room. Upstairs are all three bedrooms and oversized loft with LVP- ZERO carpet. The bright primary bedroom features vaulted ceiling, an ensuite with dual sinks, separate shower & soaking tub, private toilet and walk in closet. The backyard has covered patio and is ready for your design!
Contact an agent
Home facts
- Year built:2004
- Subdivision & Development:PARCEL 13A OF THE VILLAGES AT RANCHO EL DORADO
- Listing ID #:7056274
- Updated:August 13, 2026 at 03:07 PM
Rooms and interior
- Bedrooms:3
- Total bathrooms:3
- Flooring:Tile, Vinyl
- Living area:2,165 sq. ft.
Heating and cooling
- Cooling:Ceiling Fan(s)
- Heating:Heat Pump, Natural Gas
- Central air:Yes
Structure and exterior
- Year built:2004
- Building area:2,165 sq. ft.
- Lot area:0.11 Acres
- Lot Features:Auto Timer H2O Front, Desert Front, Gravel/Stone Back, North/South Exposure, Sprinklers In Front
- Construction Materials:Painted, Stucco
Schools
- High school:Maricopa High School
- Middle school:Maricopa Wells Middle School
- Elementary school:Butterfield Elementary School
Utilities
- Water:City Water
Finances and disclosures
- Price:$309,900
- Price per sq. ft.:$143.14
- Tax amount:$2,390 (2025)
Features and amenities
- Laundry features:Washer/Dryer Hook-up Only
Parking
- Garage:Yes
- Garage spaces:2
 All information should be verified by the recipient and none is guaranteed as accurate by ARMLS. Copyright 2020 Arizona Regional Multiple Listing Service, Inc. All rights reserved.
New listings near 44430 W Oster Drive
- New
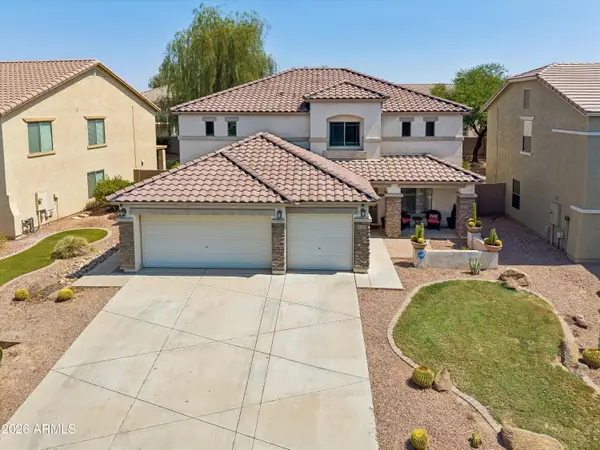 $425,000Active5 beds 4 baths3,241 sq. ft.
43475 W Maricopa Avenue, Maricopa, AZ 85138
MLS# 7065898Listed by: CANYON ROCK REALTY, LLC - New
 $440,990Active4 beds 4 baths2,665 sq. ft.
47042 W Brinder Lane, Maricopa, AZ 85139
MLS# 7065853Listed by: COMPASS - New
 $432,990Active4 beds 4 baths2,623 sq. ft.
47026 N Brinder Lane, Maricopa, AZ 85139
MLS# 7065866Listed by: COMPASS - New
 $310,000Active3 beds 2 baths1,327 sq. ft.
35377 W Santa Monica Avenue, Maricopa, AZ 85138
MLS# 7065723Listed by: REALTY ONE GROUP - New
 $445,000Active5 beds 3 baths2,653 sq. ft.
38213 W San Clemente Street, Maricopa, AZ 85138
MLS# 7065685Listed by: ZOOMIT - New
 $370,000Active3 beds 2 baths1,681 sq. ft.
1439 S Keeling Lane, Maricopa, AZ 85139
MLS# 7065689Listed by: RE/MAX PREMIER - New
 $60,000Active2.06 Acres
218 N Green Road #17, Maricopa, AZ 85139
MLS# 7065442Listed by: HOMESMART PREMIER - New
 $359,990Active4 beds 2 baths1,787 sq. ft.
38185 W Frascati Avenue, Maricopa, AZ 85138
MLS# 7065375Listed by: DRH PROPERTIES INC - New
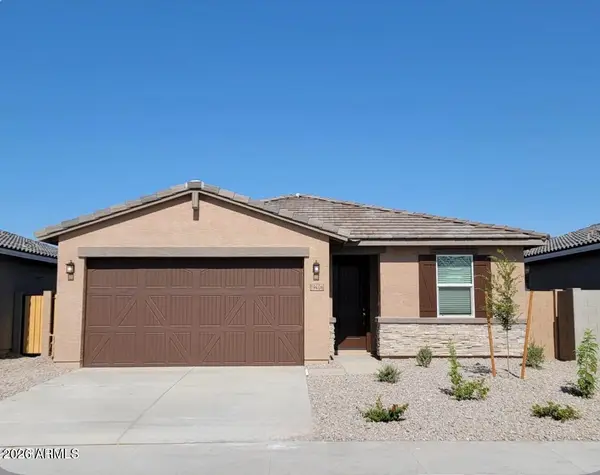 $335,000Active4 beds 2 baths1,832 sq. ft.
19406 N Fiano Drive, Maricopa, AZ 85138
MLS# 7065336Listed by: HOMESMART - New
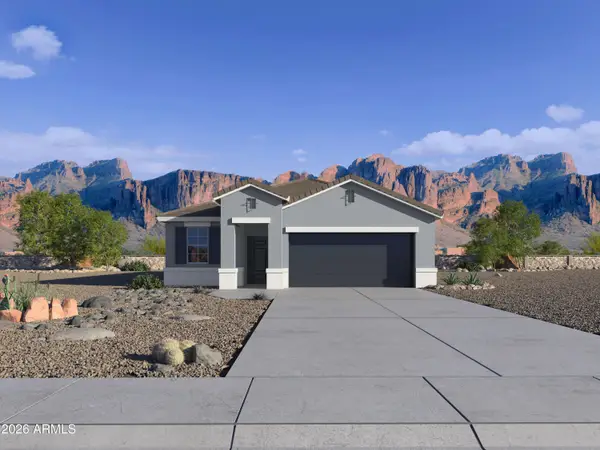 $332,990Active3 beds 2 baths1,317 sq. ft.
38150 W Giallo Lane, Maricopa, AZ 85138
MLS# 7065351Listed by: DRH PROPERTIES INC


Protect your home and budget from life's surprises with an Assurant Home Warranty, backed by a partner that supports you through every step of homeownership. Explore Plans.
© 2023 - 2026 ERA Franchise Systems LLC. All rights reserved. ERA Franchise Systems LLC fully supports the principles of the Fair Housing Act and the Equal Opportunity Act. ERA, ERA Real Estate powered, and their respective logos are registered service marks of ERA Franchise Systems LLC. Each office is independently owned and operated.