
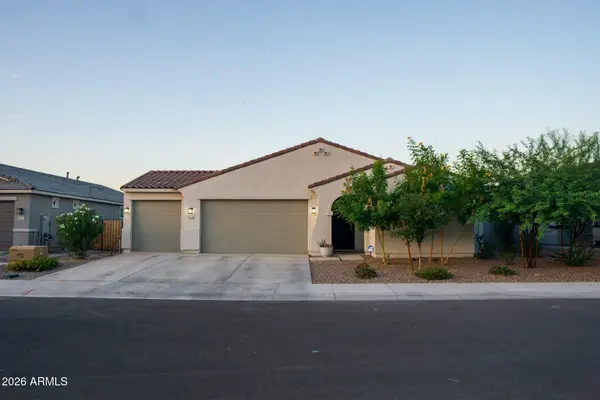
45592 W Rainbow Drive, Maricopa, AZ 85139
Local realty services provided by:ERA Brokers Consolidated
45592 W Rainbow Drive,Maricopa, AZ 85139
$335,000
- 5 Beds
- 3 Baths
- 2,246 sq. ft.
- Single family
- Active
Listed by: john james powell
Office: omni homes international
MLS#:7079776
Source:ARMLS
Price summary
- Price:$335,000
- Price per sq. ft.:$149.15
- Monthly HOA dues:$80
About this home
NEWLY REMODELED gem in the desirable Maricopa Meadows community! This home has been beautifully updated with fresh paint inside & out, new laminate flooring, new doors, and new carpet upstairs. A dramatic vaulted ceiling crowns the combined dining/living room. The fully remodeled kitchen boasts new cabinets, gorgeous granite countertops, a center island & breakfast bar - ideal for entertaining. Main floor offers a versatile 5th bedroom/office, with the master suite plus 3 more bedrooms upstairs. The spa-inspired master bath features an electronic-controlled walk-in shower with waterfall feature & double vanity. Washer/dryer included, plus doggy door access. Enjoy your private backyard oasis with a SWIM SPA and rear shed for storage. Move-in ready - won't last, see this property today! The Listing Agent is related to the Owner of the Property.
Contact an agent
Home facts
- Year built:2005
- Subdivision & Development:Maricopa Meadows
- Listing ID #:7079776
- Updated:September 14, 2026 at 01:28 PM
Rooms and interior
- Bedrooms:5
- Total bathrooms:3
- Flooring:Carpet, Tile
- Living area:2,246 sq. ft.
Heating and cooling
- Heating:Natural Gas
- Central air:Yes
Structure and exterior
- Year built:2005
- Building area:2,246 sq. ft.
- Lot area:0.12 Acres
- Lot Features:Desert Front, Gravel/Stone Front, Irrigation Front, Synthetic Grass Back
- Architectural Style:Contemporary
- Construction Materials:Brick Veneer, Painted, Stucco
- Exterior Features:Storage
Schools
- High school:Maricopa High School
- Middle school:Maricopa Wells Middle School
- Elementary school:Maricopa Elementary School
Finances and disclosures
- Price:$335,000
- Price per sq. ft.:$149.15
- Tax amount:$2,246 (2026)
Features and amenities
- Laundry features:Washer/Dryer Hook-up Only
Parking
- Garage:Yes
- Garage spaces:2
 All information should be verified by the recipient and none is guaranteed as accurate by ARMLS. Copyright 2020 Arizona Regional Multiple Listing Service, Inc. All rights reserved.
New listings near 45592 W Rainbow Drive
- New
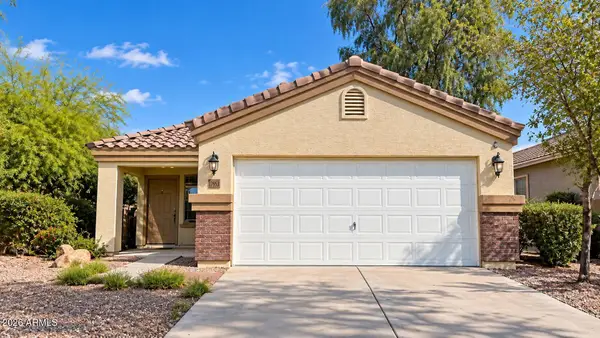 $294,000Active3 beds 2 baths1,371 sq. ft.
17953 N Lettere Circle, Maricopa, AZ 85138
MLS# 7079828Listed by: CALL IT CLOSED INTERNATIONAL - New
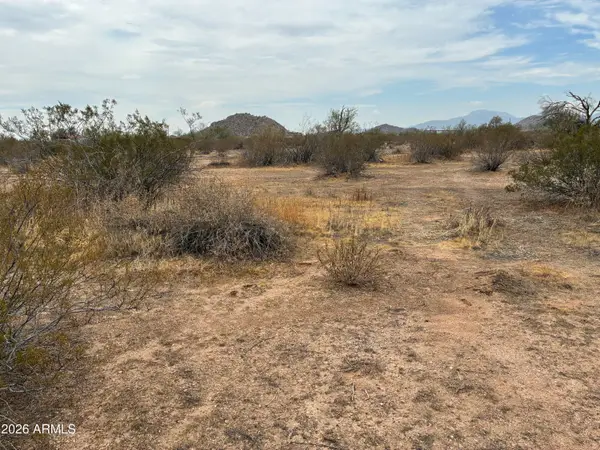 $76,000Active3.39 Acres
0 W Momoli Road #118, Maricopa, AZ 85139
MLS# 7079722Listed by: MARICOPA HOME REALTY - New
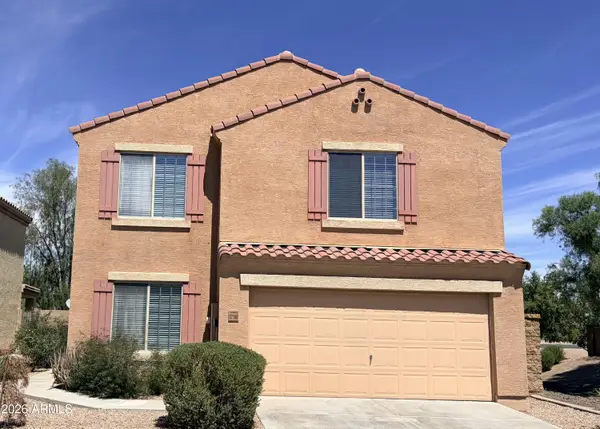 $324,900Active4 beds 3 baths2,223 sq. ft.
37186 W Amalfi Avenue, Maricopa, AZ 85138
MLS# 7079707Listed by: 6 REAL ESTATE - New
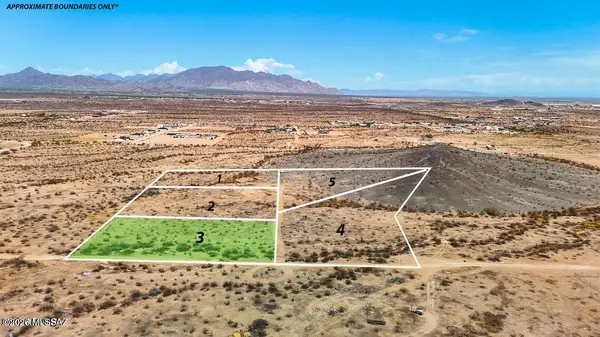 $49,999Active1.3 Acres
0 W Brazilwood Lot 3 (1.3 Acres, Maricopa, AZ 85139
MLS# 22622306Listed by: LONG REALTY COVEY LUXURY PROPE - New
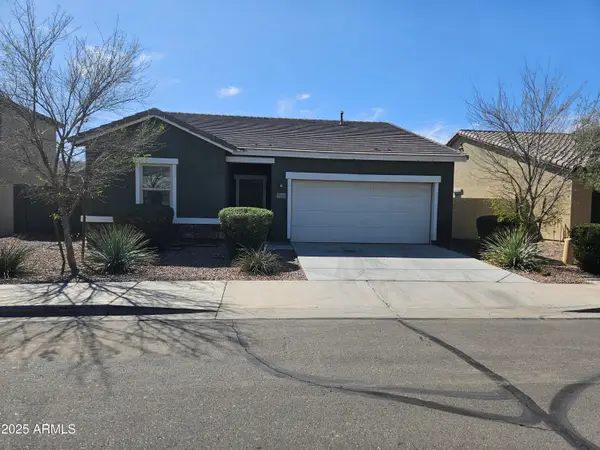 $294,999Active3 beds 2 baths1,626 sq. ft.
36905 W Mattino Lane, Maricopa, AZ 85138
MLS# 7079612Listed by: WEST USA REALTY - New
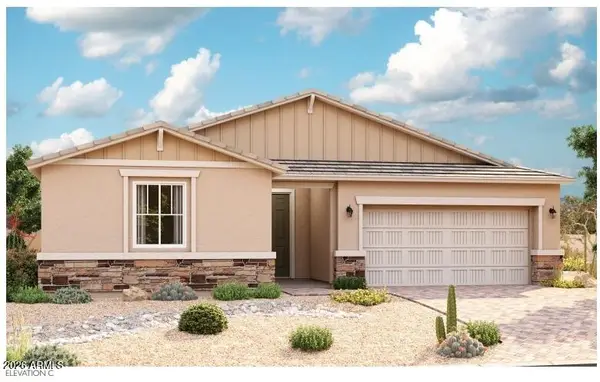 $470,995Active3 beds 3 baths2,400 sq. ft.
40465 W Bedford Drive, Maricopa, AZ 85138
MLS# 7079224Listed by: SEKISUI HOUSE ARIZONA - New
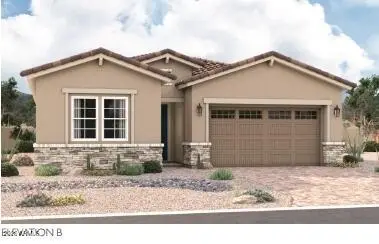 $430,995Active3 beds 3 baths2,050 sq. ft.
40449 W Bedford Drive, Maricopa, AZ 85138
MLS# 7079121Listed by: SEKISUI HOUSE ARIZONA - New
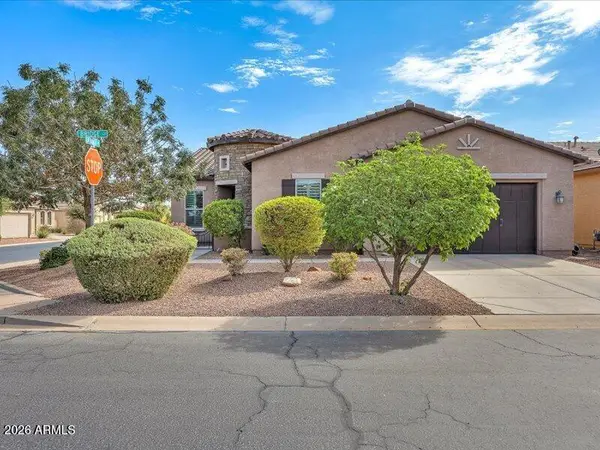 $399,900Active2 beds 3 baths1,902 sq. ft.
19731 N Bridge Court, Maricopa, AZ 85138
MLS# 7079155Listed by: KELLER WILLIAMS REALTY SONORAN LIVING - New
 $394,200Active4 beds 2 baths1,973 sq. ft.
35645 W Mallorca Avenue, Maricopa, AZ 85138
MLS# 7079005Listed by: WEST USA REALTY


Protect your home and budget from life's surprises with an Assurant Home Warranty, backed by a partner that supports you through every step of homeownership. Explore Plans.
© 2023 - 2026 ERA Franchise Systems LLC. All rights reserved. ERA Franchise Systems LLC fully supports the principles of the Fair Housing Act and the Equal Opportunity Act. ERA, ERA Real Estate powered, and their respective logos are registered service marks of ERA Franchise Systems LLC. Each office is independently owned and operated.