
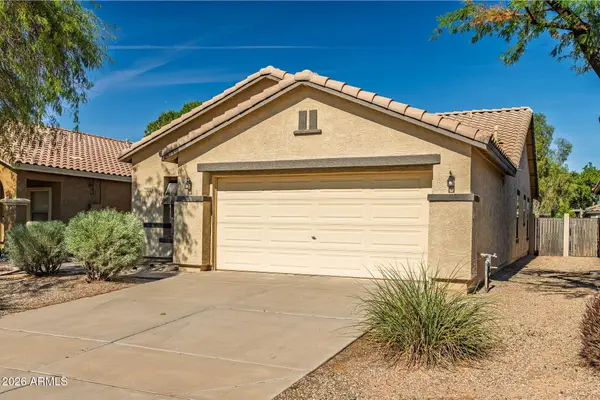
50863 W Saffron Lane, Maricopa, AZ 85139
Local realty services provided by:ERA Brokers Consolidated
50863 W Saffron Lane,Maricopa, AZ 85139
$359,000
- 3 Beds
- 2 Baths
- - sq. ft.
- Mobile / Manufactured
- Active
Listed by: connie lightle, jaden pyle
Office: schlegel real estate
MLS#:7106535
Source:ARMLS
Price summary
- Price:$359,000
About this home
MOTIVATED SELLER, $10,000 INCENTIVE!!!! TURNKEY, spacious split floor plan with 3 bedrooms, 2 baths plus an office/bonus room that could be easily converted to a 4th bedroom. STAGING FURNITURE displayed in the home is included. The Recent BEAUTIFUL LANDSCAPING with watering system, colorful gravel, and Flagstone Walkway in the front is positively eye catching. The Outdoors, enjoy a full cement walk around the home plus a large 18'x84' cement patio on a supersized corner 1.75-acre lot. Shared well FHA-approved water system that is limited to only 4 Shared Well Owners. Turnkey Ready!!!!
THIS IS A MUST SEE!!!!
Contact an agent
Home facts
- Year built:2024
- Subdivision & Development:N/A
- Listing ID #:7106535
- Updated:November 16, 2026 at 04:08 PM
Rooms and interior
- Bedrooms:3
- Total bathrooms:2
Heating and cooling
- Heating:Electric
- Central air:Yes
Structure and exterior
- Year built:2024
- Lot area:1.78 Acres
- Lot Features:Corner, Desert Front, Dirt Back, Gravel/Stone Front, Irrigation Front, North/South Exposure, Sprinklers In Front
- Architectural Style:Ranch
- Construction Materials:Painted
Schools
- High school:Vista Grande High School
- Middle school:Stanfield Elementary School
- Elementary school:Stanfield Elementary School
Utilities
- Water:Shared Well
Finances and disclosures
- Price:$359,000
- Tax amount:$97 (2024)
Features and amenities
- Laundry features:Washer/Dryer Hook-up Only
 All information should be verified by the recipient and none is guaranteed as accurate by ARMLS. Copyright 2020 Arizona Regional Multiple Listing Service, Inc. All rights reserved.
New listings near 50863 W Saffron Lane
- New
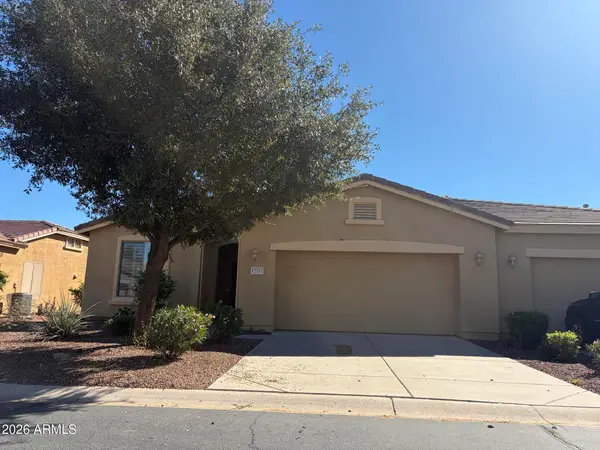 $210,000Active2 beds 2 baths
42181 W Basie Lane, Maricopa, AZ 85138
MLS# 7106672Listed by: WEST USA REALTY - New
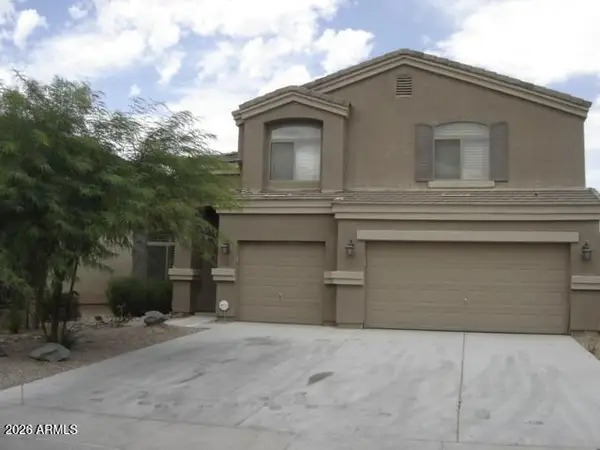 $319,900Active5 beds 3 baths
43302 W Kimberly Street, Maricopa, AZ 85138
MLS# 7106542Listed by: AMERICA'S ALL IN ONE REAL ESTATE SERVICES, INC. - New
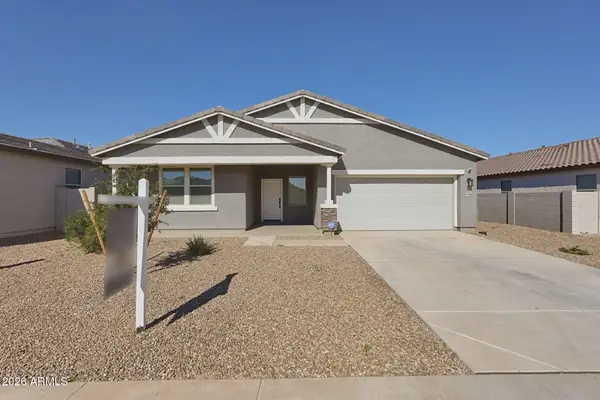 $400,000Active3 beds 3 baths
47400 W Cansados Road, Maricopa, AZ 85139
MLS# 7106484Listed by: REALTY ONE GROUP - New
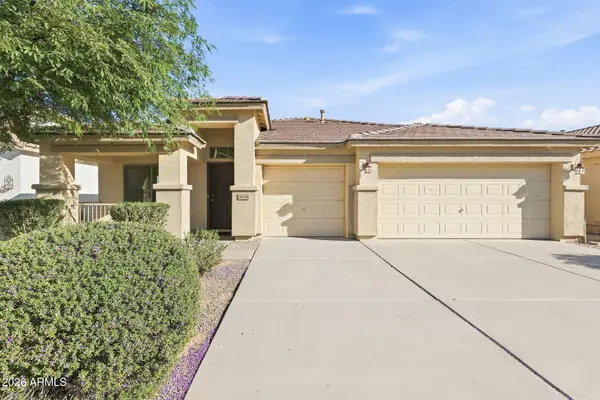 $339,000Active4 beds 2 baths
36556 W Velazquez Drive, Maricopa, AZ 85138
MLS# 7106419Listed by: EXP REALTY - New
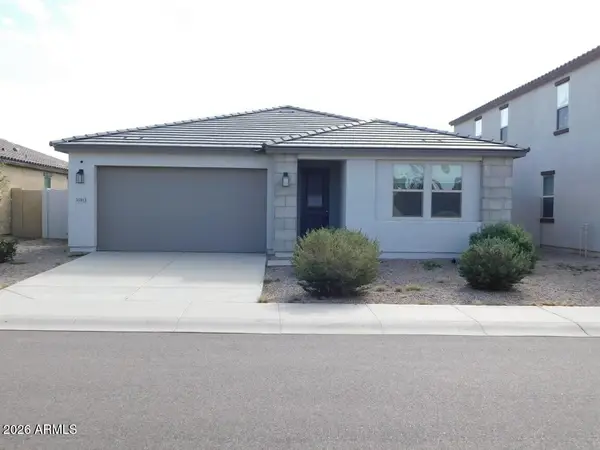 $319,900Active3 beds 3 baths
35913 W Santa Monica Avenue, Maricopa, AZ 85138
MLS# 7106405Listed by: VYLLA HOME - New
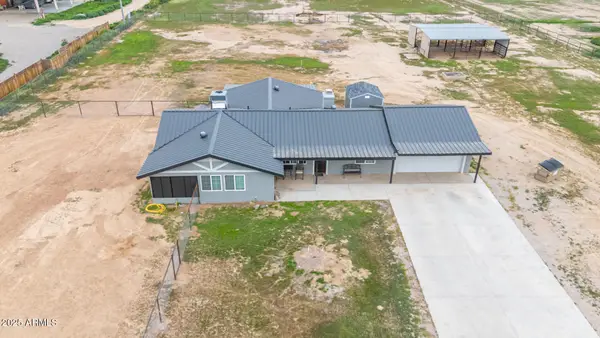 $575,000Active3 beds 2 baths
50135 W Jean Drive, Maricopa, AZ 85139
MLS# 7106323Listed by: HOMESMART PREMIER - New
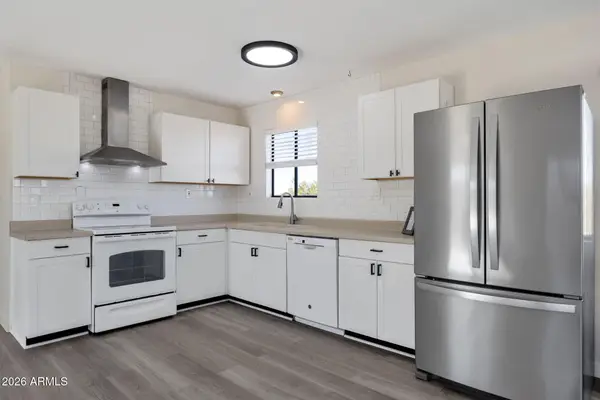 $279,000Active2 beds 1 baths
756 S Blacktail Trail, Maricopa, AZ 85139
MLS# 7106203Listed by: SERHANT. - New
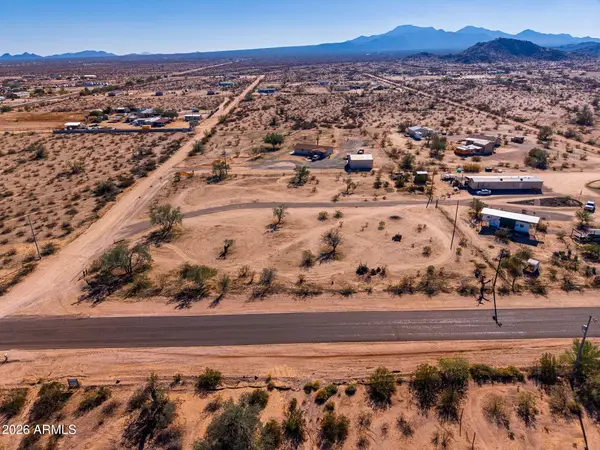 $75,000Active1.25 Acres
48275 W Wildwood Road #2, Maricopa, AZ 85139
MLS# 7106286Listed by: HOMESMART PREMIER - New
 $259,900Active3 beds 2 baths
39990 W Mary Lou Drive, Maricopa, AZ 85138
MLS# 7106048Listed by: WEST USA REALTY


Protect your home and budget from life's surprises with an Assurant Home Warranty, backed by a partner that supports you through every step of homeownership. Explore Plans.
© 2023 - 2026 ERA Franchise Systems LLC. All rights reserved. ERA Franchise Systems LLC fully supports the principles of the Fair Housing Act and the Equal Opportunity Act. ERA, ERA Real Estate powered, and their respective logos are registered service marks of ERA Franchise Systems LLC. Each office is independently owned and operated.