
10231 E Pampa Avenue, Mesa, AZ 85212
Local realty services provided by:ERA Brokers Consolidated
10231 E Pampa Avenue,Mesa, AZ 85212
$599,900
- 3 Beds
- 2 Baths
- 2,293 sq. ft.
- Single family
- Active
Listed by: patrick lee kaiser, janelle gonzalez
Office: my home group real estate
MLS#:7073743
Source:ARMLS
Price summary
- Price:$599,900
- Price per sq. ft.:$261.62
- Monthly HOA dues:$80
About this home
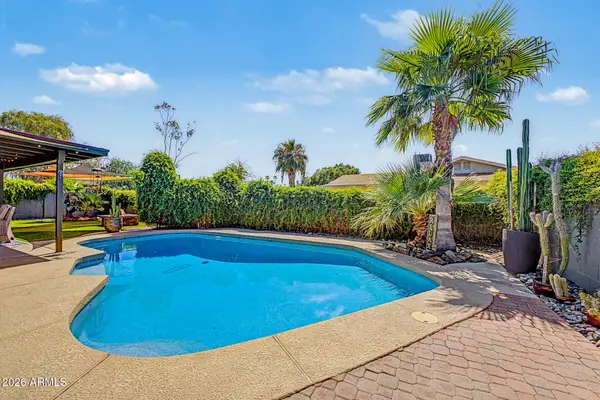
This move-in ready 3-bedroom, 2-bathroom home (+office!) checks every box. With a new roof and 2 new HVAC units, step inside to soaring high ceilings and an immediate, stunning view of your private Pebble-Tec pool and water feature. The open-concept (but not too open) layout features dual living areas and high-end updates throughout. The spacious kitchen has painted white cabinets, granite countertops, stainless steel appliances, a bar-height island, and a walk-in pantry. The desirable split floor plan places the primary suite on one side of the home, while the additional two bedrooms and office sit on the opposite side. Outdoors, your private oasis awaits with a full-length covered patio and built-in BBQ, perfect for year-round entertaining. Located in a quiet, friendly neighborhood, residents enjoy access to a playground, basketball and volleyball courts, and expansive green spaces. Enjoy the ideal blend of lower Mesa property taxes paired with top-rated Gilbert schools, including Canyon Rim Elementary (rated 9/10 on GreatSchools.org). Beautifully maintained and meticulously updated, this gem is fully ready for its next owner....
Contact an agent
Home facts
- Year built:2000
- Subdivision & Development:SANTA RITA RANCH PARCEL 4
- Listing ID #:7073743
- Updated:September 07, 2026 at 03:37 PM
Rooms and interior
- Bedrooms:3
- Total bathrooms:2
- Flooring:Carpet, Laminate, Tile
- Living area:2,293 sq. ft.
Heating and cooling
- Cooling:Ceiling Fan(s)
- Heating:Electric
- Central air:Yes
Structure and exterior
- Year built:2000
- Building area:2,293 sq. ft.
- Lot area:0.19 Acres
- Lot Features:Desert Back, Desert Front, Grass Back, Gravel/Stone Back, Gravel/Stone Front, North/South Exposure
- Architectural Style:Ranch
- Construction Materials:Painted, Stucco
- Exterior Features:Built-in Barbecue
Schools
- High school:Gilbert High School
- Middle school:Desert Ridge Jr. High
- Elementary school:Canyon Rim Elementary
Utilities
- Water:City Water
Finances and disclosures
- Price:$599,900
- Price per sq. ft.:$261.62
- Tax amount:$2,492 (2025)
Features and amenities
- Pool features:Play Pool
Parking
- Parking description:Attached Garage Cabinets, RV Gate
- Garage:Yes
- Garage spaces:3
 All information should be verified by the recipient and none is guaranteed as accurate by ARMLS. Copyright 2020 Arizona Regional Multiple Listing Service, Inc. All rights reserved.
New listings near 10231 E Pampa Avenue
- New
 $345,000Active2 beds 3 baths1,135 sq. ft.
1350 S Greenfield Road #1033, Mesa, AZ 85206
MLS# 7076881Listed by: EQUITY SOLUTIONS REALTY - New
 $465,000Active4 beds 2 baths1,657 sq. ft.
3451 E Edgewood Avenue, Mesa, AZ 85204
MLS# 7076871Listed by: HOMESMART - New
 $312,000Active2 beds 2 baths1,100 sq. ft.
8337 E Desert Trail, Mesa, AZ 85208
MLS# 7076865Listed by: DENHOLM PREMIER REAL ESTATE - New
 $189,000Active0.1 Acres
736 E 2nd Street, Mesa, AZ 85203
MLS# 7076778Listed by: COLDWELL BANKER REALTY - New
 $409,900Active4 beds 2 baths1,867 sq. ft.
9609 E Monte Avenue, Mesa, AZ 85209
MLS# 7076781Listed by: EXP REALTY - New
 $115,999Active3 beds 2 baths1,248 sq. ft.
3104 E Broadway Road #344, Mesa, AZ 85204
MLS# 7076751Listed by: SIGNATURE PREMIER REALTY LLC - New
 $365,000Active3 beds 2 baths1,723 sq. ft.
1793 Leisure World --, Mesa, AZ 85206
MLS# 7076752Listed by: RE/MAX CLASSIC - New
 $455,000Active3 beds 2 baths1,338 sq. ft.
663 W Nopal Avenue, Mesa, AZ 85210
MLS# 7076693Listed by: REMARK REAL ESTATE LLC - New
 $390,000Active2 beds 2 baths1,531 sq. ft.
5830 E Mckellips Road #91, Mesa, AZ 85215
MLS# 7076671Listed by: KELLER WILLIAMS INTEGRITY FIRST REALTY - New
 $350,000Active3 beds 2 baths1,750 sq. ft.
510 N 56th Place, Mesa, AZ 85205
MLS# 7076678Listed by: KELLER WILLIAMS INTEGRITY FIRST REALTY


Protect your home and budget from life's surprises with an Assurant Home Warranty, backed by a partner that supports you through every step of homeownership. Explore Plans.
© 2023 - 2026 ERA Franchise Systems LLC. All rights reserved. ERA Franchise Systems LLC fully supports the principles of the Fair Housing Act and the Equal Opportunity Act. ERA, ERA Real Estate powered, and their respective logos are registered service marks of ERA Franchise Systems LLC. Each office is independently owned and operated.