
1043 W 5th Street, Mesa, AZ 85201
Local realty services provided by:Success Property Brokers ERA Powered
1043 W 5th Street,Mesa, AZ 85201
$415,000
- 3 Beds
- 3 Baths
- 1,576 sq. ft.
- Single family
- Pending
Listed by: hannah rebecca jean smith, edgar chavez
Office: momentum brokers llc.
MLS#:7024867
Source:ARMLS
Price summary
- Price:$415,000
- Price per sq. ft.:$263.32
About this home
This charming 3-bedroom home is the one for you! Be welcomed by an attached garage and ample driveway parking. Inside, the cozy living room features a soothing palette, blinds, and durable tile flooring for easy maintenance. You'll also find a tranquil great room for relaxing evenings with loved ones. The well-appointed kitchen comes with granite counters, ample wood cabinets, stainless steel appliances, and an island with a breakfast bar. The main bedroom includes plush carpeting, a private bathroom with backyard access, and a convenient walk-in closet. Spend peaceful afternoons in the lovely backyard, complete with a sizeable covered patio, natural turf, a rolling RV gate that leads to the alley, and a shed for additional storage. Don't miss out on this one!
Contact an agent
Home facts
- Year built:2004
- Subdivision & Development:EMERSON MANOR LOTS 1-67
- Listing ID #:7024867
- Updated:October 05, 2026 at 09:12 AM
Rooms and interior
- Bedrooms:3
- Total bathrooms:3
- Flooring:Carpet, Tile, Vinyl
- Living area:1,576 sq. ft.
Heating and cooling
- Cooling:Ceiling Fan(s)
- Heating:Ceiling
- Central air:Yes
Structure and exterior
- Year built:2004
- Building area:1,576 sq. ft.
- Lot area:0.17 Acres
- Lot Features:Alley, Grass Back, Gravel/Stone Front, North/South Exposure
- Architectural Style:Ranch
- Construction Materials:Brick, Painted
- Exterior Features:Storage
Schools
- High school:Westwood High School
- Middle school:Carson Junior High School
- Elementary school:Emerson Elementary School
Finances and disclosures
- Price:$415,000
- Price per sq. ft.:$263.32
- Tax amount:$1,253 (2025)
Features and amenities
- Laundry features:Washer/Dryer Hook-up Only
Parking
- Parking description:Rear Vehicle Entry
- Garage:Yes
- Garage spaces:1
 All information should be verified by the recipient and none is guaranteed as accurate by ARMLS. Copyright 2020 Arizona Regional Multiple Listing Service, Inc. All rights reserved. ARMLS Member Broker: Byron Short
New listings near 1043 W 5th Street
- New
 $289,000Active2 beds 2 baths1,104 sq. ft.
1021 S Greenfield Road #1157, Mesa, AZ 85206
MLS# 7089288Listed by: WEST USA REALTY - New
 $590,000Active6 beds 6 baths
443 E 8th Avenue, Mesa, AZ 85204
MLS# 7089273Listed by: DELEX REALTY - New
 $98,900Active3 beds 2 baths1,536 sq. ft.
8103 E Southern Avenue #274, Mesa, AZ 85209
MLS# 7089254Listed by: REALTY USA SOUTHWEST - New
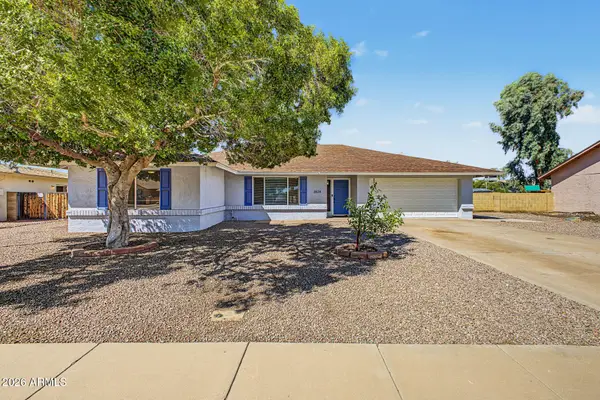 $549,900Active4 beds 3 baths1,838 sq. ft.
2628 S Reyes --, Mesa, AZ 85202
MLS# 7089198Listed by: WEST USA REALTY - New
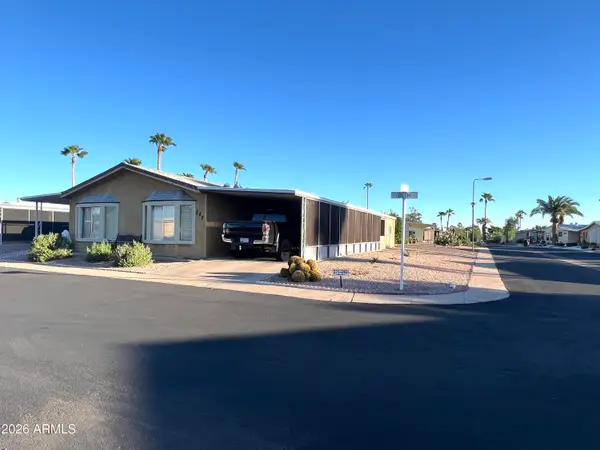 $69,900Active3 beds 2 baths1,536 sq. ft.
8103 E Southern Avenue #282, Mesa, AZ 85209
MLS# 7089214Listed by: REALTY USA SOUTHWEST - New
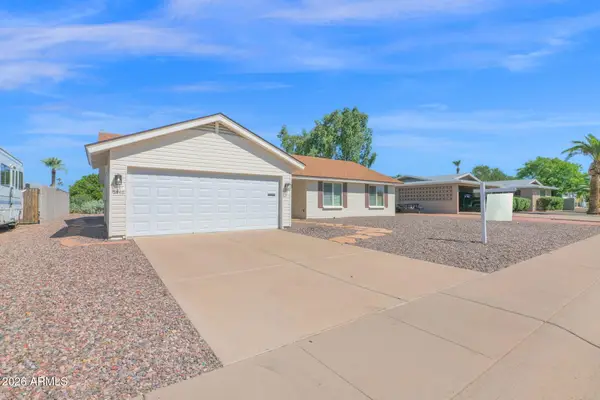 $345,000Active3 beds 2 baths1,506 sq. ft.
5446 E Dodge Street, Mesa, AZ 85205
MLS# 7089144Listed by: REALTY ONE GROUP - New
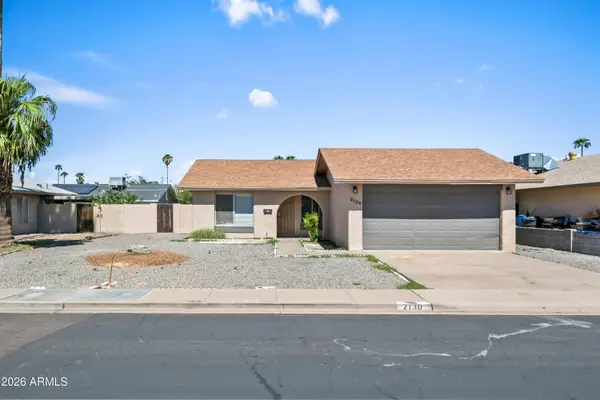 $395,000Active3 beds 2 baths1,105 sq. ft.
2130 W Enid Avenue, Mesa, AZ 85202
MLS# 7089146Listed by: DELEX REALTY - New
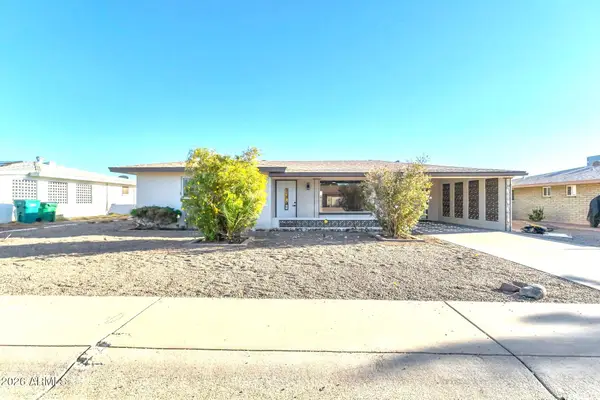 $319,900Active2 beds 2 baths1,103 sq. ft.
6029 E Billings Street, Mesa, AZ 85205
MLS# 7089100Listed by: HOMESMART - New
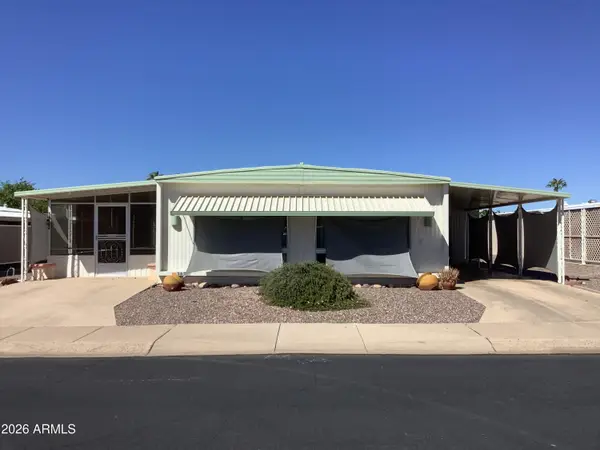 $215,000Active2 beds 2 baths1,176 sq. ft.
5620 E Player Place, Mesa, AZ 85215
MLS# 7089103Listed by: GRAND AZ REALTY - New
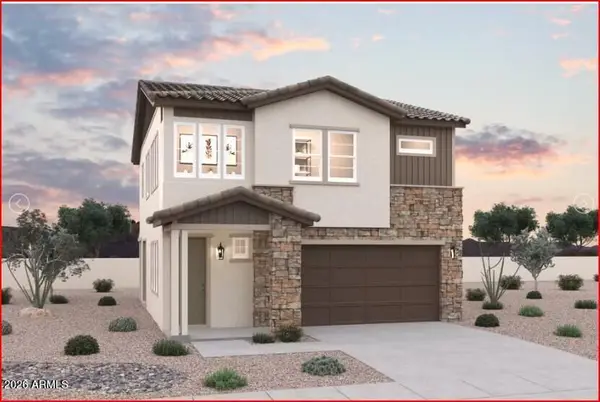 $534,990Active3 beds 3 baths1,678 sq. ft.
1848 E Knoll Street, Mesa, AZ 85203
MLS# 7089106Listed by: DFH REALTY ARIZONA, LLC


Protect your home and budget from life's surprises with an Assurant Home Warranty, backed by a partner that supports you through every step of homeownership. Explore Plans.
© 2023 - 2026 ERA Franchise Systems LLC. All rights reserved. ERA Franchise Systems LLC fully supports the principles of the Fair Housing Act and the Equal Opportunity Act. ERA, ERA Real Estate powered, and their respective logos are registered service marks of ERA Franchise Systems LLC. Each office is independently owned and operated.