
1048 W Heather Drive, Mesa, AZ 85201
Local realty services provided by:HUNT Real Estate ERA
1048 W Heather Drive,Mesa, AZ 85201
$495,000
- 3 Beds
- 2 Baths
- 2,000 sq. ft.
- Single family
- Active
Listed by: r mcclain blackburn, douglas hopkins
Office: my home group real estate
MLS#:7070933
Source:ARMLS
Price summary
- Price:$495,000
- Price per sq. ft.:$247.5
About this home
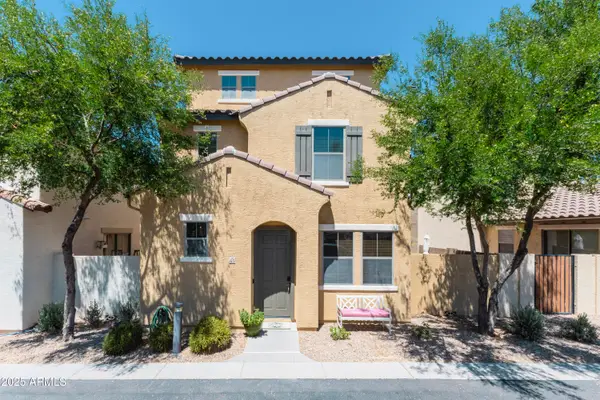
Offering an impressive combination of flexibility, recent renovations, and a convenient East Valley location, this beautifully updated Mesa property is a rare find with no HOA and plenty of room to make it your own.
The home has undergone a comprehensive renovation, including updated electrical and plumbing, remodeled bathrooms, and tile flooring throughout. The floor plan has also been thoughtfully expanded, with an oversized bedroom, an enlarged living area, and a dedicated laundry room adding valuable everyday space. Out back, a detached casita creates even more possibilities. Whether you envision a private space for guests or extended family, a home office, creative studio, or future rental opportunity, the additional structure offers tremendous flexibility. The casita is partially completed, giving the next owner the opportunity to finish it according to their needs and vision.
The property is fully enclosed by a block wall and features multiple access points, making the spacious lot especially versatile. The front porch could use a fresh coat of paint, offering an easy cosmetic project to add even more curb appeal.
Location is another major highlight. With convenient access to the Loop 202 and US-60, you're minutes from Downtown Mesa, Tempe, Scottsdale, and Phoenix Sky Harbor Airport. Nearby attractions include Riverview Park, Sloan Park and Cubs Spring Training, golf courses, shopping, restaurants, and entertainment.
With substantial renovations already completed, no HOA restrictions, a flexible floor plan, and a detached casita with room to finish, this property offers an exciting opportunity for buyers looking for space, convenience, and long-term potential in the heart of the East Valley....
Contact an agent
Home facts
- Year built:1962
- Subdivision & Development:FAIRWAY GARDENS LOTS 49-182
- Listing ID #:7070933
- Updated:August 25, 2026 at 06:56 PM
Rooms and interior
- Bedrooms:3
- Total bathrooms:2
- Flooring:Laminate, Tile
- Living area:2,000 sq. ft.
Heating and cooling
- Cooling:Ceiling Fan(s)
- Heating:Natural Gas
- Central air:Yes
Structure and exterior
- Year built:1962
- Building area:2,000 sq. ft.
- Lot area:0.22 Acres
- Lot Features:Alley, Dirt Back, Grass Front, North/South Exposure
- Architectural Style:Ranch
- Construction Materials:Block, Painted
Schools
- High school:Westwood High School
- Middle school:Carson Junior High School
- Elementary school:Whittier Elementary School
Utilities
- Water:City Water
Finances and disclosures
- Price:$495,000
- Price per sq. ft.:$247.5
- Tax amount:$703 (2025)
Features and amenities
- Laundry features:Washer/Dryer Hook-up Only
Parking
- Parking description:RV Gate, Rear Vehicle Entry
- Carport spaces:1
 All information should be verified by the recipient and none is guaranteed as accurate by ARMLS. Copyright 2020 Arizona Regional Multiple Listing Service, Inc. All rights reserved.
New listings near 1048 W Heather Drive
- New
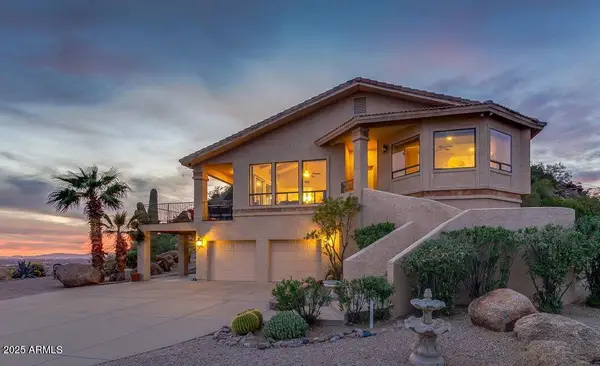 $6,270,000Active3 beds 3 baths2,626 sq. ft.
9233 E Omega Street, Mesa, AZ 85207
MLS# 7071029Listed by: SAGUARO DESERT REALTY - New
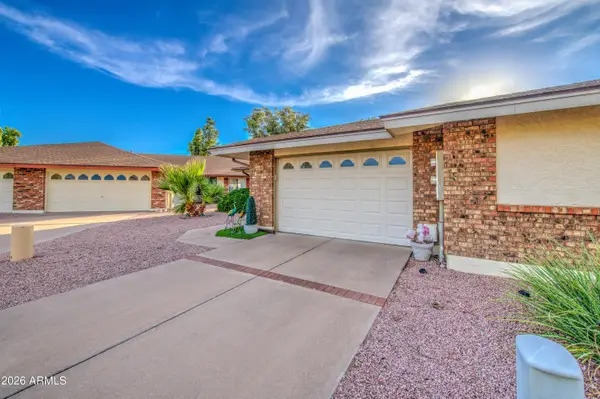 $305,000Active2 beds 2 baths1,237 sq. ft.
321 N 65th, 2 Street, Mesa, AZ 85205
MLS# 7070959Listed by: RE/MAX FINE PROPERTIES - New
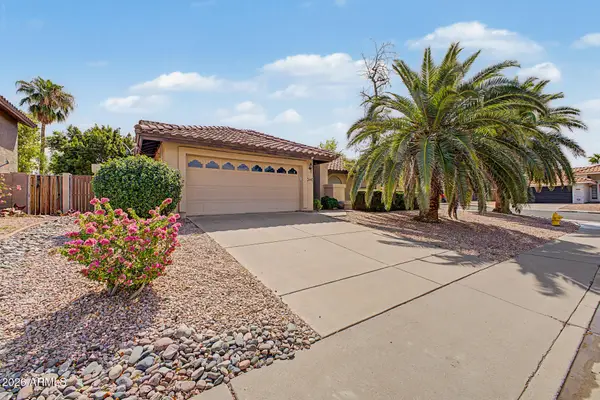 $549,500Active3 beds 2 baths1,955 sq. ft.
1353 N Abner --, Mesa, AZ 85205
MLS# 7070980Listed by: APACHE GOLD REALTY, LLC - New
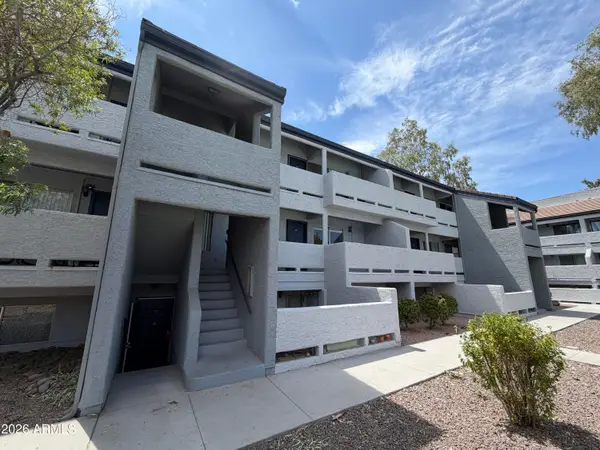 $235,000Active2 beds 2 baths1,188 sq. ft.
1331 W Baseline Road #229, Mesa, AZ 85202
MLS# 7071009Listed by: OPENDOOR BROKERAGE, LLC - New
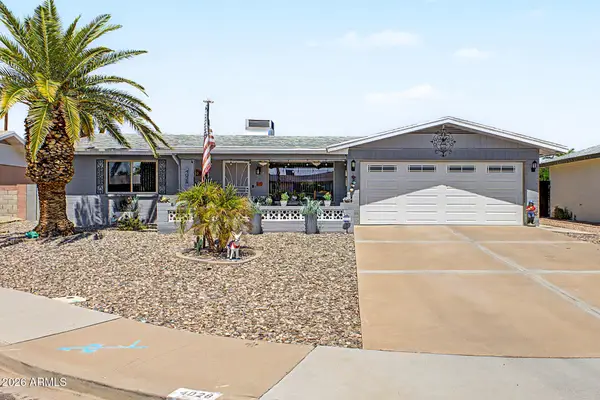 $340,000Active2 beds 2 baths1,156 sq. ft.
4028 E Clovis Circle, Mesa, AZ 85206
MLS# 7070931Listed by: REALTY ONE GROUP - New
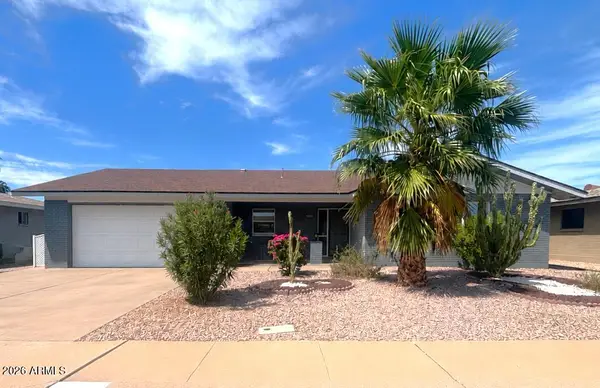 $375,000Active2 beds 2 baths1,287 sq. ft.
4634 E Enid Avenue, Mesa, AZ 85206
MLS# 7070953Listed by: DELEX REALTY - New
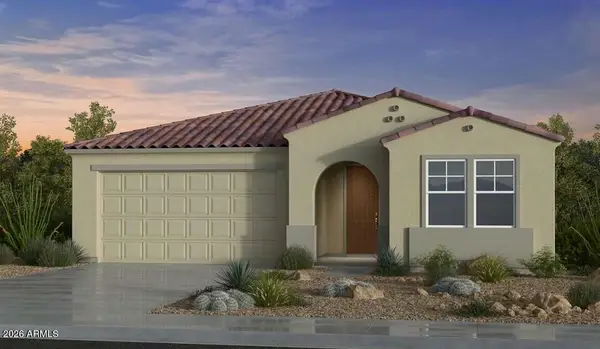 $609,990Active4 beds 3 baths2,341 sq. ft.
7915 E Ramblewood Avenue, Mesa, AZ 85212
MLS# 7070966Listed by: TAYLOR MORRISON (MLS ONLY) - New
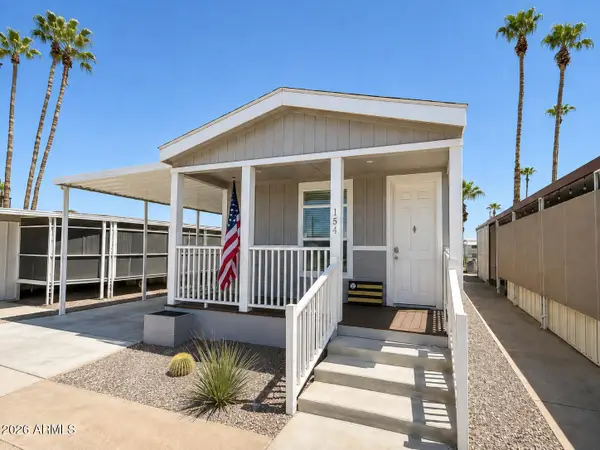 $124,900Active1 beds 2 baths782 sq. ft.
3300 E Broadway Road #154, Mesa, AZ 85204
MLS# 7070879Listed by: REALTY ONE GROUP - New
 $380,000Active4 beds 4 baths1,841 sq. ft.
451 S Hawes Road #53, Mesa, AZ 85208
MLS# 7070860Listed by: EDGE REALTY, LLC


Protect your home and budget from life's surprises with an Assurant Home Warranty, backed by a partner that supports you through every step of homeownership. Explore Plans.
© 2023 - 2026 ERA Franchise Systems LLC. All rights reserved. ERA Franchise Systems LLC fully supports the principles of the Fair Housing Act and the Equal Opportunity Act. ERA, ERA Real Estate powered, and their respective logos are registered service marks of ERA Franchise Systems LLC. Each office is independently owned and operated.