
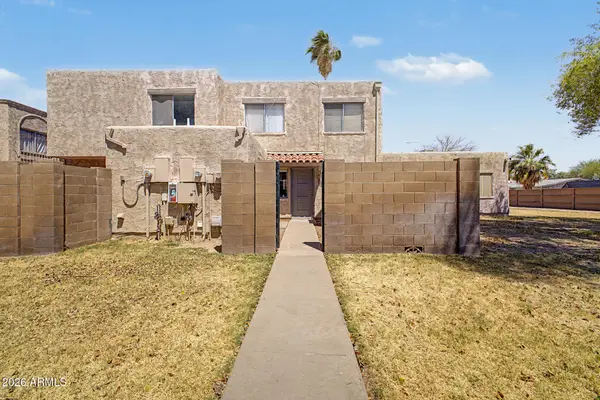
10509 E Flower Avenue, Mesa, AZ 85208
Local realty services provided by:ERA Brokers Consolidated
10509 E Flower Avenue,Mesa, AZ 85208
$430,000
- 4 Beds
- 2 Baths
- - sq. ft.
- Single family
- Sold
Listed by: david newman
Office: real broker
MLS#:7005291
Source:ARMLS
Sorry, we are unable to map this address
Price summary
- Price:$430,000
- Monthly HOA dues:$56.67
About this home
Newly renovated and move-in ready! This open and bright 4-bedroom home is located in the highly desirable Parkwood Ranch community, just minutes from top-rated schools, parks, and shopping. The home features spacious formal living and dining areas, perfect for entertaining, along with an exceptionally large primary suite designed for comfort and relaxation. The kitchen shines with crisp white cabinetry, a center island, and a breakfast bar, ideal for everyday living and gathering. Two secondary bedrooms are thoughtfully split from the primary suite for added privacy, while the fourth bedroom is conveniently located nearby, perfect for a home office or fitness space.
Contact an agent
Home facts
- Year built:1998
- Listing ID #:7005291
- Updated:May 21, 2026 at 07:11 AM
Rooms and interior
- Bedrooms:4
- Total bathrooms:2
Heating and cooling
- Heating:Electric
- Central air:Yes
Structure and exterior
- Year built:1998
- Lot Features:Gravel/Stone Back, Gravel/Stone Front
- Construction Materials:Stucco
Schools
- High school:Skyline High School
- Middle school:Smith Junior High School
- Elementary school:Patterson Elementary
Utilities
- Water:City Water
Finances and disclosures
- Price:$430,000
- Tax amount:$1,353 (2025)
Features and amenities
- Amenities:Skylight(s)
Parking
- Garage:Yes
- Garage spaces:2
 All information should be verified by the recipient and none is guaranteed as accurate by ARMLS. Copyright 2020 Arizona Regional Multiple Listing Service, Inc. All rights reserved.
New listings near 10509 E Flower Avenue
- New
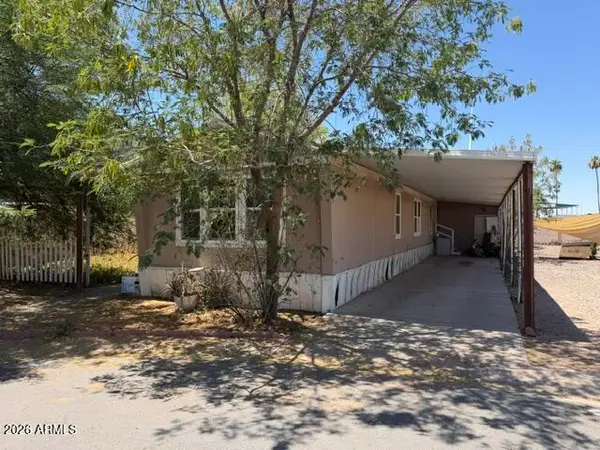 $40,000Active3 beds 2 baths1,280 sq. ft.
2060 N Center Street #481, Mesa, AZ 85201
MLS# 7031214Listed by: W AND PARTNERS, LLC - New
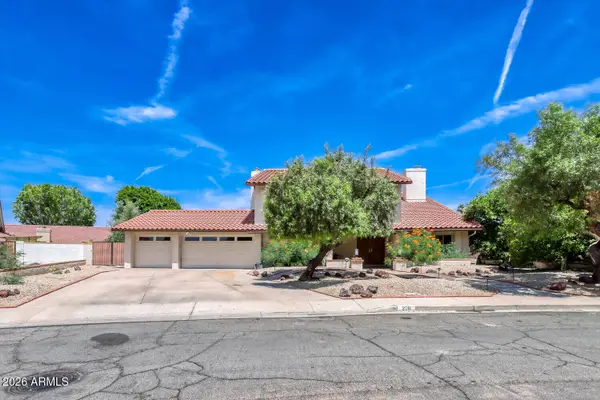 $665,000Active5 beds 3 baths3,092 sq. ft.
250 E Hackamore Street, Mesa, AZ 85201
MLS# 7031101Listed by: KELLER WILLIAMS REALTY PHOENIX - New
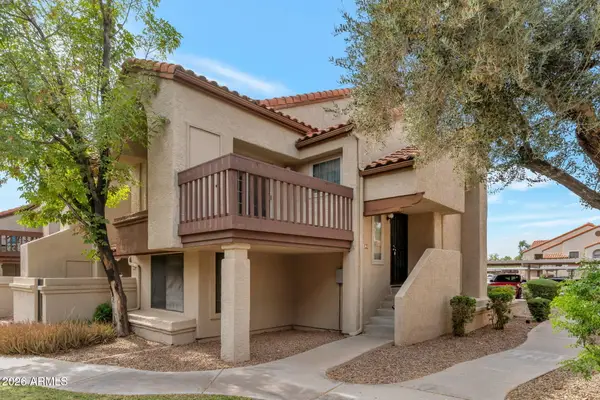 $199,900Active2 beds 2 baths1,140 sq. ft.
839 S Westwood -- #263, Mesa, AZ 85210
MLS# 7030939Listed by: MAPLE & MAIN REAL ESTATE - New
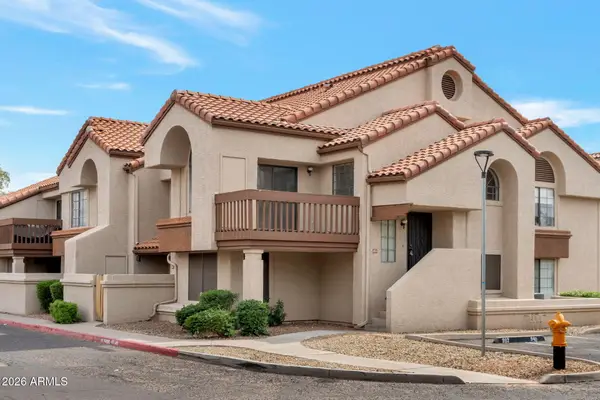 $199,900Active2 beds 2 baths1,140 sq. ft.
839 S Westwood -- #251, Mesa, AZ 85210
MLS# 7030941Listed by: MAPLE & MAIN REAL ESTATE - New
 $950,000Active5 beds 4 baths4,492 sq. ft.
2438 N Forest Circle, Mesa, AZ 85203
MLS# 7030942Listed by: KELLER WILLIAMS SOUTHERN AZ - New
 $189,900Active2 beds 2 baths903 sq. ft.
600 S Dobson Road #92, Mesa, AZ 85202
MLS# 7030978Listed by: EXP REALTY - New
 $365,000Active3 beds 2 baths1,099 sq. ft.
7454 E Natal Avenue, Mesa, AZ 85209
MLS# 7030984Listed by: WEST USA REALTY - New
 $550,000Active4 beds 4 baths2,535 sq. ft.
616 N Matlock Street, Mesa, AZ 85203
MLS# 7031014Listed by: HOMESMART LIFESTYLES - New
 $545,000Active4 beds 2 baths1,995 sq. ft.
2409 E Jensen Street, Mesa, AZ 85213
MLS# 7030832Listed by: RACE4HOME REALTY LLC - New
 $350,000Active3 beds 1 baths1,020 sq. ft.
155 N Hunt Drive W, Mesa, AZ 85203
MLS# 7030843Listed by: REALTY ONE GROUP


Protect your home and budget from life's surprises with an Assurant Home Warranty, backed by a partner that supports you through every step of homeownership. Explore Plans.
© 2023 - 2026 ERA Franchise Systems LLC. All rights reserved. ERA Franchise Systems LLC fully supports the principles of the Fair Housing Act and the Equal Opportunity Act. ERA, ERA Real Estate powered, and their respective logos are registered service marks of ERA Franchise Systems LLC. Each office is independently owned and operated.