
10533 E Kinetic Drive, Mesa, AZ 85212
Local realty services provided by:HUNT Real Estate ERA
10533 E Kinetic Drive,Mesa, AZ 85212
$610,000
- 3 Beds
- 3 Baths
- 2,299 sq. ft.
- Single family
- Active
Listed by: m claire gladstein
Office: jason mitchell real estate
MLS#:7049720
Source:ARMLS
Price summary
- Price:$610,000
- Price per sq. ft.:$265.33
- Monthly HOA dues:$128
About this home
Welcome Home to Eastmark! Thoughtfully designed and beautifully upgraded, this exceptional residence offers the perfect balance of elegance, comfort, and effortless Arizona living.
At the heart of the home, the chef-inspired kitchen features stunning quartz countertops, double wall ovens, a gas cooktop, reverse osmosis system, a spacious walk-in pantry, and an expansive island overlooking the light-filled great room with built-in surround sound. A private office with French doors provides the perfect work-from-home retreat, while the desirable split floor plan offers privacy for family and guests alike.
The luxurious primary suite is a peaceful escape, complete with a custom barn door leading into a spa-like bath featuring a separate shower, oversized soaking tub, and walk-in closet. An oversized laundry room with utility sink and abundant storage adds everyday convenience.
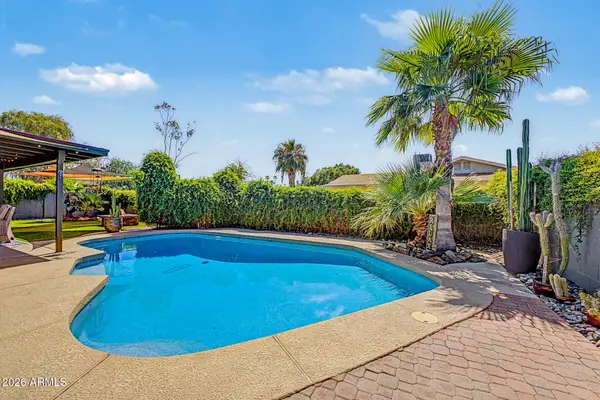
Step outside to a backyard designed for year-round enjoyment, where lush low-maintenance turf, a custom pergola, built-in raised garden beds, and a cozy gas firepit create the perfect setting for quiet evenings or gathering with family and friends.
Additional premium features include a 3-car tandem garage with ceiling-mounted storage racks, water softener, Ring doorbell, security cameras, steel security gate, alarm system, sunscreens throughout, gas water heater, brand-new garage door opener and springs, and a convenient paver walkway for trash bins.
Located in the nationally recognized Eastmark community, residents enjoy resort-style amenities including community pools, The Great Park, playgrounds, miles of walking and biking trails, neighborhood events, top-rated schools, and convenient access to shopping, dining, and the Loop 202.
More than just a house, this is a place to gather, celebrate, and truly feel at home....
Contact an agent
Home facts
- Year built:2013
- Subdivision & Development:EASTMARK DU-7 SOUTH PARCEL 7-3A
- Listing ID #:7049720
- Updated:September 07, 2026 at 03:37 PM
Rooms and interior
- Bedrooms:3
- Total bathrooms:3
- Flooring:Tile, Vinyl
- Living area:2,299 sq. ft.
Heating and cooling
- Cooling:Ceiling Fan(s)
- Heating:Natural Gas
- Central air:Yes
Structure and exterior
- Year built:2013
- Building area:2,299 sq. ft.
- Lot area:0.2 Acres
- Lot Features:Desert Back, Desert Front, Sprinklers In Front, Sprinklers In Rear, Synthetic Grass Back, Synthetic Grass Front
- Construction Materials:Brick Veneer, Painted, Stucco
Schools
- High school:Eastmark High School
- Middle school:Eastmark High School
- Elementary school:Silver Valley Elementary
Utilities
- Water:City Water
Finances and disclosures
- Price:$610,000
- Price per sq. ft.:$265.33
- Tax amount:$3,682 (2025)
Parking
- Garage:Yes
- Garage spaces:3
 All information should be verified by the recipient and none is guaranteed as accurate by ARMLS. Copyright 2020 Arizona Regional Multiple Listing Service, Inc. All rights reserved.
New listings near 10533 E Kinetic Drive
- New
 $345,000Active2 beds 3 baths1,135 sq. ft.
1350 S Greenfield Road #1033, Mesa, AZ 85206
MLS# 7076881Listed by: EQUITY SOLUTIONS REALTY - New
 $465,000Active4 beds 2 baths1,657 sq. ft.
3451 E Edgewood Avenue, Mesa, AZ 85204
MLS# 7076871Listed by: HOMESMART - New
 $312,000Active2 beds 2 baths1,100 sq. ft.
8337 E Desert Trail, Mesa, AZ 85208
MLS# 7076865Listed by: DENHOLM PREMIER REAL ESTATE - New
 $189,000Active0.1 Acres
736 E 2nd Street, Mesa, AZ 85203
MLS# 7076778Listed by: COLDWELL BANKER REALTY - New
 $409,900Active4 beds 2 baths1,867 sq. ft.
9609 E Monte Avenue, Mesa, AZ 85209
MLS# 7076781Listed by: EXP REALTY - New
 $115,999Active3 beds 2 baths1,248 sq. ft.
3104 E Broadway Road #344, Mesa, AZ 85204
MLS# 7076751Listed by: SIGNATURE PREMIER REALTY LLC - New
 $365,000Active3 beds 2 baths1,723 sq. ft.
1793 Leisure World --, Mesa, AZ 85206
MLS# 7076752Listed by: RE/MAX CLASSIC - New
 $455,000Active3 beds 2 baths1,338 sq. ft.
663 W Nopal Avenue, Mesa, AZ 85210
MLS# 7076693Listed by: REMARK REAL ESTATE LLC - New
 $390,000Active2 beds 2 baths1,531 sq. ft.
5830 E Mckellips Road #91, Mesa, AZ 85215
MLS# 7076671Listed by: KELLER WILLIAMS INTEGRITY FIRST REALTY - New
 $350,000Active3 beds 2 baths1,750 sq. ft.
510 N 56th Place, Mesa, AZ 85205
MLS# 7076678Listed by: KELLER WILLIAMS INTEGRITY FIRST REALTY


Protect your home and budget from life's surprises with an Assurant Home Warranty, backed by a partner that supports you through every step of homeownership. Explore Plans.
© 2023 - 2026 ERA Franchise Systems LLC. All rights reserved. ERA Franchise Systems LLC fully supports the principles of the Fair Housing Act and the Equal Opportunity Act. ERA, ERA Real Estate powered, and their respective logos are registered service marks of ERA Franchise Systems LLC. Each office is independently owned and operated.