
10740 E Thatcher Avenue, Mesa, AZ 85212
Local realty services provided by:ERA Four Feathers Realty, L.C.
Listed by: michelle rae o'connell, heather montoya
Office: exp realty
MLS#:7051898
Source:ARMLS
Price summary
- Price:$819,900
- Price per sq. ft.:$300.77
- Monthly HOA dues:$182
About this home
This beautifully upgraded 5 bedroom, 4 bathroom home with a Next Gen suite offers space, style, and is thoughtful design at every turn. Freshly painted throughout and filled with natural light, the home features upgraded modern black ceiling fans and a striking board and batten accent that flows from the foyer through to the living room and dining area. Wood tile flooring spans the main living spaces. The heart of this home is a stunning kitchen designed to impress. A shiplap wrapped island anchors the space, topped with elegant quartz countertops. White cabinetry with sleek black hardware pairs beautifully with a built in stainless steel microwave and oven, plus a stainless steel gas stovetop and hood. A herringbone subway tile backsplash adds texture and charm, while a modern black linear pendant light with Edison bulbs sets the tone above the island. A reverse osmosis system and walk in pantry complete this exceptional space. Just off the kitchen, the breakfast nook is illuminated by a stunning multi tiered circular chandelier with a black finish and Edison bulbs. A sliding glass door leads directly to the covered patio, seamlessly blending indoor and outdoor living. This home also offers a private next generation suite, complete with its own entrance through a wet bar featuring a quartz countertop, modern white cabinetry, sink, microwave, and wine fridge. The suite includes a bedroom, full bathroom, walk in closet, and access to its own separate living space, perfect for multigenerational living or hosting guests in style. The primary bedroom offers a subtle accent wall and a spacious walk in closet, while the primary bath is a true retreat featuring a dual vanity sink with upgraded modern lighting, a drop in bathtub, and a black framed walk in glass shower enclosure. Additional bedrooms offer their own character, with one showcasing a board and batten accent wall and one boasting a walk in closet. Escape to your own backyard paradise, complete with an expansive side yard and covered patio overlooking a sparkling pool with a soothing water feature and convenient baja step. Synthetic turf adds low maintenance beauty to complete the outdoor space. Residents of the gated Estates at Eastmark enjoy access to resort style amenities including a community pool, fitness center, parks, and a full calendar of events and activities that make this one of the most connected communities in the East Valley. This exceptional home offers the perfect blend of style, comfort, and thoughtful design. Come see everything it has to offer....
Contact an agent
Home facts
- Year built:2023
- Subdivision & Development:ESTATES AT EASTMARK PARCEL 8-6
- Listing ID #:7051898
- Updated:September 06, 2026 at 03:12 PM
Rooms and interior
- Bedrooms:5
- Total bathrooms:4
- Flooring:Carpet, Tile
- Living area:2,726 sq. ft.
Heating and cooling
- Cooling:Ceiling Fan(s), Programmable Thermostat
- Heating:Natural Gas
- Central air:Yes
Structure and exterior
- Year built:2023
- Building area:2,726 sq. ft.
- Lot area:0.24 Acres
- Lot Features:Auto Timer H2O Front, Corner, Desert Front, Sprinklers In Front, Synthetic Grass Back
- Architectural Style:Spanish
- Construction Materials:Painted, Stucco
Schools
- High school:Eastmark High School
- Middle school:Eastmark High School
- Elementary school:Silver Valley Elementary
Utilities
- Water:City Water
Finances and disclosures
- Price:$819,900
- Price per sq. ft.:$300.77
- Tax amount:$3,409 (2025)
Features and amenities
- Laundry features:Gas Dryer Hookup, Washer/Dryer Hook-up Only
Parking
- Garage:Yes
- Garage spaces:3
 All information should be verified by the recipient and none is guaranteed as accurate by ARMLS. Copyright 2020 Arizona Regional Multiple Listing Service, Inc. All rights reserved.
New listings near 10740 E Thatcher Avenue
- New
 $455,000Active3 beds 2 baths1,338 sq. ft.
663 W Nopal Avenue, Mesa, AZ 85210
MLS# 7076693Listed by: REMARK REAL ESTATE LLC - New
 $390,000Active2 beds 2 baths1,531 sq. ft.
5830 E Mckellips Road #91, Mesa, AZ 85215
MLS# 7076671Listed by: KELLER WILLIAMS INTEGRITY FIRST REALTY - New
 $350,000Active3 beds 2 baths1,750 sq. ft.
510 N 56th Place, Mesa, AZ 85205
MLS# 7076678Listed by: KELLER WILLIAMS INTEGRITY FIRST REALTY - New
 $425,000Active3 beds 2 baths1,343 sq. ft.
9255 E Ellis Street, Mesa, AZ 85207
MLS# 7076639Listed by: RE/MAX FINE PROPERTIES - New
 $649,900Active4 beds 3 baths2,053 sq. ft.
1514 E Dana Avenue, Mesa, AZ 85204
MLS# 7076620Listed by: MESA VERDE REAL ESTATE - New
 $290,000Active2 beds 2 baths1,258 sq. ft.
2621 N Lema Drive, Mesa, AZ 85215
MLS# 7076559Listed by: WEST USA REALTY - New
 $447,000Active2 beds 2 baths1,676 sq. ft.
532 Leisure World --, Mesa, AZ 85206
MLS# 7076566Listed by: RE/MAX CLASSIC - New
 $449,999Active3 beds 2 baths1,993 sq. ft.
450 S Hassett Avenue, Mesa, AZ 85208
MLS# 7076572Listed by: CLUFF REAL ESTATE LLC - New
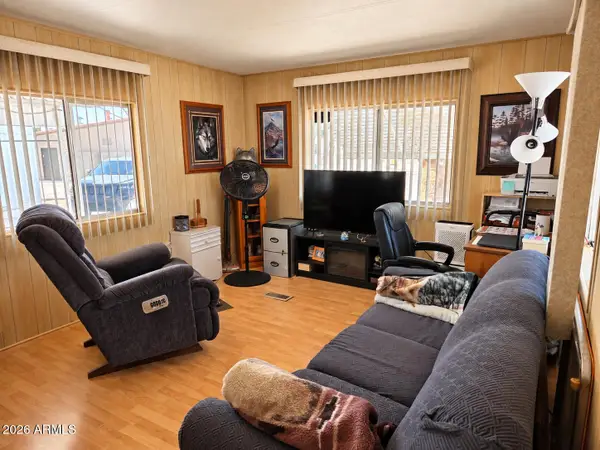 $12,995Active1 beds 1 baths624 sq. ft.
2460 E Main Street #A4, Mesa, AZ 85213
MLS# 7076575Listed by: REVINRE - New
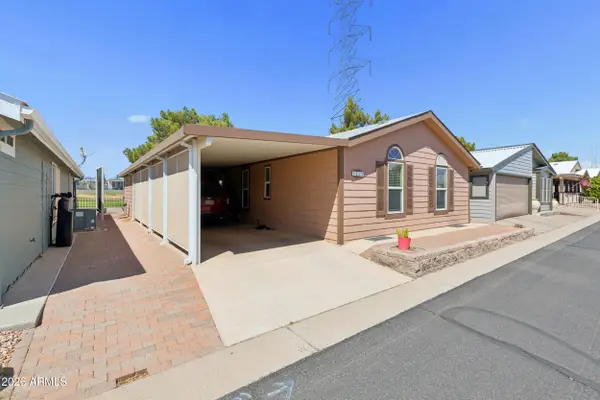 $149,000Active2 beds 2 baths1,056 sq. ft.
650 N Hawes Road N #4830, Mesa, AZ 85207
MLS# 7076579Listed by: REAL BROKER


Protect your home and budget from life's surprises with an Assurant Home Warranty, backed by a partner that supports you through every step of homeownership. Explore Plans.
© 2023 - 2026 ERA Franchise Systems LLC. All rights reserved. ERA Franchise Systems LLC fully supports the principles of the Fair Housing Act and the Equal Opportunity Act. ERA, ERA Real Estate powered, and their respective logos are registered service marks of ERA Franchise Systems LLC. Each office is independently owned and operated.