
10850 E Forge Circle, Mesa, AZ 85208
Local realty services provided by:HUNT Real Estate ERA
10850 E Forge Circle,Mesa, AZ 85208
$450,000
- 4 Beds
- 2 Baths
- - sq. ft.
- Single family
- Sold
Listed by: kamberly stoltz
Office: delex realty
MLS#:7047643
Source:ARMLS
Sorry, we are unable to map this address
Price summary
- Price:$450,000
- Monthly HOA dues:$85
About this home
Beautifully updated and move-in ready, this East Mesa gem offers the perfect blend of modern upgrades, functional living, and a prime location. Major improvements have already been completed for you, including a new roof underlayment (2019), HVAC system (2020), water heater (2022), stove/oven (2023), refrigerator (2024), dual-pane windows throughout (2023), and added attic insulation--providing the comfort, efficiency, and peace of mind of a newer home while preserving the spacious lot size buyers love. Step inside to discover attractive wood-look plank tile flooring and a bright, open great room that flows seamlessly into the kitchen. Designed with both style and practicality in mind, the kitchen features crisp white cabinetry, stainless steel appliances, a farmhouse sink, and a walk-in pantry. The spacious primary suite offers an ensuite bath with dual sinks and large closet. Three additional bedrooms provide flexibility for family, guests, or a home office and share a well-appointed secondary bathroom. Added comfort features include extra A/C returns in both the primary bedroom and secondary bedroom #2. Outside, enjoy low-maintenance desert landscaping in the front yard and an easy-care backyard complete with a storage shed, fire pit area, and an 8-foot RV gate with a concrete pad. The desirable north-south exposure helps maximize energy efficiency, and with no direct neighbors behind, you'll appreciate the added privacy and open feel. This home is ready for its next owner to move in and enjoy....
Contact an agent
Home facts
- Year built:2000
- Subdivision & Development:ARIZONA RENAISSANCE
- Listing ID #:7047643
- Updated:September 06, 2026 at 06:40 AM
Rooms and interior
- Bedrooms:4
- Total bathrooms:2
- Flooring:Laminate, Tile
Heating and cooling
- Cooling:Ceiling Fan(s)
- Central air:Yes
Structure and exterior
- Year built:2000
- Lot Features:Desert Back, Desert Front
- Construction Materials:Stucco
Schools
- High school:Skyline High School
- Middle school:Smith Junior High School
- Elementary school:Brinton Elementary
Utilities
- Water:City Water
- Sewer:Sewer in & Connected
Finances and disclosures
- Price:$450,000
- Tax amount:$1,359 (2025)
Parking
- Garage:Yes
- Garage spaces:2
 All information should be verified by the recipient and none is guaranteed as accurate by ARMLS. Copyright 2020 Arizona Regional Multiple Listing Service, Inc. All rights reserved.
New listings near 10850 E Forge Circle
- New
 $455,000Active3 beds 2 baths1,338 sq. ft.
663 W Nopal Avenue, Mesa, AZ 85210
MLS# 7076693Listed by: REMARK REAL ESTATE LLC - New
 $390,000Active2 beds 2 baths1,531 sq. ft.
5830 E Mckellips Road #91, Mesa, AZ 85215
MLS# 7076671Listed by: KELLER WILLIAMS INTEGRITY FIRST REALTY - New
 $350,000Active3 beds 2 baths1,750 sq. ft.
510 N 56th Place, Mesa, AZ 85205
MLS# 7076678Listed by: KELLER WILLIAMS INTEGRITY FIRST REALTY - New
 $425,000Active3 beds 2 baths1,343 sq. ft.
9255 E Ellis Street, Mesa, AZ 85207
MLS# 7076639Listed by: RE/MAX FINE PROPERTIES - New
 $649,900Active4 beds 3 baths2,053 sq. ft.
1514 E Dana Avenue, Mesa, AZ 85204
MLS# 7076620Listed by: MESA VERDE REAL ESTATE - New
 $290,000Active2 beds 2 baths1,258 sq. ft.
2621 N Lema Drive, Mesa, AZ 85215
MLS# 7076559Listed by: WEST USA REALTY - New
 $447,000Active2 beds 2 baths1,676 sq. ft.
532 Leisure World --, Mesa, AZ 85206
MLS# 7076566Listed by: RE/MAX CLASSIC - New
 $449,999Active3 beds 2 baths1,993 sq. ft.
450 S Hassett Avenue, Mesa, AZ 85208
MLS# 7076572Listed by: CLUFF REAL ESTATE LLC - New
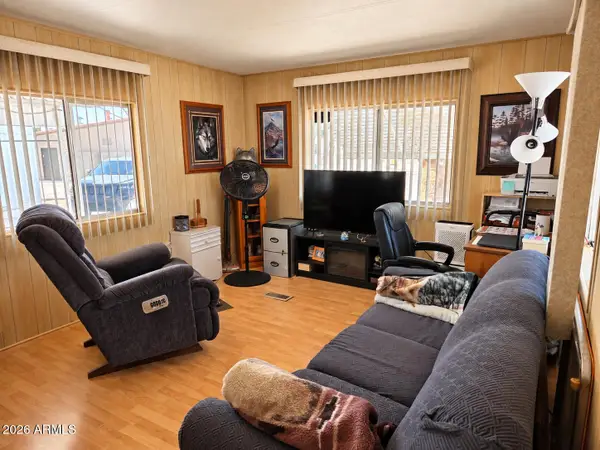 $12,995Active1 beds 1 baths624 sq. ft.
2460 E Main Street #A4, Mesa, AZ 85213
MLS# 7076575Listed by: REVINRE - New
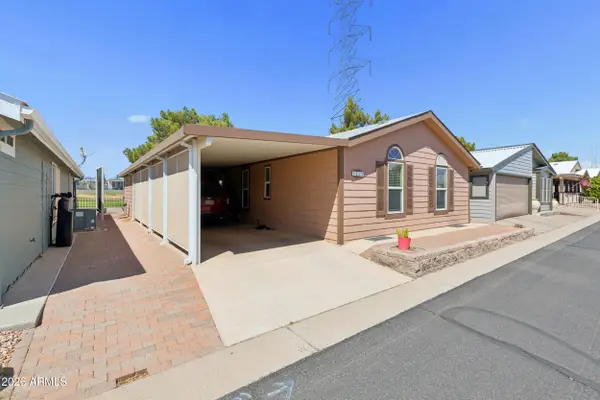 $149,000Active2 beds 2 baths1,056 sq. ft.
650 N Hawes Road N #4830, Mesa, AZ 85207
MLS# 7076579Listed by: REAL BROKER


Protect your home and budget from life's surprises with an Assurant Home Warranty, backed by a partner that supports you through every step of homeownership. Explore Plans.
© 2023 - 2026 ERA Franchise Systems LLC. All rights reserved. ERA Franchise Systems LLC fully supports the principles of the Fair Housing Act and the Equal Opportunity Act. ERA, ERA Real Estate powered, and their respective logos are registered service marks of ERA Franchise Systems LLC. Each office is independently owned and operated.