
11014 E Flossmoor Circle, Mesa, AZ 85208
Local realty services provided by:ERA Brokers Consolidated
11014 E Flossmoor Circle,Mesa, AZ 85208
$365,000
- 4 Beds
- 2 Baths
- - sq. ft.
- Single family
- Pending
Listed by: kathryn peary, rebecca sowder
Office: delex realty
MLS#:7088909
Source:ARMLS
Price summary
- Price:$365,000
- Monthly HOA dues:$85
About this home
Opportunity awaits! This spacious 4-bed, 2-bath single-level home offers an open, inviting floor plan with plenty of room to gather & entertain. Located on a cul-de-sac street near a community park. The generous primary suite features a large walk-in closet, while the eat-in kitchen offers ample cabinetry, pantry, double ovens & a beautiful granite waterfall peninsula with breakfast bar. Solar panels will be paid off by the seller at closing! Recent improvements include exterior paint (6/26), kitchen renovation (7/24), and windows and screens (5/22). Enjoy covered front and back patios, easy-care front landscaping and a fenced backyard ready for your personal touch. Convenient shopping & dining nearby, plus easy access to Canyon Lake & Superstition Mountains for hiking, biking, fishing etc
Contact an agent
Home facts
- Year built:1999
- Subdivision & Development:ARIZONA RENAISSANCE
- Listing ID #:7088909
- Updated:October 08, 2026 at 09:21 AM
Rooms and interior
- Bedrooms:4
- Total bathrooms:2
- Flooring:Carpet, Laminate
Heating and cooling
- Cooling:Ceiling Fan(s)
- Heating:Electric
- Central air:Yes
Structure and exterior
- Year built:1999
- Lot area:0.13 Acres
- Lot Features:Cul-De-Sac, Gravel/Stone Back, Gravel/Stone Front, North/South Exposure
- Architectural Style:Ranch
- Construction Materials:Stucco
Schools
- High school:Skyline High School
- Middle school:Smith Junior High School
- Elementary school:Brinton Elementary
Finances and disclosures
- Price:$365,000
- Tax amount:$1,192 (2025)
Features and amenities
- Laundry features:Washer/Dryer Hook-up Only
Parking
- Garage:Yes
- Garage spaces:2
 All information should be verified by the recipient and none is guaranteed as accurate by ARMLS. Copyright 2020 Arizona Regional Multiple Listing Service, Inc. All rights reserved.
New listings near 11014 E Flossmoor Circle
- New
 $369,900Active3 beds 2 baths
9835 E Stratus Avenue, Mesa, AZ 85212
MLS# 7090854Listed by: REALTY ONE GROUP - New
 $275,000Active2 beds 1 baths
5634 E Des Moines Street, Mesa, AZ 85205
MLS# 7090801Listed by: AZ FLAT FEE - New
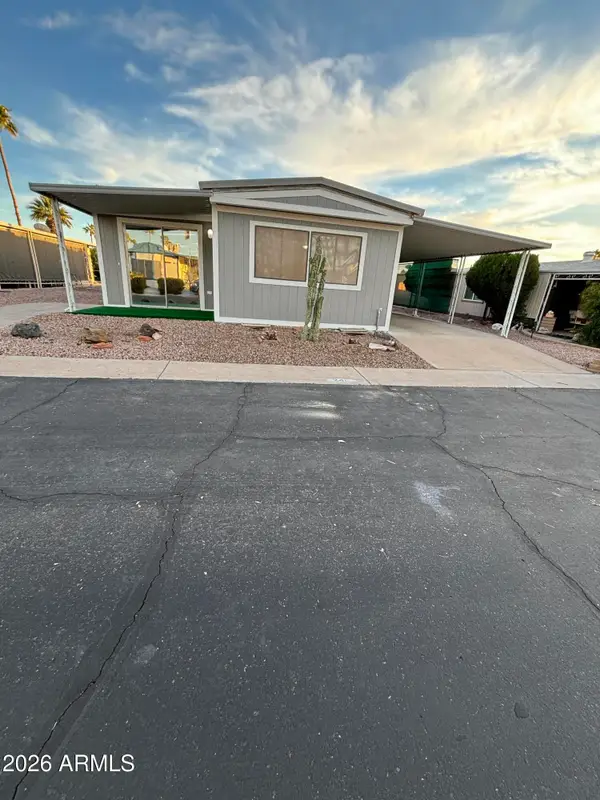 $60,000Active2 beds 2 baths
8103 E Southern Ave Avenue #241, Mesa, AZ 85209
MLS# 7090831Listed by: HOMESMART - New
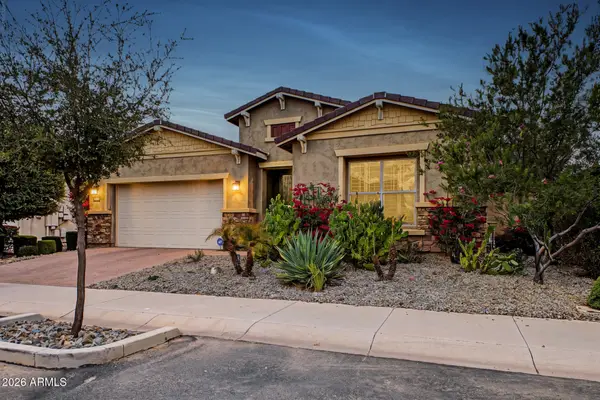 $725,000Active4 beds 3 baths
9754 E Thatcher Avenue, Mesa, AZ 85212
MLS# 7090777Listed by: EXP REALTY - New
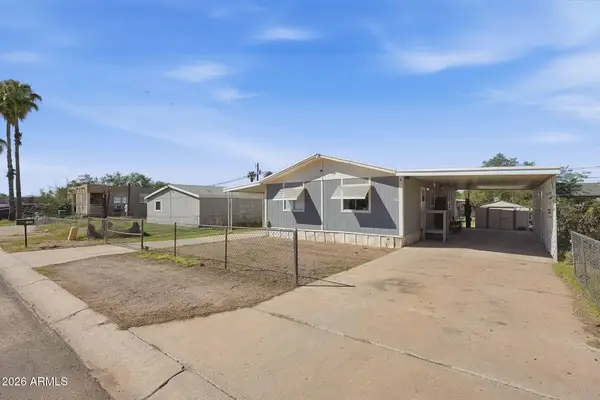 $224,900Active2 beds 1 baths
420 S 99th Place, Mesa, AZ 85208
MLS# 7090726Listed by: KELLER WILLIAMS REALTY PHOENIX - New
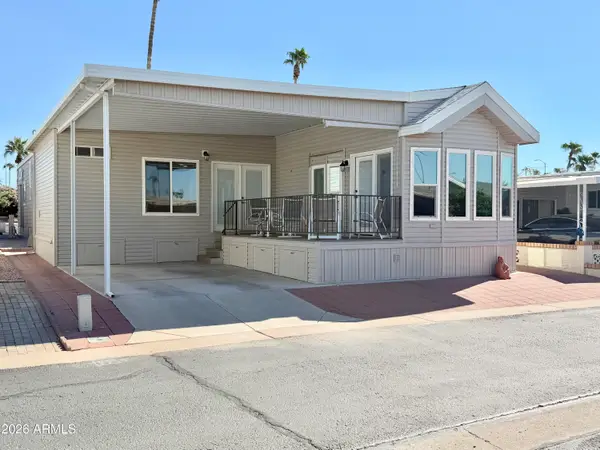 $174,900Active1 beds 2 baths
111 S Greenfield Road #189, Mesa, AZ 85206
MLS# 7090642Listed by: CENTURY 21-TOWNE & COUNTRY - New
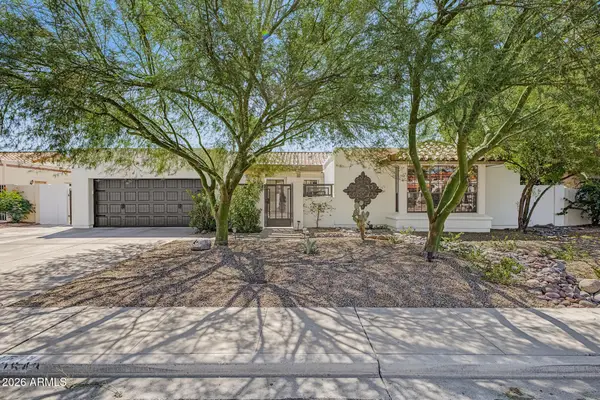 $774,900Active3 beds 2 baths
2643 E Lockwood Street, Mesa, AZ 85213
MLS# 7090699Listed by: HOMELOGIC REAL ESTATE - New
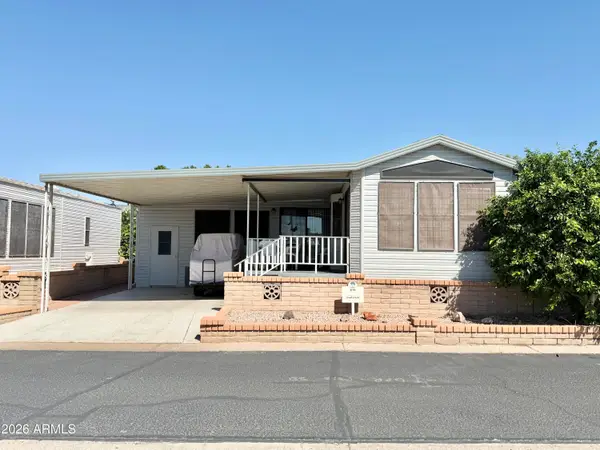 $135,000Active1 beds 2 baths
111 S Greenfield Road #816, Mesa, AZ 85206
MLS# 7090709Listed by: CENTURY 21-TOWNE & COUNTRY - New
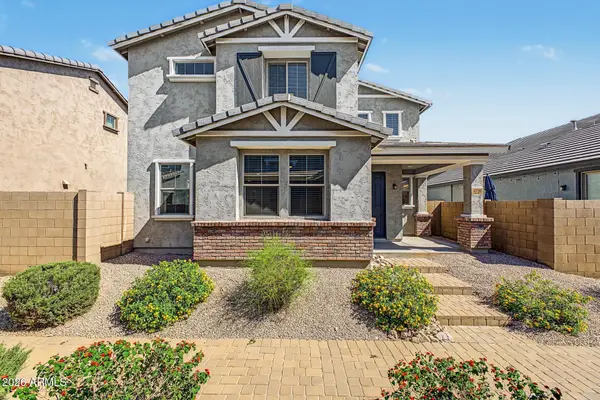 $399,990Active3 beds 2 baths
5728 E Butte Street, Mesa, AZ 85205
MLS# 7090717Listed by: MY HOME GROUP REAL ESTATE - New
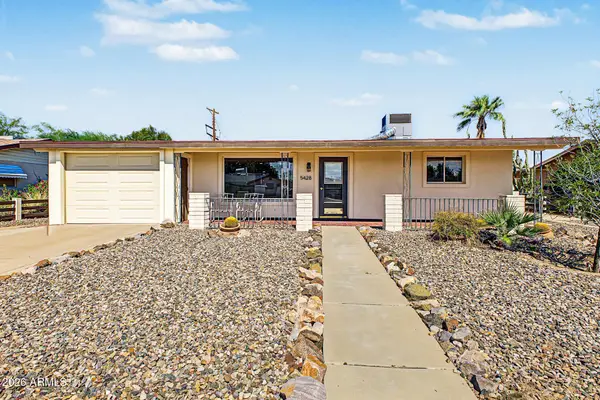 $330,000Active2 beds 3 baths
5428 E Boise Street, Mesa, AZ 85205
MLS# 7090719Listed by: WEST USA REALTY


Protect your home and budget from life's surprises with an Assurant Home Warranty, backed by a partner that supports you through every step of homeownership. Explore Plans.
© 2023 - 2026 ERA Franchise Systems LLC. All rights reserved. ERA Franchise Systems LLC fully supports the principles of the Fair Housing Act and the Equal Opportunity Act. ERA, ERA Real Estate powered, and their respective logos are registered service marks of ERA Franchise Systems LLC. Each office is independently owned and operated.