
11029 E Decatur Street, Mesa, AZ 85207
Local realty services provided by:Success Property Brokers ERA Powered
Listed by: trent windsor
Office: real broker
MLS#:6971394
Source:ARMLS
Price summary
- Price:$572,500
- Monthly HOA dues:$68
About this home
NEW $10,000 PRICE REDUCTION! Now is the time to take a fresh look at this beautifully updated 4-bedroom, 3-bath, two-story home, perfectly situated for those who appreciate peaceful surroundings, hiking, and plenty of space.
Thoughtfully updated and move-in ready, this home offers an impressive list of improvements, including an updated kitchen, refreshed bathrooms, newer flooring, a 1-year-old A/C, tankless water heater, whole-home water filtration system, new energy-saving window screens, and five brand-new windows in the upstairs primary bedroom and bath.
You'll also love the abundant storage with two sheds, including a spacious 10' x 14' walk-in Tuff Shed, plus an EV-ready garage with a dedicated charging outlet.
With $10,000 now reduced from the price, this is an opportunity to own a well-maintained, extensively updated home while enjoying the space, comfort, and tranquility you've been looking for. Come see it--you may have just found the one!
Contact an agent
Home facts
- Year built:2003
- Subdivision & Development:ADOBE ESTATES
- Listing ID #:6971394
- Updated:October 06, 2026 at 03:12 PM
Rooms and interior
- Bedrooms:4
- Total bathrooms:3
- Flooring:Carpet, Laminate, Tile
Heating and cooling
- Heating:Natural Gas
- Central air:Yes
Structure and exterior
- Year built:2003
- Lot area:0.21 Acres
- Lot Features:Desert Front, Gravel/Stone Back
- Construction Materials:Painted, Stucco
Schools
- High school:Skyline High School
- Middle school:Smith Junior High School
- Elementary school:Sousa Elementary School
Utilities
- Water:Private Water Company
Finances and disclosures
- Price:$572,500
- Tax amount:$2,076 (2024)
Parking
- Parking description:Electric Vehicle Charging Station(s)
- Garage:Yes
- Garage spaces:3
 All information should be verified by the recipient and none is guaranteed as accurate by ARMLS. Copyright 2020 Arizona Regional Multiple Listing Service, Inc. All rights reserved. ARMLS Member Broker: Byron Short
New listings near 11029 E Decatur Street
- New
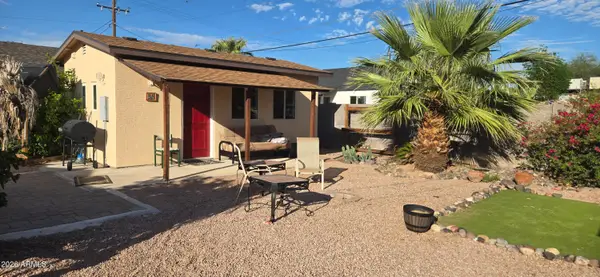 $274,900Active3 beds 2 baths
55 N Spencer --, Mesa, AZ 85203
MLS# 7089846Listed by: SELL NOW ARIZONA - New
 $460,000Active2 beds 2 baths
2162 S Yellow Wood Avenue, Mesa, AZ 85209
MLS# 7089835Listed by: EDGE REALTY, LLC - New
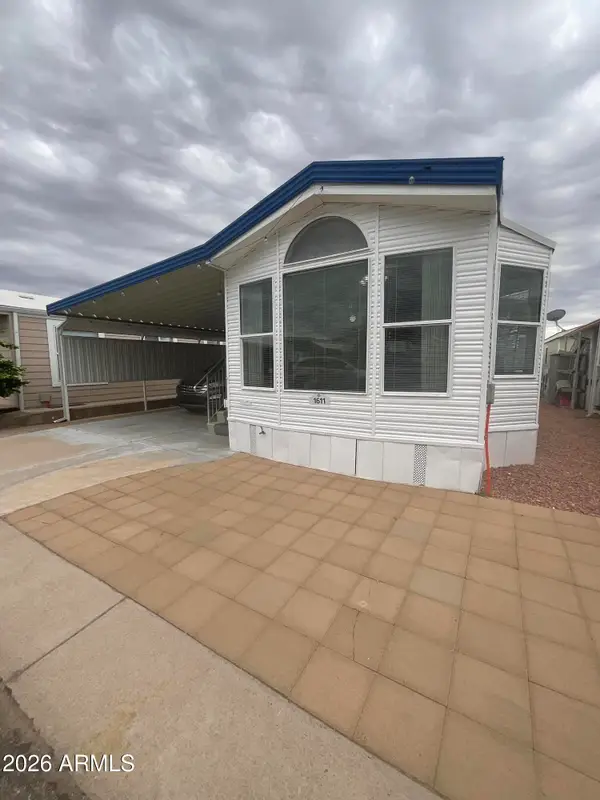 $55,000Active2 beds 2 baths
8700 E University Drive #1611, Mesa, AZ 85207
MLS# 7089802Listed by: REAL BROKER - New
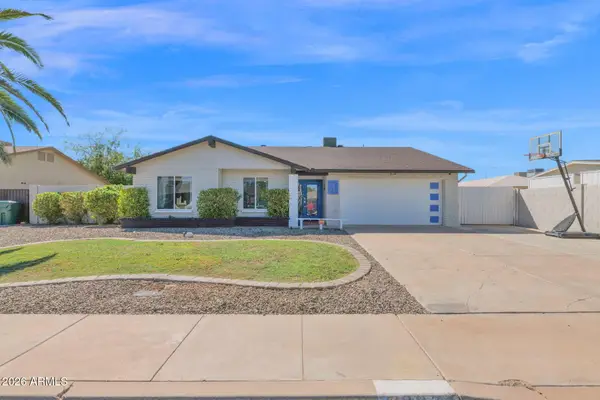 $445,000Active3 beds 2 baths
2334 S Westwood --, Mesa, AZ 85210
MLS# 7089775Listed by: R.O.I. PROPERTIES - New
 $430,000Active3 beds 2 baths
637 W Garnet Avenue, Mesa, AZ 85210
MLS# 7089778Listed by: SONORAN REALTY - New
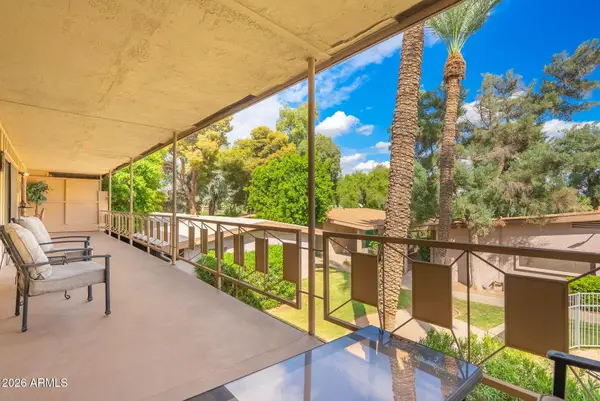 $234,900Active2 beds 2 baths
725 S Power Road #217, Mesa, AZ 85206
MLS# 7089728Listed by: MY HOME GROUP REAL ESTATE - New
 $525,000Active2 beds 2 baths
1817 N Red Cliff, Mesa, AZ 85207
MLS# 7089610Listed by: KOR PROPERTIES - New
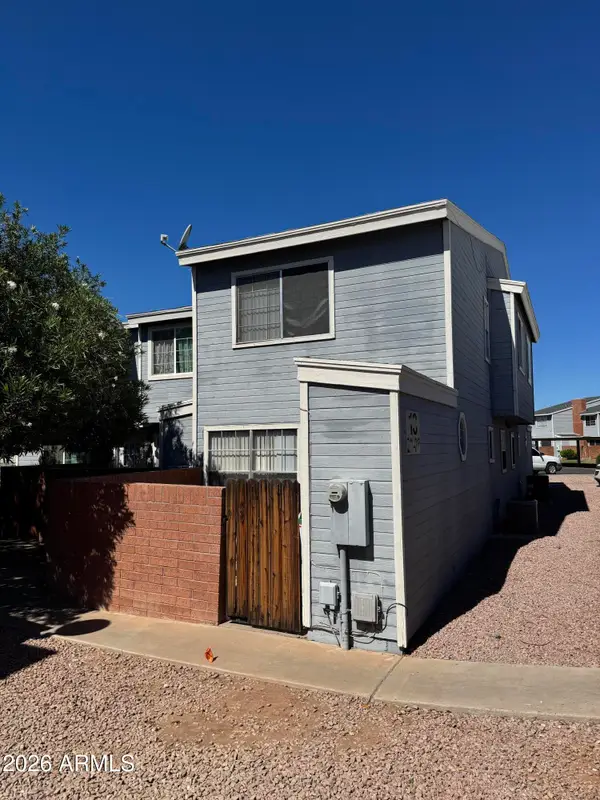 $229,000Active2 beds 2 baths
2301 E University Drive #215, Mesa, AZ 85213
MLS# 7089637Listed by: RED HAWK REALTY - New
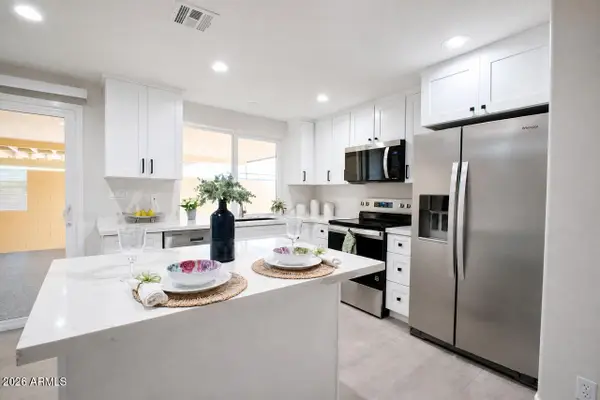 $298,900Active2 beds 2 baths
552 N Hobson Plaza, Mesa, AZ 85203
MLS# 7089556Listed by: MY HOME GROUP REAL ESTATE - New
 $425,000Active3 beds 2 baths
645 W Naranja Avenue, Mesa, AZ 85210
MLS# 7089568Listed by: REAL BROKER


Protect your home and budget from life's surprises with an Assurant Home Warranty, backed by a partner that supports you through every step of homeownership. Explore Plans.
© 2023 - 2026 ERA Franchise Systems LLC. All rights reserved. ERA Franchise Systems LLC fully supports the principles of the Fair Housing Act and the Equal Opportunity Act. ERA, ERA Real Estate powered, and their respective logos are registered service marks of ERA Franchise Systems LLC. Each office is independently owned and operated.