
11050 E Utopia Avenue, Mesa, AZ 85212
Local realty services provided by:Success Property Brokers ERA Powered
11050 E Utopia Avenue,Mesa, AZ 85212
$600,000
- 3 Beds
- 3 Baths
- 2,123 sq. ft.
- Single family
- Active
Listed by: taharqa simpson-davis
Office: homesmart
MLS#:7060456
Source:ARMLS
Price summary
- Price:$600,000
- Price per sq. ft.:$282.62
- Monthly HOA dues:$177
About this home
Built in 2023, this beautifully upgraded home offers modern finishes, thoughtful design, and inviting indoor-outdoor living. The kitchen stands out with a designer backsplash, upgraded solid-wood white cabinetry, and elegant crystal knobs imported from India. A premium LG appliance package includes a top-of-the-line refrigerator, washer and dryer, and convection oven with a built-in air fryer.
Approximately $35,000 in upgraded grey-and-white Rosati tile flooring from Arizona Tile creates a polished, cohesive look throughout the home. Additional upgrades include a tankless water heater with a Waterloo system, upgraded comfort-height toilets with dual-flush technology, and expansive patio doors that fold into the wall to seamlessly connect the interior living space with the backyard. The backyard is completely finished and ready for entertaining, featuring an expanded paver patio with plenty of space for relaxing, dining, and hosting guests. Even the third garage bay has been fully finished with matching Rosati tile, providing a clean and versatile space for parking, storage, a home gym, or a workshop....
Contact an agent
Home facts
- Year built:2023
- Subdivision & Development:TAPESTRY AT DESTINATION
- Listing ID #:7060456
- Updated:August 13, 2026 at 03:39 PM
Rooms and interior
- Bedrooms:3
- Total bathrooms:3
- Flooring:Tile
- Living area:2,123 sq. ft.
Heating and cooling
- Cooling:Ceiling Fan(s)
- Heating:Electric
- Central air:Yes
Structure and exterior
- Year built:2023
- Building area:2,123 sq. ft.
- Lot area:0.15 Acres
- Lot Features:Gravel/Stone Back, Gravel/Stone Front, Synthetic Grass Back
- Construction Materials:Painted, Stucco
Schools
- High school:Queen Creek High School
- Middle school:Queen Creek Junior High School
- Elementary school:Queen Creek Elementary School
Utilities
- Water:City Water
Finances and disclosures
- Price:$600,000
- Price per sq. ft.:$282.62
- Tax amount:$2,071 (2025)
Parking
- Garage:Yes
- Garage spaces:3
 All information should be verified by the recipient and none is guaranteed as accurate by ARMLS. Copyright 2020 Arizona Regional Multiple Listing Service, Inc. All rights reserved. ARMLS Member Broker: Byron Short
New listings near 11050 E Utopia Avenue
- New
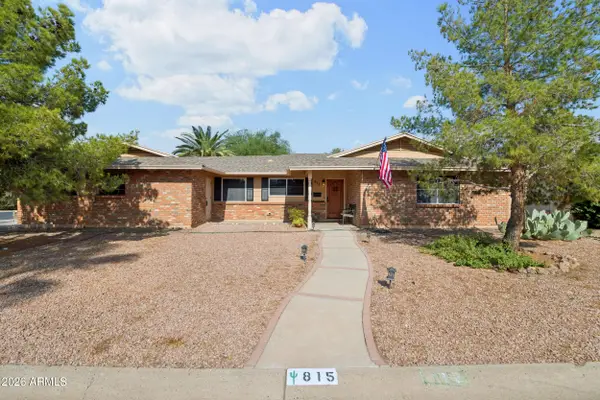 $349,000Active2 beds 2 baths1,451 sq. ft.
815 S Saranac Avenue, Mesa, AZ 85208
MLS# 7065988Listed by: REALTY ONE GROUP - New
 $261,000Active2 beds 2 baths1,076 sq. ft.
336 S 72nd Place, Mesa, AZ 85208
MLS# 7065991Listed by: EPIQUE REALTY - New
 $759,000Active3 beds 2 baths2,187 sq. ft.
2157 N Doran --, Mesa, AZ 85203
MLS# 7065999Listed by: HOMECOIN.COM - New
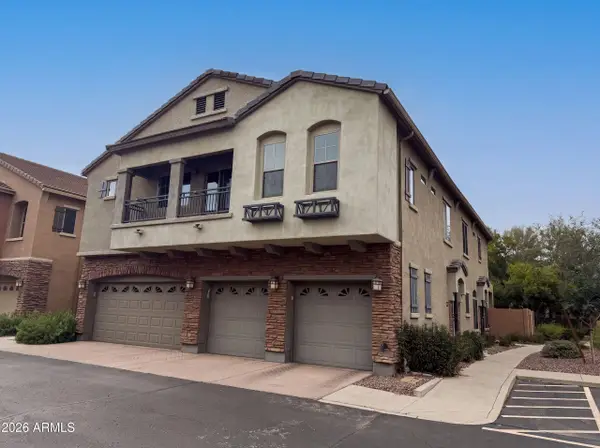 $311,000Active2 beds 2 baths1,105 sq. ft.
1350 S Greenfield Road #2219, Mesa, AZ 85206
MLS# 7066025Listed by: OPENDOOR BROKERAGE, LLC - New
 $525,000Active3 beds 2 baths1,484 sq. ft.
8748 E Inca Circle, Mesa, AZ 85207
MLS# 7066058Listed by: CENTURY 21 ARIZONA FOOTHILLS - New
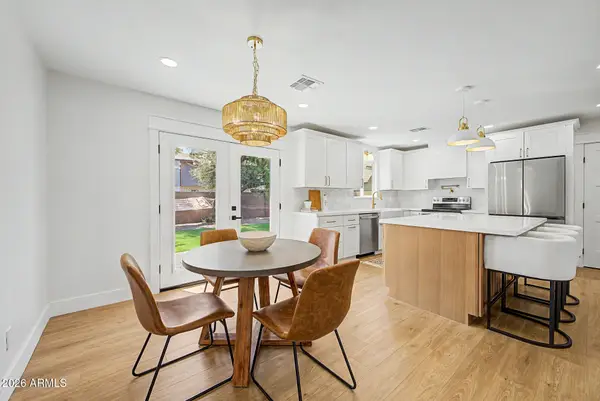 $480,000Active3 beds 2 baths1,456 sq. ft.
2425 E Inverness Avenue, Mesa, AZ 85204
MLS# 7066064Listed by: WEST USA REALTY - New
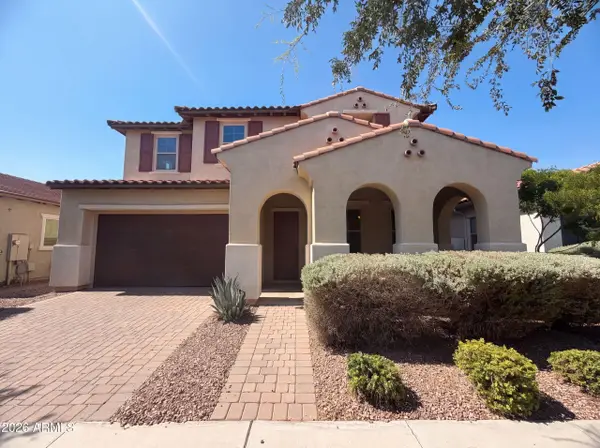 $627,000Active4 beds 3 baths2,589 sq. ft.
10510 E Palladium Drive, Mesa, AZ 85212
MLS# 7066073Listed by: OPENDOOR BROKERAGE, LLC - New
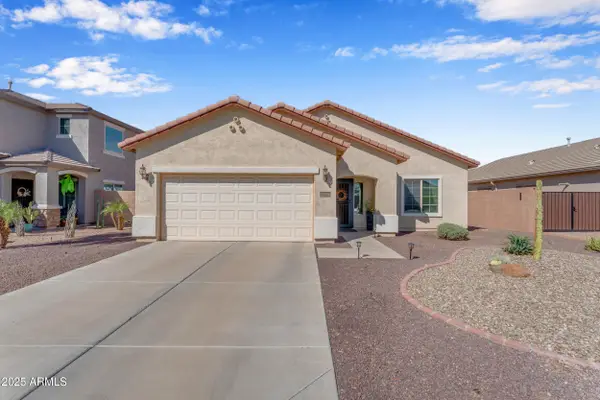 $525,000Active3 beds 2 baths1,895 sq. ft.
10938 E Sombra Circle, Mesa, AZ 85212
MLS# 7065975Listed by: GOOD OAK REAL ESTATE - New
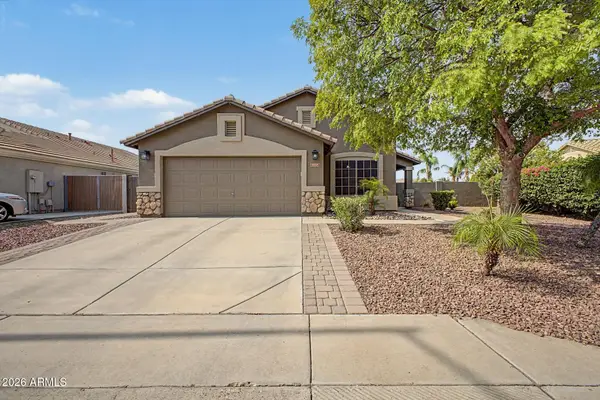 $509,000Active4 beds 2 baths1,914 sq. ft.
9835 E Lindner Avenue, Mesa, AZ 85209
MLS# 7065980Listed by: REALTY ONE GROUP - New
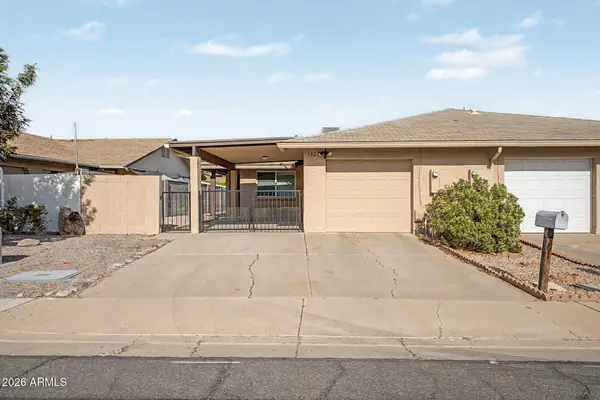 $330,000Active3 beds 2 baths1,118 sq. ft.
1327 S Allen Street, Mesa, AZ 85204
MLS# 7065961Listed by: REAL BROKER


Protect your home and budget from life's surprises with an Assurant Home Warranty, backed by a partner that supports you through every step of homeownership. Explore Plans.
© 2023 - 2026 ERA Franchise Systems LLC. All rights reserved. ERA Franchise Systems LLC fully supports the principles of the Fair Housing Act and the Equal Opportunity Act. ERA, ERA Real Estate powered, and their respective logos are registered service marks of ERA Franchise Systems LLC. Each office is independently owned and operated.