
11116 E Travertine Avenue, Mesa, AZ 85212
Local realty services provided by:HUNT Real Estate ERA
11116 E Travertine Avenue,Mesa, AZ 85212
$820,000
- 4 Beds
- 4 Baths
- - sq. ft.
- Single family
- Sold
Listed by: shannon gillette
Office: real broker
MLS#:7055871
Source:ARMLS
Sorry, we are unable to map this address
Price summary
- Price:$820,000
- Monthly HOA dues:$96
About this home
Shows like a model and lives even better. This entertainer's dream is bathed in natural light with 10 foot ceilings, a flow-through living area and generously sized rooms throughout. A multi-panel sliding glass door opens the entire space to the backyard, and a custom electric fireplace anchors the living area alongside an audio visual wall with surround sound. The gourmet kitchen impresses with quartz countertops, an extra large granite island, two built-in ovens including convection, a built-in microwave, gas cooktop with electric available, pull-outs in all lower cabinets, R/O water at the sink and a fully customized oversized pantry. Four bedrooms give everyone their own space, starting with the roomy owner's suite offering a luxury ensuite bath, soaking tub and custom walk-in closet. A second ensuite bedroom with its own full bath adds flexibility for family or long-term guests, while a separate guest suite with full bath and its own private entrance gives visitors true privacy. The fourth bedroom works beautifully as a second office, gym or hobby space, so there's a spot for everything. Storage is a standout here, from the custom pantry to the large split 3-car garage with interior access from the house to the third bay. Outside, a private gated courtyard welcomes you in, and the tranquil backyard delivers a large covered patio, outdoor kitchen with built-in natural gas BBQ, sink and under-counter lighting, and a gorgeous custom Pebble Tec pool with in-floor cleaning system, all with ideal north/south exposure. And here's a fun one: permanent programmable exterior lighting means the home glows for every holiday and game day at the touch of an app, no ladders required. Efficiency upgrades include Energy Star tinted windows with plantation shutters, radiant barrier roofing, split-system zoned air conditioning, soft water and a whole house filter. Nestled in sought-after Bella Via with freeways, dining and shopping just minutes away. This one checks every box....
Contact an agent
Home facts
- Year built:2016
- Subdivision & Development:BELLA VIA
- Listing ID #:7055871
- Updated:September 06, 2026 at 06:40 AM
Rooms and interior
- Bedrooms:4
- Total bathrooms:4
- Flooring:Carpet, Tile
Heating and cooling
- Cooling:Ceiling Fan(s), Programmable Thermostat
- Heating:Natural Gas
- Central air:Yes
Structure and exterior
- Year built:2016
- Lot Features:Auto Timer H2O Back, Auto Timer H2O Front, Desert Back, Desert Front, Irrigation Back, Irrigation Front, North/South Exposure, Sprinklers In Front, Sprinklers In Rear, Synthetic Grass Back, Synthetic Grass Front
- Construction Materials:Painted, Stucco
- Exterior Features:Built-in Barbecue
Schools
- High school:Eastmark High School
- Middle school:Eastmark High School
- Elementary school:Gateway Polytechnic Academy
Utilities
- Water:City Water
Finances and disclosures
- Price:$820,000
- Tax amount:$2,619 (2025)
Features and amenities
- Laundry features:Gas Dryer Hookup
- Amenities:ENERGY STAR Qualified Windows, Tinted Windows, Vinyl Frame
Parking
- Garage:Yes
- Garage spaces:3
 All information should be verified by the recipient and none is guaranteed as accurate by ARMLS. Copyright 2020 Arizona Regional Multiple Listing Service, Inc. All rights reserved.
New listings near 11116 E Travertine Avenue
- New
 $455,000Active3 beds 2 baths1,338 sq. ft.
663 W Nopal Avenue, Mesa, AZ 85210
MLS# 7076693Listed by: REMARK REAL ESTATE LLC - New
 $390,000Active2 beds 2 baths1,531 sq. ft.
5830 E Mckellips Road #91, Mesa, AZ 85215
MLS# 7076671Listed by: KELLER WILLIAMS INTEGRITY FIRST REALTY - New
 $350,000Active3 beds 2 baths1,750 sq. ft.
510 N 56th Place, Mesa, AZ 85205
MLS# 7076678Listed by: KELLER WILLIAMS INTEGRITY FIRST REALTY - New
 $425,000Active3 beds 2 baths1,343 sq. ft.
9255 E Ellis Street, Mesa, AZ 85207
MLS# 7076639Listed by: RE/MAX FINE PROPERTIES - New
 $649,900Active4 beds 3 baths2,053 sq. ft.
1514 E Dana Avenue, Mesa, AZ 85204
MLS# 7076620Listed by: MESA VERDE REAL ESTATE - New
 $290,000Active2 beds 2 baths1,258 sq. ft.
2621 N Lema Drive, Mesa, AZ 85215
MLS# 7076559Listed by: WEST USA REALTY - New
 $447,000Active2 beds 2 baths1,676 sq. ft.
532 Leisure World --, Mesa, AZ 85206
MLS# 7076566Listed by: RE/MAX CLASSIC - New
 $449,999Active3 beds 2 baths1,993 sq. ft.
450 S Hassett Avenue, Mesa, AZ 85208
MLS# 7076572Listed by: CLUFF REAL ESTATE LLC - New
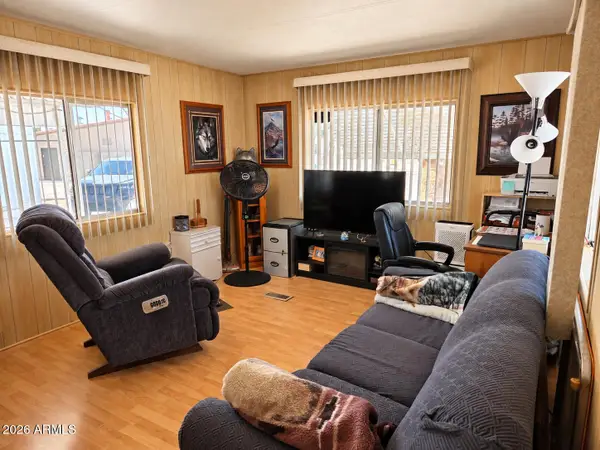 $12,995Active1 beds 1 baths624 sq. ft.
2460 E Main Street #A4, Mesa, AZ 85213
MLS# 7076575Listed by: REVINRE - New
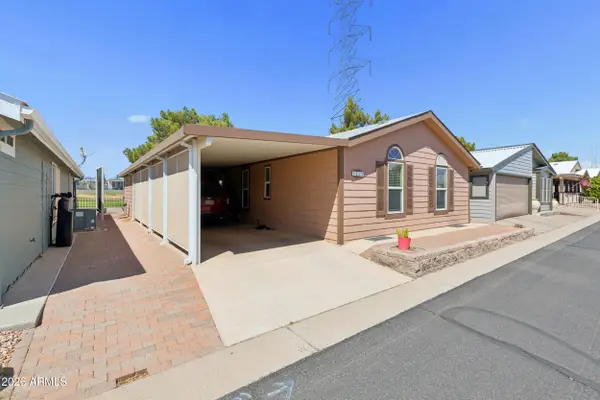 $149,000Active2 beds 2 baths1,056 sq. ft.
650 N Hawes Road N #4830, Mesa, AZ 85207
MLS# 7076579Listed by: REAL BROKER


Protect your home and budget from life's surprises with an Assurant Home Warranty, backed by a partner that supports you through every step of homeownership. Explore Plans.
© 2023 - 2026 ERA Franchise Systems LLC. All rights reserved. ERA Franchise Systems LLC fully supports the principles of the Fair Housing Act and the Equal Opportunity Act. ERA, ERA Real Estate powered, and their respective logos are registered service marks of ERA Franchise Systems LLC. Each office is independently owned and operated.