
11120 E Ravenna Avenue, Mesa, AZ 85212
Local realty services provided by:ERA Brokers Consolidated
11120 E Ravenna Avenue,Mesa, AZ 85212
$775,000
- 6 Beds
- 5 Baths
- 4,221 sq. ft.
- Single family
- Active
Listed by: rachel welin
Office: keys to your dreams realty
MLS#:7074463
Source:ARMLS
Price summary
- Price:$775,000
- Price per sq. ft.:$183.61
- Monthly HOA dues:$96
About this home
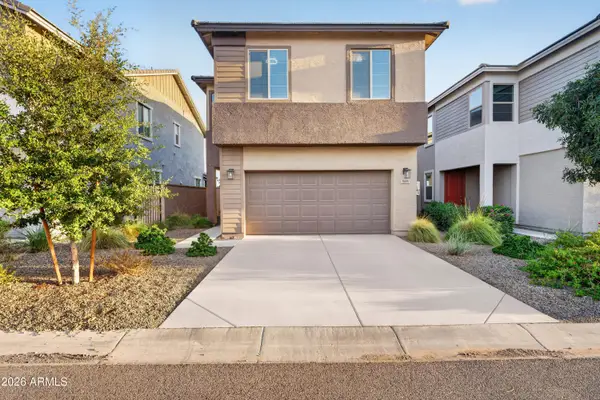
Welcome Home to your 6 bedroom, 4.5 bathroom, plus home office, & hidden theater room along with 4 car garage stalls & pool! This home has to be seen to be believed. 4,221 sqft with so much storage & features throughout. Open concept floorplan, large kitchen with granite counters, stainless steel appliances, island, convection oven & even a butler's pantry. Two primary suites, one on the main floor, one upstairs. Main floor primary suite has a full bathroom & private entrance to the backyard. Upstairs primary suite has two large walk-in closets, double vanities & a deep tub to enjoy. Upstairs as an additional 4 bedrooms all with walk-in closets and the secret theater room behind the bookshelf. Projector, screen, surround sound & loveseat are all included to instantly enjoy! Backyard pool is ready for you to jump in and enjoy! It's already fenced with beautiful water features and a perfect lounge area just deep enough to let the little ones play or enjoy while soaking up the sun. Large backyard covered patio, with no neighbors directly behind or on the north side. 3 car tandem garage along with a single car garage next to the downstairs office makes for a nice nex gen home opportunity. Don't forget to check out the entrance grand staircase and chandelier which can be adjusted to showcase the morning sun reflections or highlight the Christmas tree. This home has been loved and is ready for you to fall in love too! Located in the beautiful Bella Via Community and conveniently located to multiple highways yet quietly tucked away to enjoy! New water heater in 2026. Upstairs AC new in 2025. Additional attic insultation installed and all windows have sunscreens....
Contact an agent
Home facts
- Year built:2007
- Subdivision & Development:MOUNTAIN HORIZONS UNIT 2
- Listing ID #:7074463
- Updated:September 02, 2026 at 07:57 PM
Rooms and interior
- Bedrooms:6
- Total bathrooms:5
- Flooring:Carpet, Laminate
- Living area:4,221 sq. ft.
Heating and cooling
- Cooling:Ceiling Fan(s), Programmable Thermostat
- Heating:Natural Gas
- Central air:Yes
Structure and exterior
- Year built:2007
- Building area:4,221 sq. ft.
- Lot area:0.19 Acres
- Lot Features:Auto Timer H2O Back, Auto Timer H2O Front, Dirt Back, Gravel/Stone Back, Sprinklers In Front, Sprinklers In Rear, Synthetic Grass Front
- Construction Materials:Painted, Stucco
Schools
- High school:Desert Ridge High
- Middle school:Desert Ridge Jr. High
- Elementary school:Meridian
Utilities
- Water:City Water
Finances and disclosures
- Price:$775,000
- Price per sq. ft.:$183.61
- Tax amount:$3,889 (2025)
Features and amenities
- Laundry features:Upstairs Laundry
Parking
- Parking description:RV Gate, Tandem Garage
- Garage:Yes
- Garage spaces:4
 All information should be verified by the recipient and none is guaranteed as accurate by ARMLS. Copyright 2020 Arizona Regional Multiple Listing Service, Inc. All rights reserved.
New listings near 11120 E Ravenna Avenue
- New
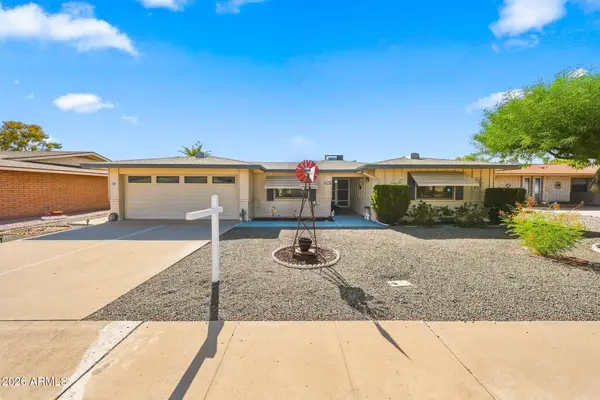 $340,000Active2 beds 2 baths1,866 sq. ft.
552 S Roanoke --, Mesa, AZ 85206
MLS# 7074604Listed by: ARIZONA HOMES PLUS - New
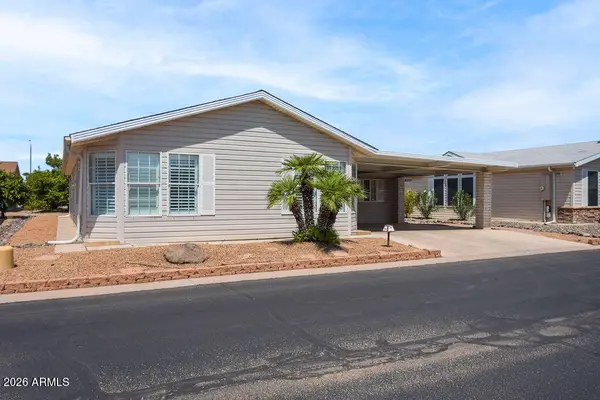 $184,000Active2 beds 2 baths1,354 sq. ft.
2550 S Ellsworth Road #654, Mesa, AZ 85209
MLS# 7074635Listed by: RUSS LYON SOTHEBY'S INTERNATIONAL REALTY - New
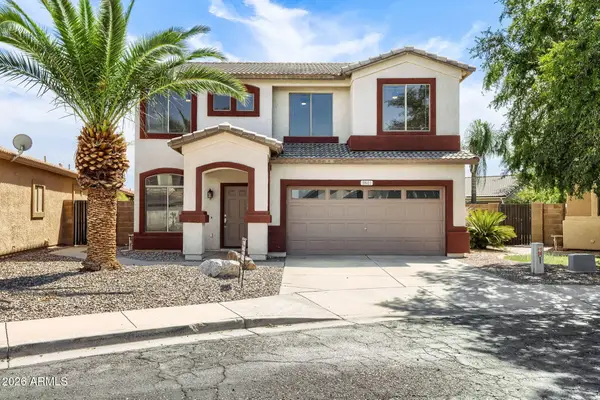 $489,000Active5 beds 3 baths2,065 sq. ft.
9841 E Forge Avenue, Mesa, AZ 85208
MLS# 7074494Listed by: REALTY ONE GROUP - New
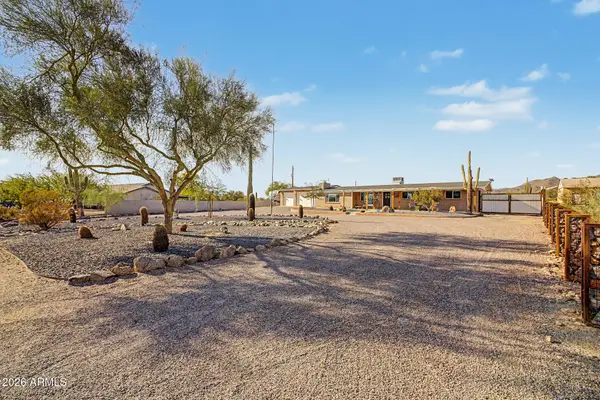 $640,000Active3 beds 2 baths1,859 sq. ft.
8238 E Mawson Road, Mesa, AZ 85207
MLS# 7074505Listed by: REALTY ONE GROUP - New
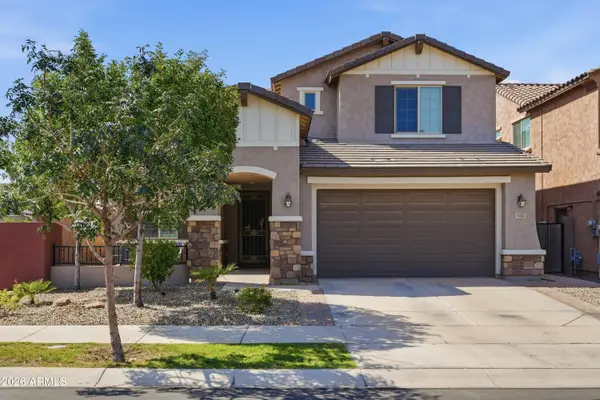 $775,000Active5 beds 4 baths2,950 sq. ft.
9707 E Tupelo Avenue, Mesa, AZ 85212
MLS# 7074523Listed by: REAL BROKER - New
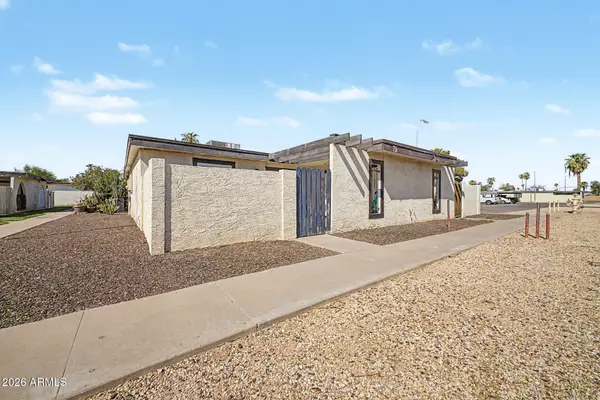 $219,995Active2 beds 1 baths784 sq. ft.
720 S Dobson Road #76, Mesa, AZ 85202
MLS# 7074469Listed by: HOMESMART - New
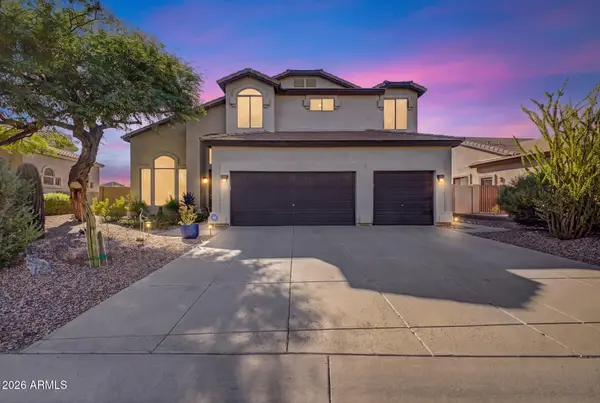 $860,000Active5 beds 3 baths2,731 sq. ft.
3060 N Ridgecrest -- #189, Mesa, AZ 85207
MLS# 7074458Listed by: REALTY ONE GROUP - New
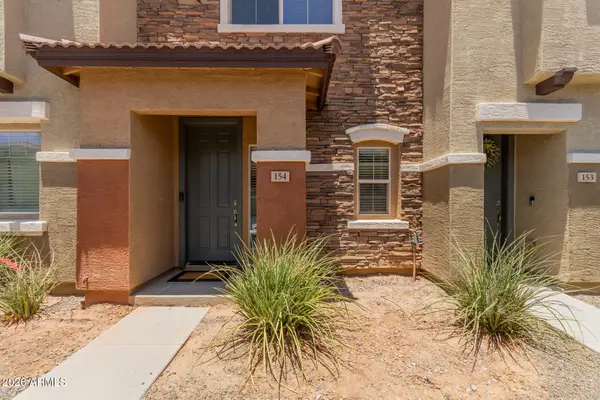 $299,999Active2 beds 3 baths1,152 sq. ft.
7726 E Baseline Road #154, Mesa, AZ 85209
MLS# 7074459Listed by: MY HOME GROUP REAL ESTATE - New
 $495,000Active4 beds 3 baths1,852 sq. ft.
9431 E Solina Avenue, Mesa, AZ 85212
MLS# 7074407Listed by: AFFINITY HOME ASSETS LLC


Protect your home and budget from life's surprises with an Assurant Home Warranty, backed by a partner that supports you through every step of homeownership. Explore Plans.
© 2023 - 2026 ERA Franchise Systems LLC. All rights reserved. ERA Franchise Systems LLC fully supports the principles of the Fair Housing Act and the Equal Opportunity Act. ERA, ERA Real Estate powered, and their respective logos are registered service marks of ERA Franchise Systems LLC. Each office is independently owned and operated.