
11236 E Upton Avenue, Mesa, AZ 85212
Local realty services provided by:ERA Brokers Consolidated
Listed by: maggie turner
Office: fathom realty elite
MLS#:7048809
Source:ARMLS
Price summary
- Price:$547,500
- Price per sq. ft.:$263.98
- Monthly HOA dues:$123
About this home
Discover this stunning, move-in-ready Ashton Woods home, meticulously crafted with every premium upgrade imaginable. Unfortunately, the owner must sell the home due to unforeseen circumstances providing an incredible value for the new owner. Situated on a premier lot at the green belt entrance with quiet, one-way traffic, this residence offers the perfect blend of luxury and convenience. Featuring a rare three-car garage (not tandem) and easy access to the I-24, your commute is effortless, leaving more time to enjoy this exceptional property.
The Aster floor plan is one of Ashton Woods' most sought-after designs, expertly accommodating diverse lifestyle needs. The thoughtful layout begins at the entrance with a secluded bedroom and full bath, ideal for guests or multigenerational living. For those who work from home, a dedicated den provides a quiet and professional workspace just steps away. The heart of the home is a chef's dream kitchen that overlooks an expansive great room. This culinary space is beautifully appointed with custom cabinetry in Tidwell White and Silver Gray, sleek quartz countertops, and a suite of premium Whirlpool stainless steel appliances, including a gas range. The massive island and oversized pantry ensure both style and functionality for any occasion.
The open-concept dining and great room areas flow seamlessly together, centered around a spectacular four-panel sliding glass door. This architectural feature opens to a covered patio, creating a sophisticated indoor-outdoor living experience perfect for entertaining or relaxing in the Arizona breeze.
Retreat to the luxurious primary suite, a true sanctuary featuring a spa-like bath with a massive walk-in shower and dual vanities. Every detail has been elevated with upgraded black hardware, plumbing fixtures, and designer lighting. With a large walk-in closet and additional linen storage, this suite perfectly balances elegance with utility.
The additional bedrooms are strategically split from the primary suite, affording maximum privacy for everyone. This home is designed to celebrate personal space while providing grand areas for connection.
Outdoor living is made easy with a low-maintenance backyard. Professional landscaping featuring high-quality artificial turf and a gravel border offers a beautiful, water-friendly environment. This home is truly turn-key--all that's left is to add your personal touches and move right in!
Stop by today to experience this masterpiece for yourself. You will not be disappointed!...
Contact an agent
Home facts
- Year built:2022
- Subdivision & Development:DESTINATION AT GATEWAY
- Listing ID #:7048809
- Updated:September 06, 2026 at 03:12 PM
Rooms and interior
- Bedrooms:4
- Total bathrooms:3
- Flooring:Carpet, Tile
- Living area:2,074 sq. ft.
Heating and cooling
- Cooling:Ceiling Fan(s)
- Heating:ENERGY STAR Qualified Equipment, Natural Gas
- Central air:Yes
Structure and exterior
- Year built:2022
- Building area:2,074 sq. ft.
- Lot area:0.15 Acres
- Lot Features:Auto Timer H2O Back, Auto Timer H2O Front, Borders Common Area, Desert Back, Gravel/Stone Front, Natural Desert Front, North/South Exposure, Sprinklers In Front, Synthetic Grass Back
- Architectural Style:Ranch
- Construction Materials:Blown Cellulose, Stucco
- Exterior Features:Private Yard
Schools
- High school:Eastmark High School
- Middle school:Eastmark High School
- Elementary school:Gateway Polytechnic Academy
Utilities
- Water:City Water
- Sewer:Sewer Available
Finances and disclosures
- Price:$547,500
- Price per sq. ft.:$263.98
- Tax amount:$1,953 (2025)
Features and amenities
- Laundry features:Gas Dryer Hookup, Washer/Dryer Hook-up Only
Parking
- Parking description:Over Height Garage
- Garage:Yes
- Garage spaces:3
 All information should be verified by the recipient and none is guaranteed as accurate by ARMLS. Copyright 2020 Arizona Regional Multiple Listing Service, Inc. All rights reserved.
New listings near 11236 E Upton Avenue
- New
 $455,000Active3 beds 2 baths1,338 sq. ft.
663 W Nopal Avenue, Mesa, AZ 85210
MLS# 7076693Listed by: REMARK REAL ESTATE LLC - New
 $390,000Active2 beds 2 baths1,531 sq. ft.
5830 E Mckellips Road #91, Mesa, AZ 85215
MLS# 7076671Listed by: KELLER WILLIAMS INTEGRITY FIRST REALTY - New
 $350,000Active3 beds 2 baths1,750 sq. ft.
510 N 56th Place, Mesa, AZ 85205
MLS# 7076678Listed by: KELLER WILLIAMS INTEGRITY FIRST REALTY - New
 $425,000Active3 beds 2 baths1,343 sq. ft.
9255 E Ellis Street, Mesa, AZ 85207
MLS# 7076639Listed by: RE/MAX FINE PROPERTIES - New
 $649,900Active4 beds 3 baths2,053 sq. ft.
1514 E Dana Avenue, Mesa, AZ 85204
MLS# 7076620Listed by: MESA VERDE REAL ESTATE - New
 $290,000Active2 beds 2 baths1,258 sq. ft.
2621 N Lema Drive, Mesa, AZ 85215
MLS# 7076559Listed by: WEST USA REALTY - New
 $447,000Active2 beds 2 baths1,676 sq. ft.
532 Leisure World --, Mesa, AZ 85206
MLS# 7076566Listed by: RE/MAX CLASSIC - New
 $449,999Active3 beds 2 baths1,993 sq. ft.
450 S Hassett Avenue, Mesa, AZ 85208
MLS# 7076572Listed by: CLUFF REAL ESTATE LLC - New
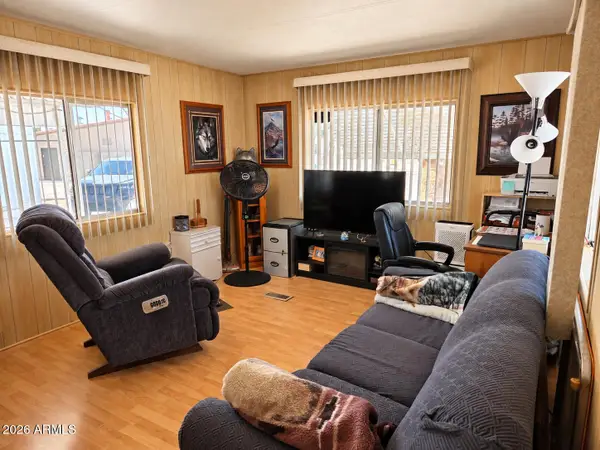 $12,995Active1 beds 1 baths624 sq. ft.
2460 E Main Street #A4, Mesa, AZ 85213
MLS# 7076575Listed by: REVINRE - New
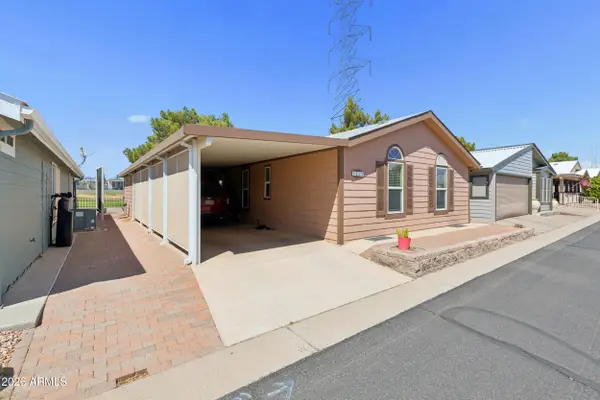 $149,000Active2 beds 2 baths1,056 sq. ft.
650 N Hawes Road N #4830, Mesa, AZ 85207
MLS# 7076579Listed by: REAL BROKER


Protect your home and budget from life's surprises with an Assurant Home Warranty, backed by a partner that supports you through every step of homeownership. Explore Plans.
© 2023 - 2026 ERA Franchise Systems LLC. All rights reserved. ERA Franchise Systems LLC fully supports the principles of the Fair Housing Act and the Equal Opportunity Act. ERA, ERA Real Estate powered, and their respective logos are registered service marks of ERA Franchise Systems LLC. Each office is independently owned and operated.