
1129 W 10th Street, Mesa, AZ 85201
Local realty services provided by:ERA Four Feathers Realty, L.C.
1129 W 10th Street,Mesa, AZ 85201
$495,999
- 4 Beds
- 2 Baths
- 1,887 sq. ft.
- Single family
- Active
Listed by: katherina messina
Office: my home group real estate
MLS#:7072914
Source:ARMLS
Price summary
- Price:$495,999
- Price per sq. ft.:$262.85
About this home
This beautiful single-story home has a striking combination of natural wood horizontal siding and crisp stucco finishes. The front offers a perfect blend of rustic character and clean, modern elements, framed by black trim accents.
This house is 3 bedroom and 2 bath, with a large backyard
one addition room to be used as a bedroom, office or play room to enjoy with the family.
come see it ...
Contact an agent
Home facts
- Year built:1957
- Subdivision & Development:COUNTRY CLUB VILLAGE LOT 1-43 70-75
- Listing ID #:7072914
- Updated:August 29, 2026 at 05:50 PM
Rooms and interior
- Bedrooms:4
- Total bathrooms:2
- Flooring:Tile
- Living area:1,887 sq. ft.
Heating and cooling
- Cooling:Ceiling Fan(s), Programmable Thermostat
- Heating:Natural Gas
- Central air:Yes
Structure and exterior
- Year built:1957
- Building area:1,887 sq. ft.
- Lot area:0.26 Acres
- Lot Features:Alley, Desert Front, Dirt Back, Gravel/Stone Front, North/South Exposure
- Architectural Style:Ranch
- Construction Materials:Block, Painted
- Exterior Features:Storage
Schools
- High school:Westwood High School
- Middle school:Carson Junior High School
- Elementary school:Emerson Elementary School
Utilities
- Water:City Water
Finances and disclosures
- Price:$495,999
- Price per sq. ft.:$262.85
- Tax amount:$958 (2025)
Features and amenities
- Laundry features:Washer/Dryer Hook-up Only
Parking
- Parking description:RV Access/Parking, RV Gate
- Carport spaces:2
 All information should be verified by the recipient and none is guaranteed as accurate by ARMLS. Copyright 2020 Arizona Regional Multiple Listing Service, Inc. All rights reserved.
New listings near 1129 W 10th Street
- New
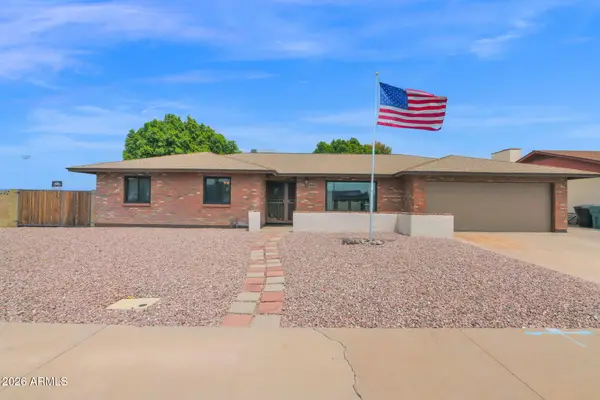 $437,000Active3 beds 3 baths1,864 sq. ft.
2814 E Huber Street, Mesa, AZ 85213
MLS# 7072464Listed by: HOMESMART - New
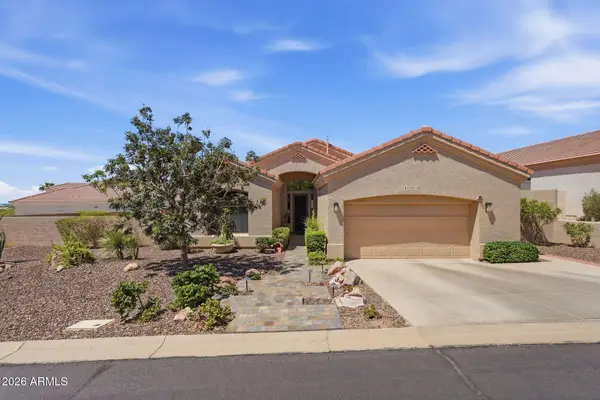 $660,000Active3 beds 2 baths1,895 sq. ft.
6334 E Viewmont Drive #28, Mesa, AZ 85215
MLS# 7073064Listed by: RE/MAX PREMIER - New
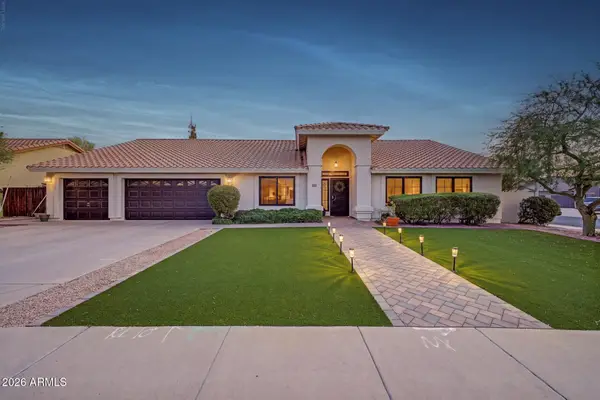 $729,900Active4 beds 2 baths2,210 sq. ft.
2833 E Hermosa Vista Drive, Mesa, AZ 85213
MLS# 7073076Listed by: MY HOME GROUP REAL ESTATE - New
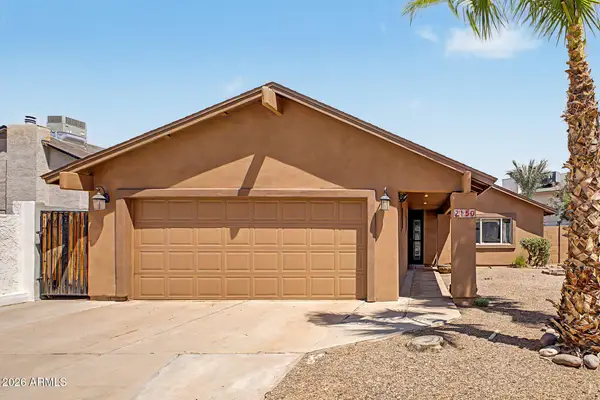 $479,900Active3 beds 2 baths1,574 sq. ft.
2150 W Isthmus Loop, Mesa, AZ 85202
MLS# 7073016Listed by: WEST USA REALTY - New
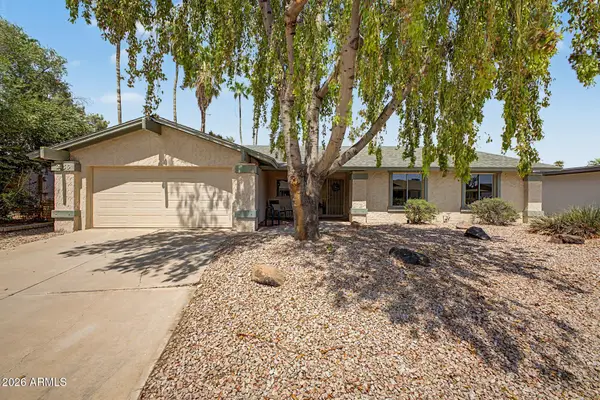 $475,000Active3 beds 2 baths1,944 sq. ft.
2436 W Onza Avenue, Mesa, AZ 85202
MLS# 7072884Listed by: REALTY ONE GROUP - New
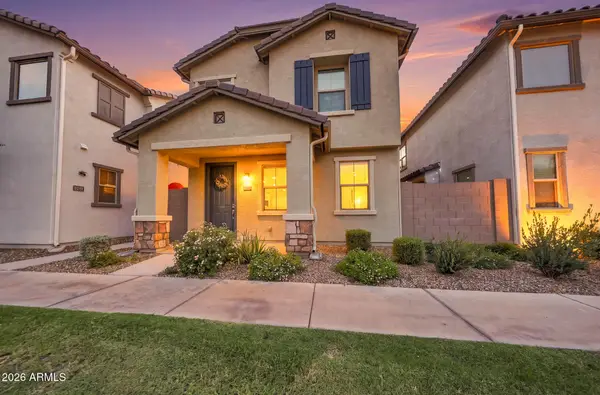 $449,999Active3 beds 3 baths1,839 sq. ft.
8351 E Impala Avenue, Mesa, AZ 85209
MLS# 7072906Listed by: REALTY ONE GROUP - New
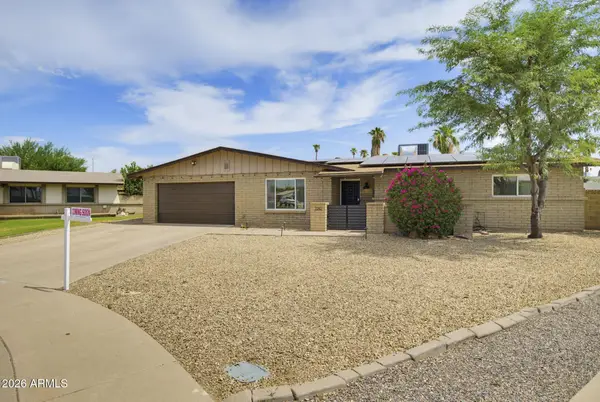 $568,995Active4 beds 2 baths1,872 sq. ft.
2242 W Concho Circle, Mesa, AZ 85202
MLS# 7072917Listed by: HOMESMART - New
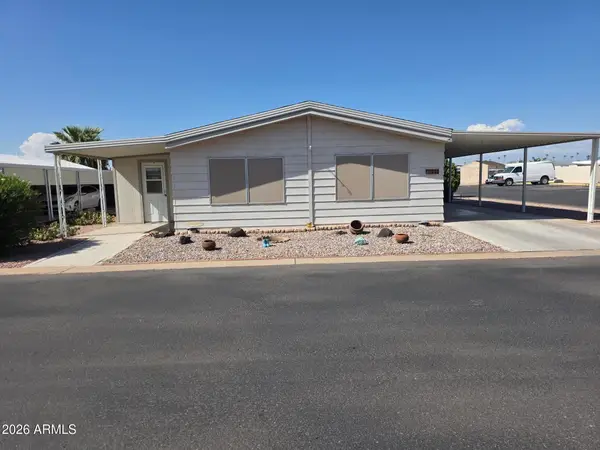 $67,450Active2 beds 2 baths1,344 sq. ft.
3330 E Main Street #144, Mesa, AZ 85213
MLS# 7072935Listed by: ARIZONA HOMES & PROPERTIES - New
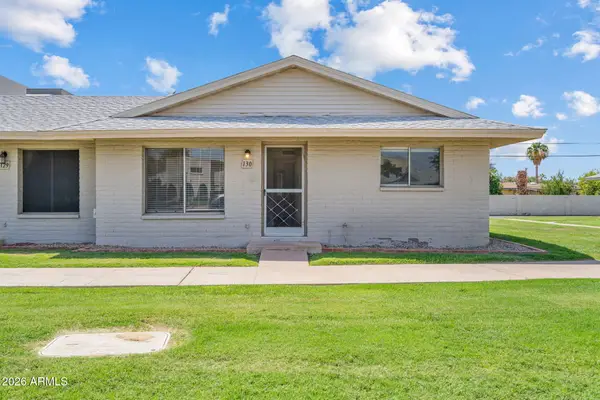 $274,900Active3 beds 2 baths1,212 sq. ft.
225 N Standage -- #130, Mesa, AZ 85201
MLS# 7072936Listed by: REALTY EXECUTIVES ARIZONA TERRITORY


Protect your home and budget from life's surprises with an Assurant Home Warranty, backed by a partner that supports you through every step of homeownership. Explore Plans.
© 2023 - 2026 ERA Franchise Systems LLC. All rights reserved. ERA Franchise Systems LLC fully supports the principles of the Fair Housing Act and the Equal Opportunity Act. ERA, ERA Real Estate powered, and their respective logos are registered service marks of ERA Franchise Systems LLC. Each office is independently owned and operated.