
11325 E Sandoval Avenue, Mesa, AZ 85212
Local realty services provided by:ERA Four Feathers Realty, L.C.
Listed by: rebecca hidalgo
Office: everyplace
MLS#:7041093
Source:ARMLS
Price summary
- Price:$517,900
- Price per sq. ft.:$273.3
- Monthly HOA dues:$74
About this home
Some homes check boxes. This one feels like a rare coastal find tucked into the Arizona desert. Featuring an incredibly hard-to-find split floor plan with TWO true primary suites, each with its own ensuite bath, walk-in closet, and private retreat feel, this single-level home was designed for comfort, flexibility, and effortless living. Inside, a beach-inspired aesthetic brings Carolina cottage charm to the Valley, creating a light, airy escape from the ordinary. Outside, your private backyard oasis features a sparkling pool, generous entertaining space, paver driveway, and BBQ pre-plumb ready for a future outdoor kitchen. A spacious pantry, dedicated laundry room, and available gas option in the kitchen add even more function to this truly distinctive home.
Contact an agent
Home facts
- Year built:2011
- Subdivision & Development:KEIGHLEY PLACE
- Listing ID #:7041093
- Updated:August 13, 2026 at 03:07 PM
Rooms and interior
- Bedrooms:3
- Total bathrooms:3
- Living area:1,895 sq. ft.
Heating and cooling
- Heating:Electric
Structure and exterior
- Year built:2011
- Building area:1,895 sq. ft.
- Lot area:0.16 Acres
- Construction Materials:Stucco
Schools
- High school:Eastmark High School
- Middle school:Queen Creek Junior High School
- Elementary school:Queen Creek Elementary School
Utilities
- Water:City Water
Finances and disclosures
- Price:$517,900
- Price per sq. ft.:$273.3
- Tax amount:$1,823 (2025)
Features and amenities
- Pool features:Play Pool
Parking
- Garage:Yes
- Garage spaces:2
 All information should be verified by the recipient and none is guaranteed as accurate by ARMLS. Copyright 2020 Arizona Regional Multiple Listing Service, Inc. All rights reserved.
New listings near 11325 E Sandoval Avenue
- New
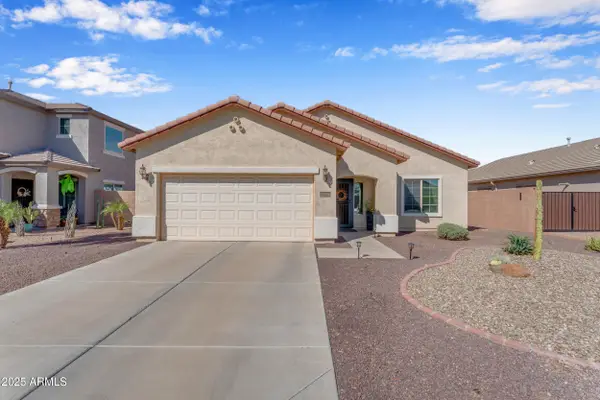 $525,000Active3 beds 2 baths1,895 sq. ft.
10938 E Sombra Circle, Mesa, AZ 85212
MLS# 7065975Listed by: GOOD OAK REAL ESTATE - New
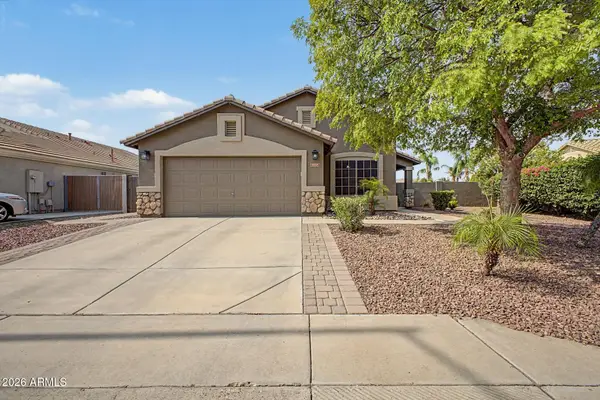 $509,000Active4 beds 2 baths1,914 sq. ft.
9835 E Lindner Avenue, Mesa, AZ 85209
MLS# 7065980Listed by: REALTY ONE GROUP - New
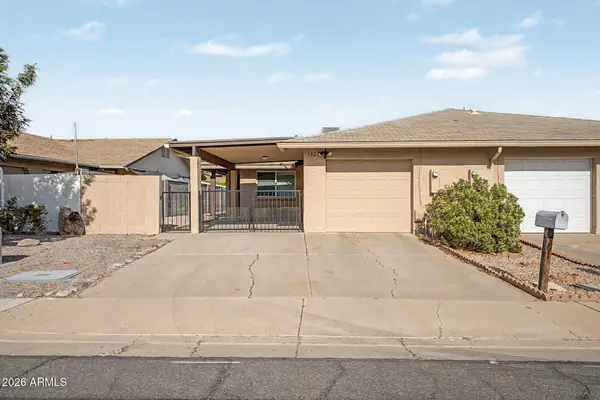 $330,000Active3 beds 2 baths1,118 sq. ft.
1327 S Allen Street, Mesa, AZ 85204
MLS# 7065961Listed by: REAL BROKER - New
 $659,000Active4 beds 3 baths2,326 sq. ft.
1541 E Gary Street, Mesa, AZ 85203
MLS# 7065937Listed by: AMERICAN REALTY BROKERS - New
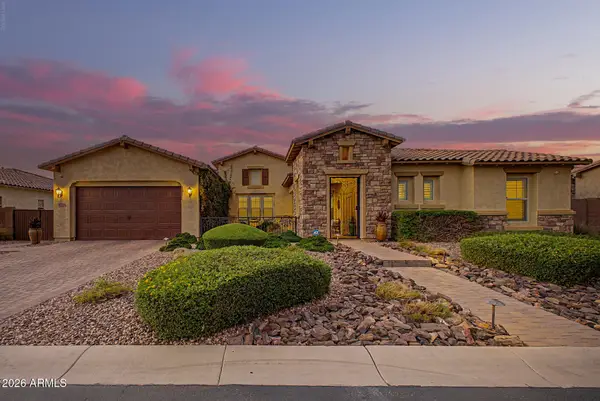 $1,299,000Active5 beds 5 baths4,035 sq. ft.
3716 E Fargo Street, Mesa, AZ 85205
MLS# 7065885Listed by: WEST USA REALTY - New
 $385,000Active3 beds 2 baths1,876 sq. ft.
827 N Lesueur --, Mesa, AZ 85203
MLS# 7065897Listed by: REALTY OF AMERICA LLC - New
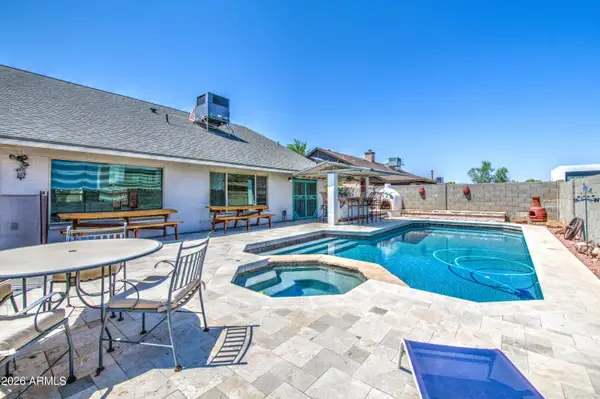 $549,900Active4 beds 2 baths2,354 sq. ft.
8136 E Fox Street, Mesa, AZ 85207
MLS# 7065918Listed by: BARRETT REAL ESTATE - New
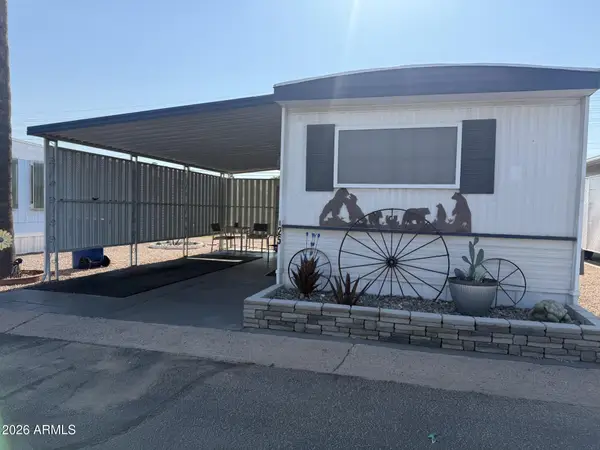 $70,000Active2 beds 2 baths1,000 sq. ft.
7807 E Main Street #I25, Mesa, AZ 85207
MLS# 7065036Listed by: LONG REALTY UNLIMITED - New
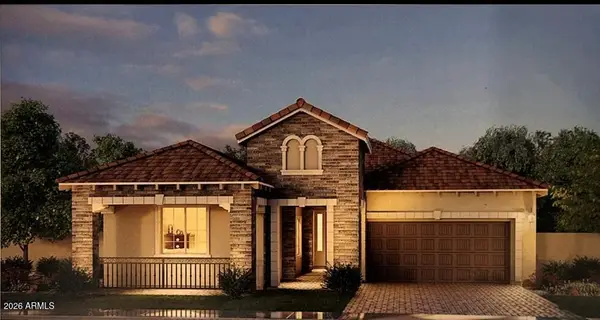 $834,950Active3 beds 3 baths2,462 sq. ft.
3046 E Evergreen Street, Mesa, AZ 85213
MLS# 7065844Listed by: FATHOM REALTY ELITE - New
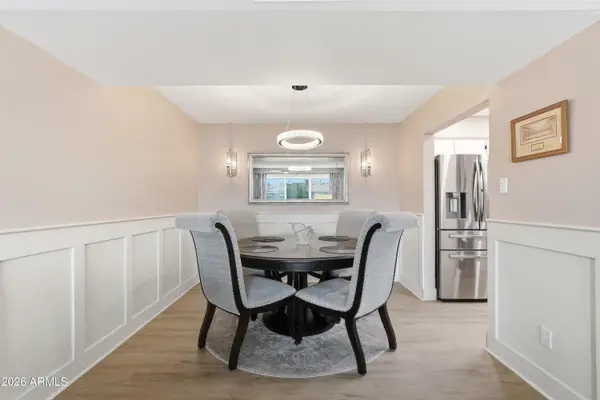 $240,000Active2 beds 2 baths1,403 sq. ft.
515 S Parkcrest -- #517, Mesa, AZ 85206
MLS# 7065854Listed by: MY HOME GROUP REAL ESTATE


Protect your home and budget from life's surprises with an Assurant Home Warranty, backed by a partner that supports you through every step of homeownership. Explore Plans.
© 2023 - 2026 ERA Franchise Systems LLC. All rights reserved. ERA Franchise Systems LLC fully supports the principles of the Fair Housing Act and the Equal Opportunity Act. ERA, ERA Real Estate powered, and their respective logos are registered service marks of ERA Franchise Systems LLC. Each office is independently owned and operated.