
11401 E Sheridan Circle, Mesa, AZ 85212
Local realty services provided by:ERA Brokers Consolidated
11401 E Sheridan Circle,Mesa, AZ 85212
$739,000
- 5 Beds
- 3 Baths
- - sq. ft.
- Single family
- Active
Listed by: dustin j lusk
Office: re/max desert showcase
MLS#:7044123
Source:ARMLS
Price summary
- Price:$739,000
- Monthly HOA dues:$59
About this home
Built for entertaining, functional for multigenerational living! Set on an oversized corner cul-de-sac lot beside a walking path, this 5-bed, 3-bath home features TWO HVAC systems installed in 2022 and a downstairs bedroom, full bath and adjacent living room--ideal for guests or extended households. A second living room, formal dining area and spacious kitchen with granite counters, gas cooktop and wall ovens make gathering effortless. Your private resort awaits: diving pool with waterslide and grotto, heated spa, putting green, covered patio and mature landscaping, plus new pool filter (2025). A 3-car garage, RV gate and extended driveway add convenience, while neighborhood gatherings and familiar faces create a true sense of community. Come home to more than just square footage.
Contact an agent
Home facts
- Year built:2006
- Subdivision & Development:GILA RIVER RANCHES UNIT 3
- Listing ID #:7044123
- Updated:October 27, 2026 at 05:01 PM
Rooms and interior
- Bedrooms:5
- Total bathrooms:3
- Flooring:Carpet, Tile
Heating and cooling
- Cooling:Ceiling Fan(s)
- Heating:Natural Gas
- Central air:Yes
Structure and exterior
- Year built:2006
- Lot area:0.29 Acres
- Lot Features:Borders Common Area, Corner, Cul-De-Sac, Desert Front, Gravel/Stone Front, North/South Exposure
- Architectural Style:Contemporary
- Construction Materials:Painted, Stone, Stucco
Schools
- High school:Queen Creek High School
- Middle school:Queen Creek Junior High School
- Elementary school:Gateway Polytechnic Academy
Finances and disclosures
- Price:$739,000
- Tax amount:$2,655 (2025)
Features and amenities
- Laundry features:Washer/Dryer Hook-up Only
- Pool features:Diving Pool
Parking
- Parking description:RV Access/Parking
- Garage:Yes
- Garage spaces:3
 All information should be verified by the recipient and none is guaranteed as accurate by ARMLS. Copyright 2020 Arizona Regional Multiple Listing Service, Inc. All rights reserved.
New listings near 11401 E Sheridan Circle
- New
 $259,900Active2 beds 2 baths
440 S Parkcrest -- #118, Mesa, AZ 85206
MLS# 7099047Listed by: SUPERB REALTY - New
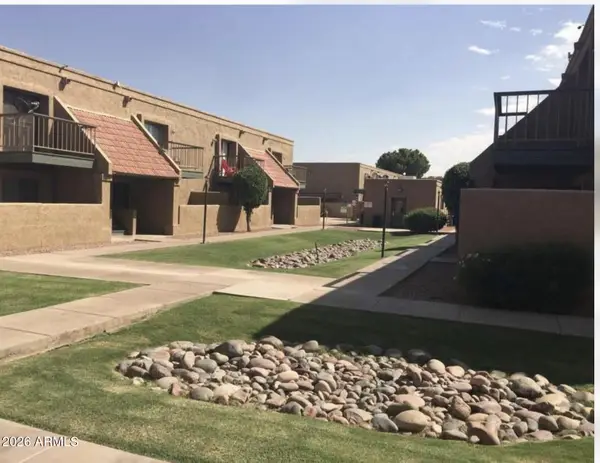 $190,000Active2 beds 2 baths
1224 E Evergreen Street #209, Mesa, AZ 85203
MLS# 7099049Listed by: KELLER WILLIAMS ARIZONA REALTY - New
 $699,000Active8 beds 8 baths
1432 E Knoll Circle, Mesa, AZ 85203
MLS# 7099050Listed by: ML CO REALTY - New
 $12,000Active2 beds 1 baths
9501 E Broadway Road #215, Mesa, AZ 85208
MLS# 7099051Listed by: RE/MAX VISION REALTY - New
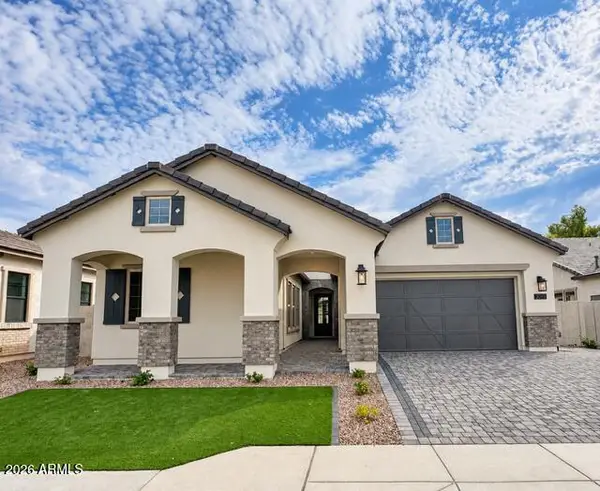 $865,950Active4 beds 3 baths
3049 E Evergreen Street, Mesa, AZ 85213
MLS# 7099058Listed by: FATHOM REALTY ELITE - New
 $335,000Active3 beds 2 baths
10658 E Balmoral Avenue, Mesa, AZ 85208
MLS# 7098936Listed by: EXP REALTY - New
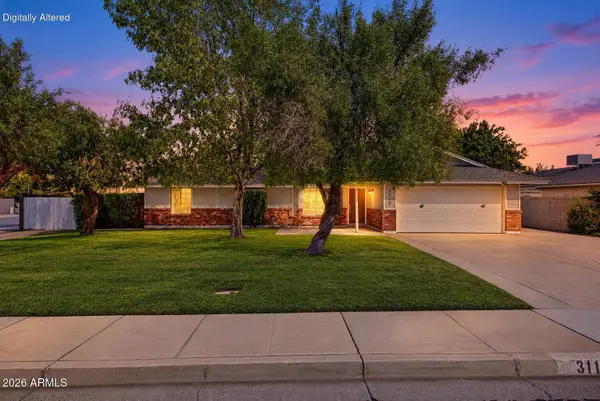 $499,000Active3 beds 2 baths
3112 E Gable Circle, Mesa, AZ 85204
MLS# 7098921Listed by: REALTY ONE GROUP - New
 $445,000Active4 beds 2 baths
821 N Spur Circle, Mesa, AZ 85203
MLS# 7098911Listed by: TIERRA ANTIGUA REALTY, LLC 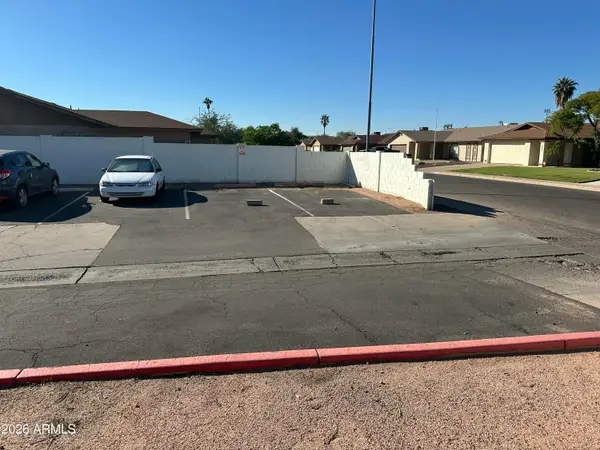 $12,500Active0.08 Acres
540 N May Street, Mesa, AZ 85201
MLS# 7037966Listed by: REAL BROKER- New
 $129,000Active4 beds 3 baths
2121 N Center Street #5, Mesa, AZ 85201
MLS# 7098848Listed by: RE/MAX PREMIER


Protect your home and budget from life's surprises with an Assurant Home Warranty, backed by a partner that supports you through every step of homeownership. Explore Plans.
© 2023 - 2026 ERA Franchise Systems LLC. All rights reserved. ERA Franchise Systems LLC fully supports the principles of the Fair Housing Act and the Equal Opportunity Act. ERA, ERA Real Estate powered, and their respective logos are registered service marks of ERA Franchise Systems LLC. Each office is independently owned and operated.