
11502 E Roselle Avenue, Mesa, AZ 85212
Local realty services provided by:HUNT Real Estate ERA
11502 E Roselle Avenue,Mesa, AZ 85212
$785,000
- 5 Beds
- 5 Baths
- 4,644 sq. ft.
- Single family
- Active
Listed by: duke padilla
Office: west usa realty
MLS#:7069559
Source:ARMLS
Price summary
- Price:$785,000
- Price per sq. ft.:$169.04
- Monthly HOA dues:$51.67
About this home
Your dream corner lot property is finally within reach! This gorgeous 5-bedroom home welcomes you with a 3-car garage, an RV gate, and an inviting front patio. Fall in love with the captivating living room with soaring ceilings, abundant natural light, blinds, wood-look flooring, and a cozy fireplace. You'll also find a spacious great room, perfect for relaxing evenings with loved ones. The stunning chef's kitchen comes with granite counters, custom wood cabinetry with crown moulding, a hanging pot rack, recessed lighting, stainless steel appliances, a pantry, and an island with a breakfast bar. Discover a versatile den ideal for an office or study. The luxurious primary bedroom boasts a private loft, an ensuite with double vanities, and a convenient walk-in closet. Imagine enchanting evenings in the sizeable backyard, boasting a covered patio, multiple storage sheds, and a refreshing pool. Make this gem yours now!
Contact an agent
Home facts
- Year built:2003
- Subdivision & Development:MOUNTAIN HEIGHTS
- Listing ID #:7069559
- Updated:August 22, 2026 at 05:53 PM
Rooms and interior
- Bedrooms:5
- Total bathrooms:5
- Flooring:Carpet, Stone, Tile
- Living area:4,644 sq. ft.
Heating and cooling
- Heating:Natural Gas
- Central air:Yes
Structure and exterior
- Year built:2003
- Building area:4,644 sq. ft.
- Lot area:0.26 Acres
- Lot Features:Corner, Desert Front, Dirt Back, Gravel/Stone Back, Gravel/Stone Front, North/South Exposure
- Architectural Style:Contemporary
- Construction Materials:Painted, Stucco
- Exterior Features:Storage
Schools
- High school:Desert Ridge High
- Middle school:Desert Ridge High
- Elementary school:Meridian
Utilities
- Water:City Water
Finances and disclosures
- Price:$785,000
- Price per sq. ft.:$169.04
- Tax amount:$3,250 (2025)
Features and amenities
- Laundry features:Washer/Dryer Hook-up Only
Parking
- Parking description:RV Access/Parking, RV Gate
- Garage:Yes
- Garage spaces:3
 All information should be verified by the recipient and none is guaranteed as accurate by ARMLS. Copyright 2020 Arizona Regional Multiple Listing Service, Inc. All rights reserved.
New listings near 11502 E Roselle Avenue
- New
 $110,000Active1 beds 1 baths420 sq. ft.
609 Boeing Circle, Mesa, AZ 85205
MLS# 7070198Listed by: EQUITY ARIZONA REAL ESTATE - New
 $500,000Active5 beds 2 baths2,093 sq. ft.
453 W Mclellan Road, Mesa, AZ 85201
MLS# 7070195Listed by: WEST USA REALTY - New
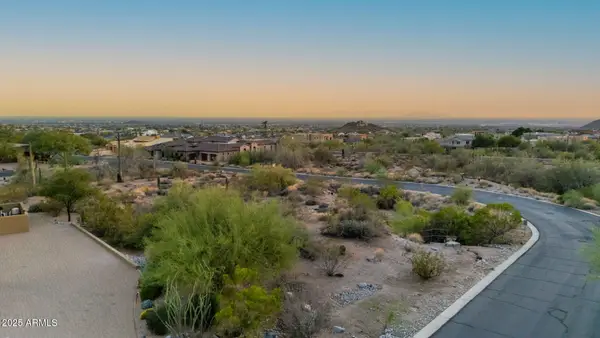 $599,000Active0.93 Acres
3547 N Crystal Peak Circle #4, Mesa, AZ 85207
MLS# 7070168Listed by: WEST USA REALTY - New
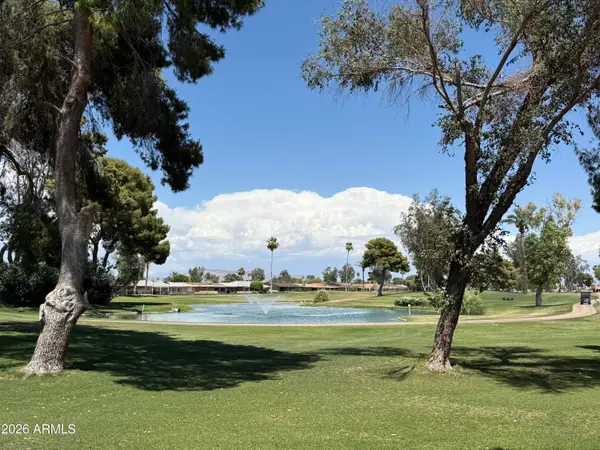 $169,900Active1 beds 1 baths858 sq. ft.
425 S Parkcrest -- #342, Mesa, AZ 85206
MLS# 7070133Listed by: SLOAN REALTY ASSOCIATES - New
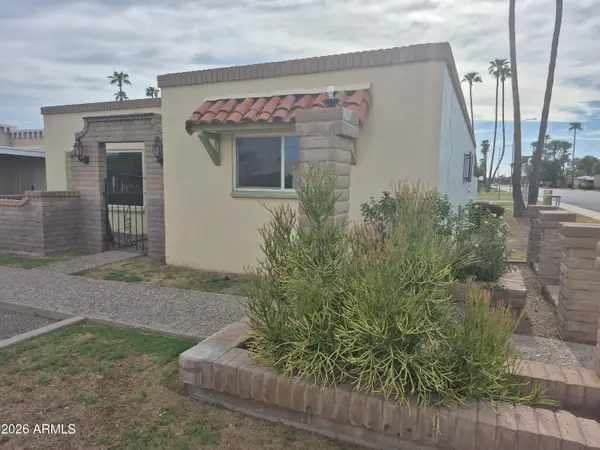 $325,000Active3 beds 2 baths1,724 sq. ft.
560 N Hobson Plaza, Mesa, AZ 85203
MLS# 7070094Listed by: HOMESMART - New
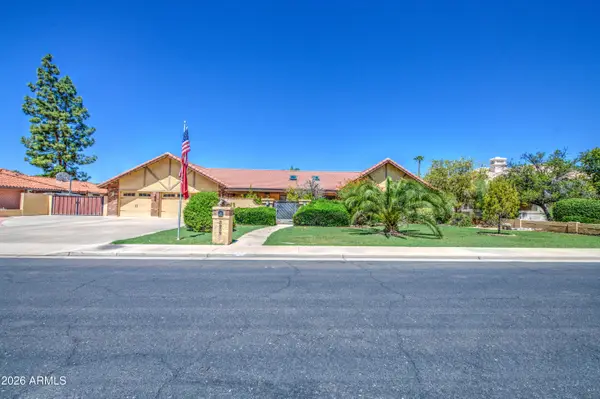 $850,000Active5 beds 3 baths3,167 sq. ft.
3232 E Ellis Street, Mesa, AZ 85213
MLS# 7070109Listed by: RE/MAX FINE PROPERTIES - New
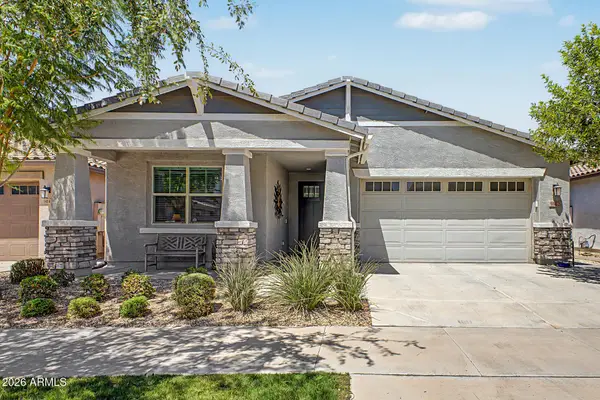 $535,000Active4 beds 3 baths2,194 sq. ft.
9852 E Texas Avenue, Mesa, AZ 85212
MLS# 7070119Listed by: APARTMENT SOURCE - New
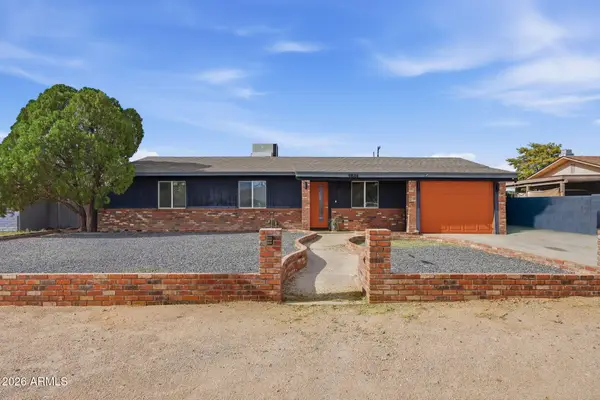 $405,500Active3 beds 2 baths1,096 sq. ft.
9844 E Butte Street, Mesa, AZ 85207
MLS# 7070073Listed by: HOMESMART - New
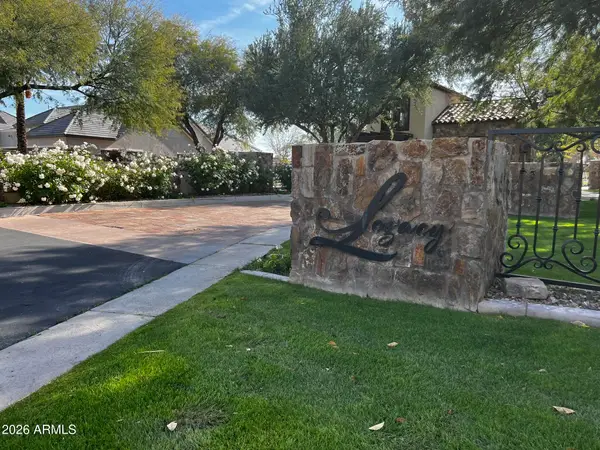 $800,000Active0.72 Acres
3215 E Halifax Circle #8, Mesa, AZ 85213
MLS# 7070042Listed by: PRESENT PROPERTIES - New
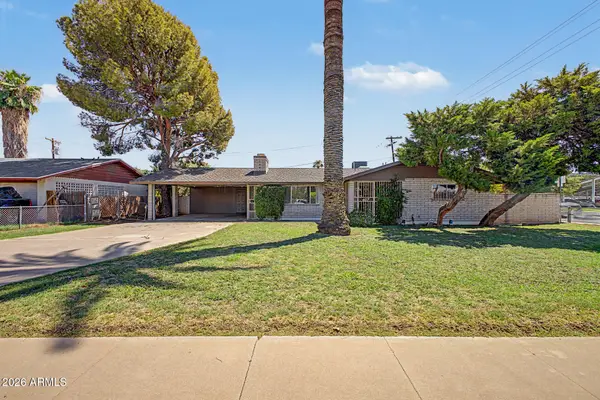 $360,000Active2 beds 2 baths1,230 sq. ft.
407 E 8th Street, Mesa, AZ 85203
MLS# 7069985Listed by: REALTY ONE GROUP


Protect your home and budget from life's surprises with an Assurant Home Warranty, backed by a partner that supports you through every step of homeownership. Explore Plans.
© 2023 - 2026 ERA Franchise Systems LLC. All rights reserved. ERA Franchise Systems LLC fully supports the principles of the Fair Housing Act and the Equal Opportunity Act. ERA, ERA Real Estate powered, and their respective logos are registered service marks of ERA Franchise Systems LLC. Each office is independently owned and operated.