
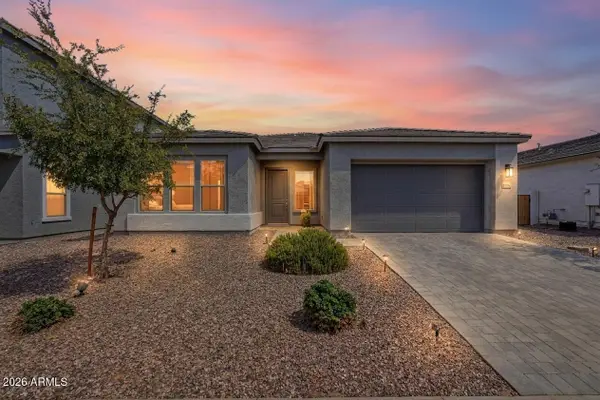
11531 E Decatur Street, Mesa, AZ 85207
Local realty services provided by:HUNT Real Estate ERA
11531 E Decatur Street,Mesa, AZ 85207
$464,900
- 4 Beds
- 2 Baths
- 1,890 sq. ft.
- Single family
- Active
Listed by: taide pineda
Office: homesmart
MLS#:7067905
Source:ARMLS
Price summary
- Price:$464,900
- Price per sq. ft.:$245.98
- Monthly HOA dues:$54
About this home
Welcome to this well-maintained, single-level Mesa home featuring four bedrooms, two bathrooms, 1,890 square feet, a private pool, three-car garage and RV gate. The open interior offers vaulted ceilings, a gas fireplace, an island kitchen with a step-in pantry and updated GE appliances, plus a spacious primary suite with two closets. Enjoy the covered patio and pool with rock waterfall. Major updates include a new roof, gutters and carpet in January 2026, a 2019 Goodman A/C, updated kitchen appliances, and a 2025 whole-house water treatment and softener system. Pool upgrades include a Pentair variable-speed pump, cartridge filter and light. A storage shed, north/south exposure and gated parking complete this move-in-ready home.
Contact an agent
Home facts
- Year built:1999
- Subdivision & Development:MERIDIAN HILLS UNIT 2
- Listing ID #:7067905
- Updated:August 20, 2026 at 04:30 AM
Rooms and interior
- Bedrooms:4
- Total bathrooms:2
- Flooring:Carpet, Linoleum, Tile
- Living area:1,890 sq. ft.
Heating and cooling
- Cooling:Ceiling Fan(s), Programmable Thermostat
- Heating:Natural Gas
- Central air:Yes
Structure and exterior
- Year built:1999
- Building area:1,890 sq. ft.
- Lot area:0.18 Acres
- Lot Features:Gravel/Stone Back, Gravel/Stone Front, North/South Exposure, Sprinklers In Front, Sprinklers In Rear
- Architectural Style:Ranch
- Construction Materials:Painted, Stucco
- Exterior Features:Storage
Schools
- High school:Skyline High School
- Middle school:Smith Junior High School
- Elementary school:Sousa Elementary School
Utilities
- Water:Private Water Company
- Sewer:Sewer in & Connected
Finances and disclosures
- Price:$464,900
- Price per sq. ft.:$245.98
- Tax amount:$1,611 (2025)
Features and amenities
- Laundry features:Washer/Dryer Hook-up Only
Parking
- Parking description:RV Gate
- Garage:Yes
- Garage spaces:3
 All information should be verified by the recipient and none is guaranteed as accurate by ARMLS. Copyright 2020 Arizona Regional Multiple Listing Service, Inc. All rights reserved.
New listings near 11531 E Decatur Street
- New
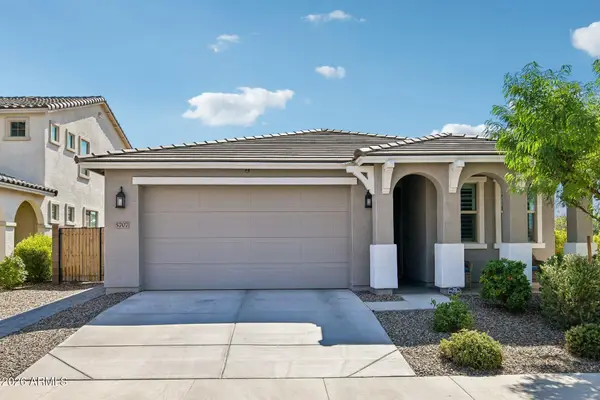 $545,000Active4 beds 3 baths1,956 sq. ft.
5707 S Veneto --, Mesa, AZ 85212
MLS# 7068777Listed by: JASON MITCHELL REAL ESTATE - New
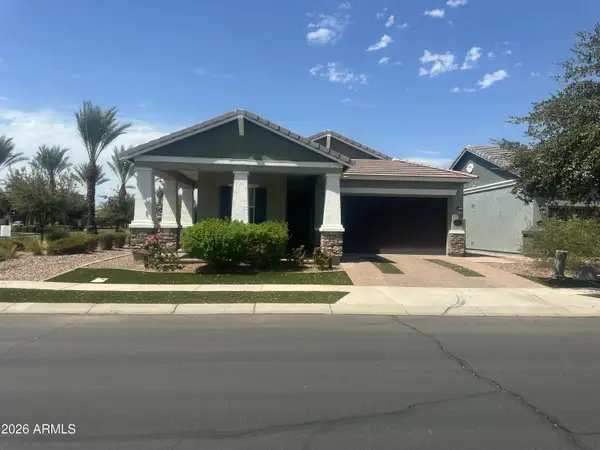 $499,900Active3 beds 2 baths1,704 sq. ft.
10556 E Nichols Avenue, Mesa, AZ 85209
MLS# 7068819Listed by: EPL REALTY GROUP, LLC - New
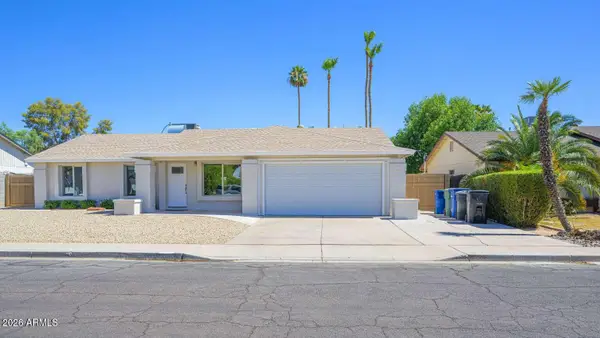 $610,000Active5 beds 3 baths2,071 sq. ft.
607 W Los Lagos Vista Avenue, Mesa, AZ 85210
MLS# 7068728Listed by: CONGRESS REALTY, INC. - New
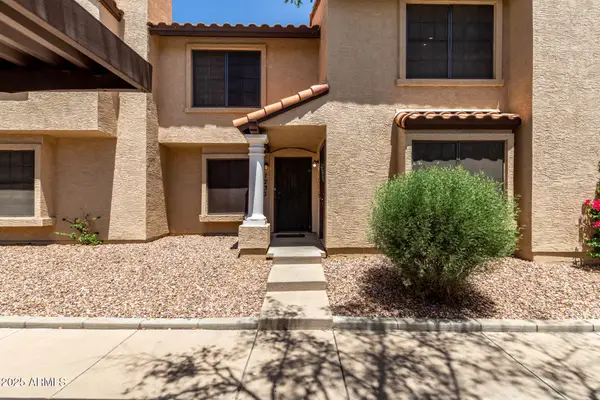 $250,000Active2 beds 2 baths956 sq. ft.
921 W University Drive #1232, Mesa, AZ 85201
MLS# 7068705Listed by: POSH PROPERTIES - New
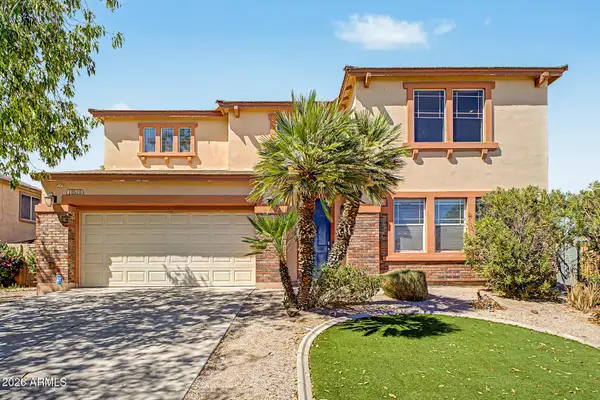 $645,000Active4 beds 3 baths3,262 sq. ft.
10520 E Olla Avenue, Mesa, AZ 85212
MLS# 7068711Listed by: CENTURY 21 NORTHWEST  $360,000Pending2 beds 3 baths1,714 sq. ft.
4256 E Dolphin Avenue, Mesa, AZ 85206
MLS# 7063780Listed by: JASON MITCHELL REAL ESTATE- New
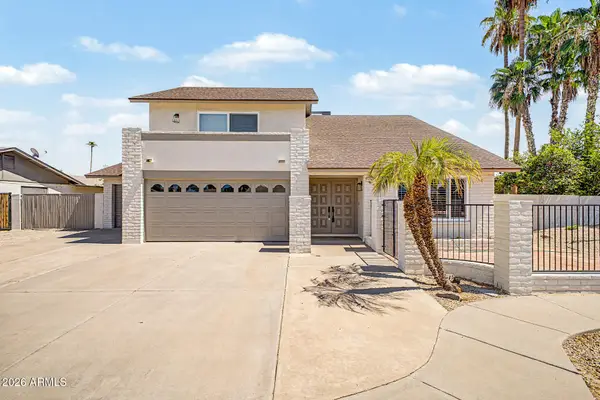 $578,000Active3 beds 3 baths2,168 sq. ft.
1741 W Milagro Avenue, Mesa, AZ 85202
MLS# 7068583Listed by: MY HOME GROUP REAL ESTATE - New
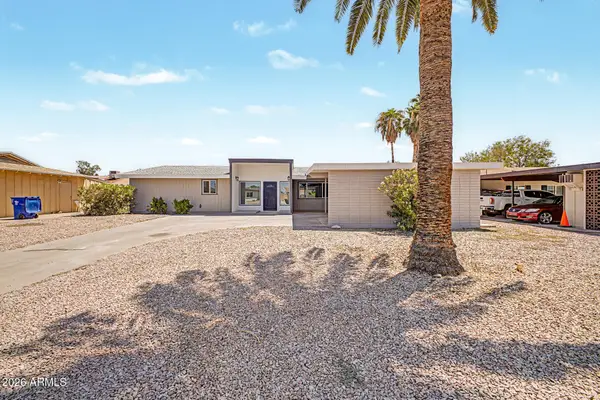 $445,000Active3 beds 3 baths1,718 sq. ft.
839 S Saranac Avenue, Mesa, AZ 85208
MLS# 7068599Listed by: REALTY ONE GROUP - New
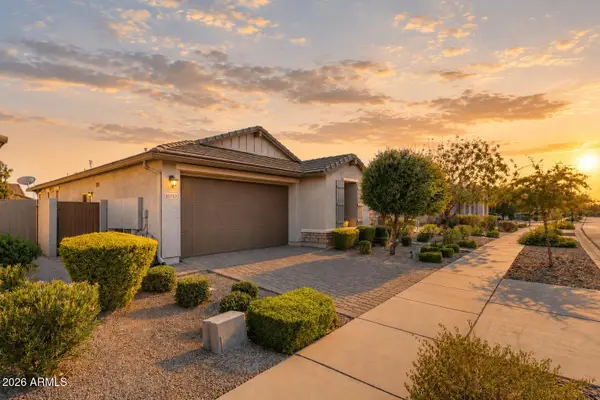 $415,000Active2 beds 2 baths1,339 sq. ft.
10313 E Tahoe Avenue, Mesa, AZ 85212
MLS# 7068629Listed by: REAL BROKER - New
 $635,000Active3 beds 3 baths2,702 sq. ft.
11256 E Utopia Avenue E, Mesa, AZ 85212
MLS# 7068640Listed by: WEST USA REALTY


Protect your home and budget from life's surprises with an Assurant Home Warranty, backed by a partner that supports you through every step of homeownership. Explore Plans.
© 2023 - 2026 ERA Franchise Systems LLC. All rights reserved. ERA Franchise Systems LLC fully supports the principles of the Fair Housing Act and the Equal Opportunity Act. ERA, ERA Real Estate powered, and their respective logos are registered service marks of ERA Franchise Systems LLC. Each office is independently owned and operated.