
11531 E Flower Circle, Mesa, AZ 85208
Local realty services provided by:HUNT Real Estate ERA
Listed by: w. russell shaw602-957-7777
Office: realty one group
MLS#:7093552
Source:ARMLS
Price summary
- Price:$400,000
- Monthly HOA dues:$104.33
About this home
FANTASTIC UPDATED HOME IN EAST MESA! Situated on a desirable cul-de-sac lot, this move-in ready beauty offers 3 bedrooms plus a spacious Loft, 2.5 baths and a 2-car garage! Fresh interior paint and carpet, newer exterior paint, newer HVAC and beautiful ceramic plank tile flooring are just a few of the many updates throughout. The spacious kitchen features stainless steel appliances, freshly painted cabinetry, updated countertops, new sink and faucet, center island, huge walk-in pantry and an abundance of counter space!
Additional improvements include updated ceiling fans, fixtures and faucets. Convenient inside laundry! Upstairs, the generously sized Primary suite boasts a full ensuite bath and walk-in closet.
Enjoy the spacious, block-fenced backyard with no rear neighbors, featuring a covered patio, extended stone pavers, synthetic grass and decorative gravel for easy, low-maintenance living.
A convenient storage shed also conveys! Ideally located near a lush neighborhood park, elementary school and with quick and easy freeway access.
Beautifully updated, meticulously refreshed and ready for its next owner!...
Contact an agent
Home facts
- Year built:2002
- Subdivision & Development:SILVERWOOD AMD
- Listing ID #:7093552
- Updated:October 26, 2026 at 03:33 PM
Rooms and interior
- Bedrooms:3
- Total bathrooms:3
- Rooms Total:5
- Flooring:Carpet, Tile
Heating and cooling
- Cooling:Ceiling Fan(s), Programmable Thermostat
- Heating:Electric
- Central air:Yes
Structure and exterior
- Year built:2002
- Lot area:0.09 Acres
- Lot Features:Cul-De-Sac, Gravel/Stone Back, Gravel/Stone Front, Synthetic Grass Back
- Architectural Style:Contemporary
- Construction Materials:Painted, Stucco
Schools
- High school:Skyline High School
- Middle school:Smith Junior High School
- Elementary school:Brinton Elementary
Utilities
- Water:Private Water Company
- Sewer:Sewer in & Connected
Finances and disclosures
- Price:$400,000
- Tax amount:$1,366 (2025)
Parking
- Garage:Yes
- Garage spaces:2
 All information should be verified by the recipient and none is guaranteed as accurate by ARMLS. Copyright 2020 Arizona Regional Multiple Listing Service, Inc. All rights reserved.
New listings near 11531 E Flower Circle
- New
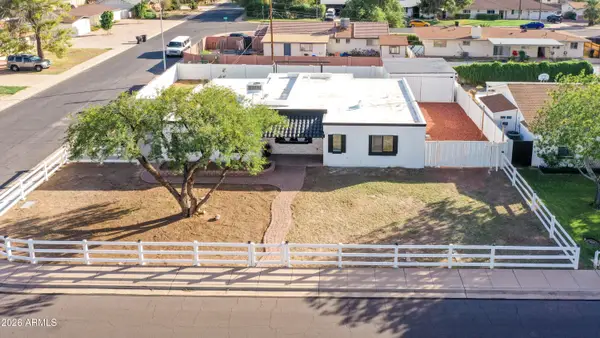 $549,000Active4 beds 2 baths
1335 E 8th Street, Mesa, AZ 85203
MLS# 7098518Listed by: CIRCLE N REALTY - New
 $375,000Active4 beds 3 baths
621 E Kenwood Street, Mesa, AZ 85203
MLS# 7098522Listed by: ONE STOP REALTY - New
 $400,000Active4 beds 2 baths
2055 E Fairfield Street, Mesa, AZ 85213
MLS# 7098486Listed by: W AND PARTNERS, LLC - New
 $575,000Active4 beds 3 baths
10334 E Juanita Avenue, Mesa, AZ 85209
MLS# 7098500Listed by: CENTURY 21 ARIZONA FOOTHILLS - New
 $89,500Active2 beds 2 baths
2601 E Allred Avenue #BR33, Mesa, AZ 85204
MLS# 7098462Listed by: HOMESMART - New
 $235,000Active2 beds 2 baths
3160 E Main -- #74, Mesa, AZ 85204
MLS# 7098434Listed by: LIBERTAS REAL ESTATE - New
 $123,900Active2 beds 2 baths
3104 E Broadway Road #273, Mesa, AZ 85204
MLS# 7098427Listed by: LIBERTAS REAL ESTATE - New
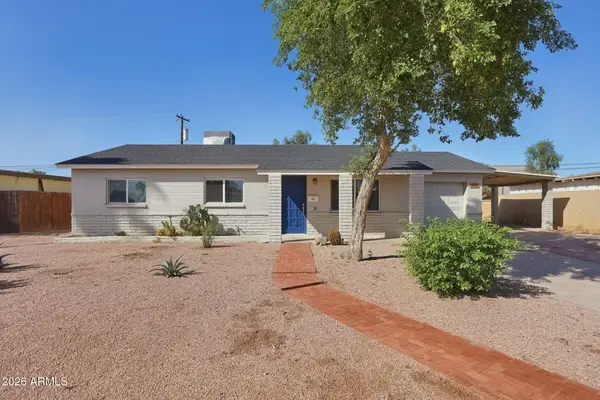 $395,000Active3 beds 2 baths
1640 N Markdale --, Mesa, AZ 85201
MLS# 7098375Listed by: GENTRY REAL ESTATE - New
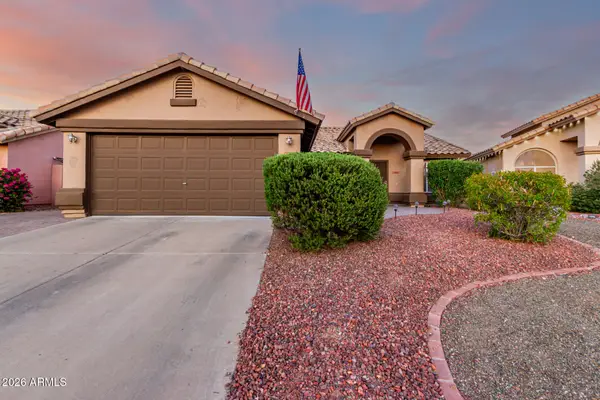 $495,000Active3 beds 2 baths
3321 N Reynolds --, Mesa, AZ 85215
MLS# 7098358Listed by: HOMESMART LIFESTYLES - New
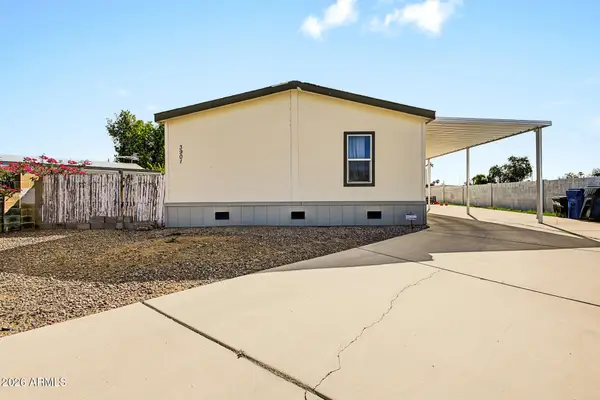 $310,000Active3 beds 2 baths
3901 E Baywood Avenue, Mesa, AZ 85206
MLS# 7098361Listed by: REVINRE


Protect your home and budget from life's surprises with an Assurant Home Warranty, backed by a partner that supports you through every step of homeownership. Explore Plans.
© 2023 - 2026 ERA Franchise Systems LLC. All rights reserved. ERA Franchise Systems LLC fully supports the principles of the Fair Housing Act and the Equal Opportunity Act. ERA, ERA Real Estate powered, and their respective logos are registered service marks of ERA Franchise Systems LLC. Each office is independently owned and operated.