
1265 S Aaron -- #234, Mesa, AZ 85209
Local realty services provided by:ERA Brokers Consolidated
Listed by: george laughton, lisa balcer
Office: everyplace
MLS#:7065841
Source:ARMLS
Price summary
- Price:$358,000
- Price per sq. ft.:$247.07
- Monthly HOA dues:$200
About this home
Move-in ready, fully furnished, and ideally located, this desirable end-unit offers comfort, convenience, and exceptional value. Featuring 3 bedrooms, 2.5 baths, and a spacious, thoughtfully designed floor plan, this home is ready for immediate enjoyment. The expansive primary suite provides a private and relaxing retreat, while the end-unit location offers added privacy. A 2-car garage provides convenient parking and plenty of additional storage.
Designed for effortless living and entertaining, the home features a built-in sound system, adding the perfect touch for enjoying music throughout the home. Best of all, the furniture, four TVs, and household goods all convey, making this a truly turnkey opportunity. Ideally situated directly across from the community park and just minutes from Loop 202, US-60, shopping, dining, and everyday conveniences, this home is perfectly suited for a full-time residence, seasonal getaway, or investment property. Don't miss the opportunity to own a beautifully furnished home where comfort, convenience, and location come together!...
Contact an agent
Home facts
- Year built:2006
- Subdivision & Development:MUIRFIELD VILLAGE CONDOMINIUM
- Listing ID #:7065841
- Updated:August 24, 2026 at 05:55 PM
Rooms and interior
- Bedrooms:3
- Total bathrooms:3
- Flooring:Carpet, Tile
- Basement:Yes
- Basement Description:Walk-Out Access
- Living area:1,449 sq. ft.
Heating and cooling
- Cooling:Ceiling Fan(s)
- Heating:Electric
- Central air:Yes
Structure and exterior
- Year built:2006
- Building area:1,449 sq. ft.
- Lot area:0.02 Acres
- Lot Features:Corner, Gravel/Stone Back, Natural Desert Front
- Construction Materials:Painted, Stucco
- Exterior Features:Playground, Sport Court(s)
Schools
- High school:Skyline High School
- Middle school:Smith Junior High School
- Elementary school:Stevenson Elementary School
Utilities
- Water:City Water
Finances and disclosures
- Price:$358,000
- Price per sq. ft.:$247.07
- Tax amount:$1,040 (2025)
Parking
- Garage:Yes
- Garage spaces:2
 All information should be verified by the recipient and none is guaranteed as accurate by ARMLS. Copyright 2020 Arizona Regional Multiple Listing Service, Inc. All rights reserved.
New listings near 1265 S Aaron -- #234
- New
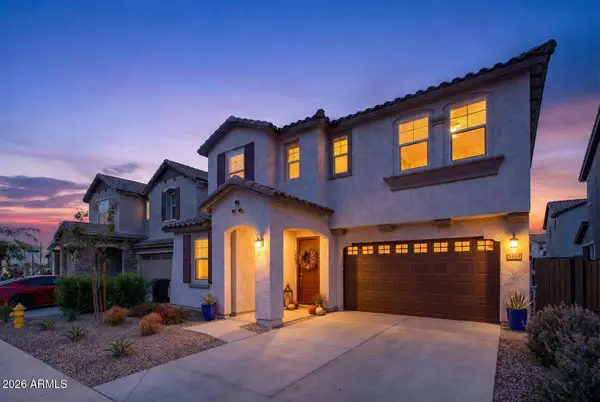 $599,000Active5 beds 3 baths2,679 sq. ft.
8114 E Petunia Avenue, Mesa, AZ 85212
MLS# 7070568Listed by: PROSMART REALTY - New
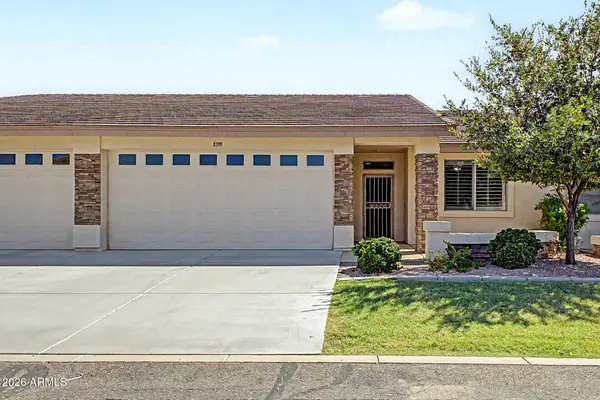 $450,000Active2 beds 2 baths1,492 sq. ft.
2662 S Springwood Boulevard #463, Mesa, AZ 85209
MLS# 7070523Listed by: RE/MAX FINE PROPERTIES - New
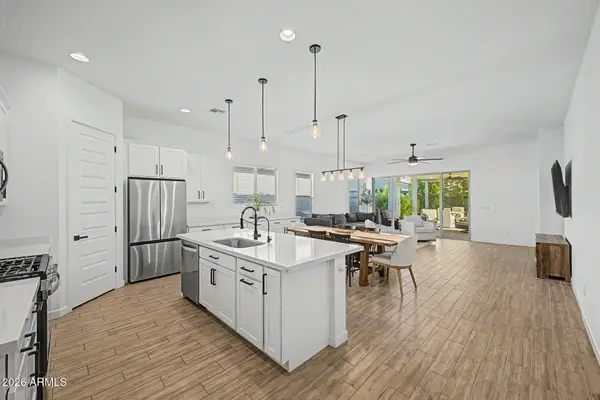 $588,000Active4 beds 3 baths2,399 sq. ft.
11303 E Utah Avenue, Mesa, AZ 85212
MLS# 7070504Listed by: REAL BROKER - New
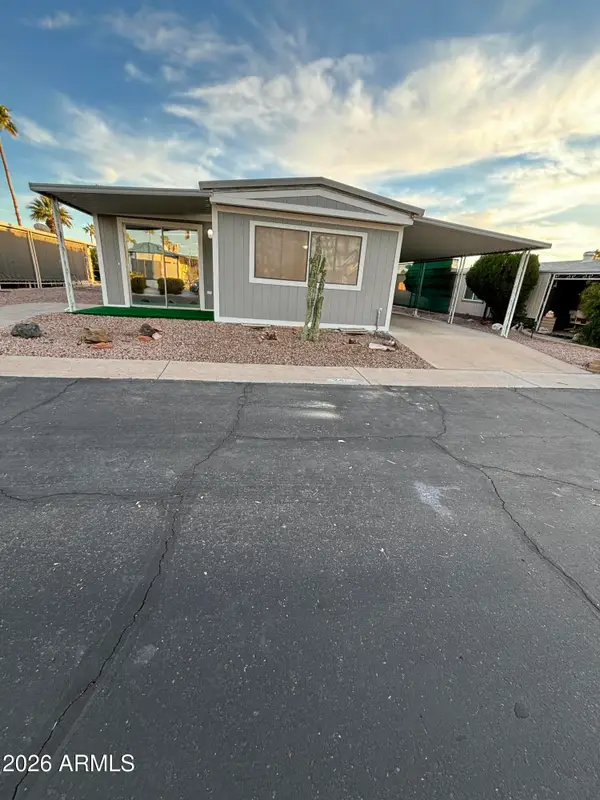 $60,000Active2 beds 2 baths910 sq. ft.
8103 E Southern Avenue #241, Mesa, AZ 85209
MLS# 7070506Listed by: REAL BROKER - New
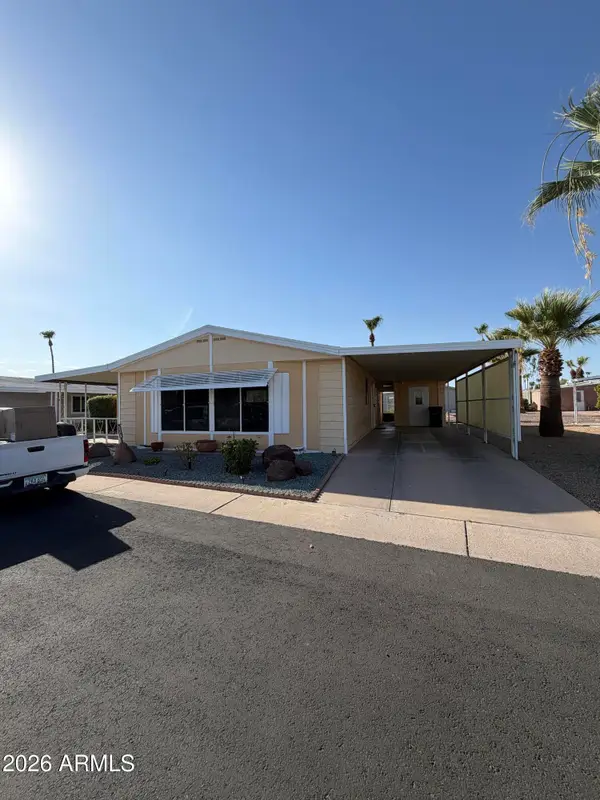 $99,500Active2 beds 2 baths1,152 sq. ft.
8103 E Southern Avenue #143, Mesa, AZ 85209
MLS# 7070507Listed by: REAL BROKER - New
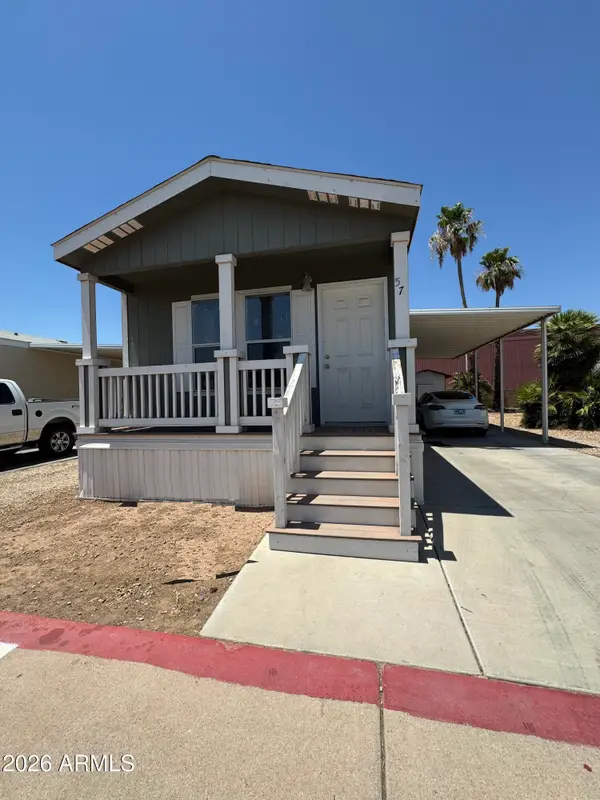 $75,000Active2 beds 2 baths960 sq. ft.
625 W Mckellips Road #57, Mesa, AZ 85201
MLS# 7070509Listed by: REAL BROKER - New
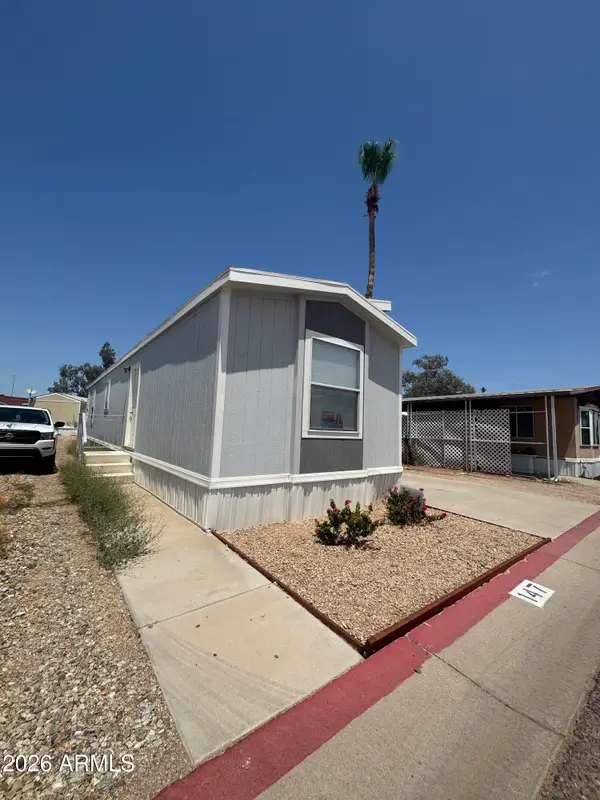 $63,000Active2 beds 2 baths784 sq. ft.
625 W Mckellips Road #147, Mesa, AZ 85201
MLS# 7070510Listed by: REAL BROKER - New
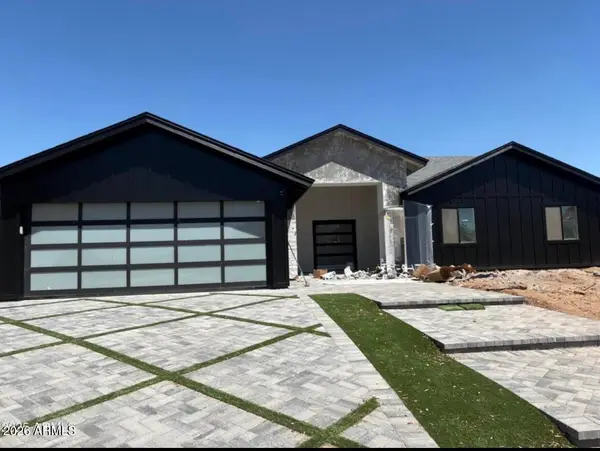 $1,470,000Active4 beds 4 baths3,684 sq. ft.
1739 N Silverado --, Mesa, AZ 85205
MLS# 7070464Listed by: HOMESMART PREMIER - New
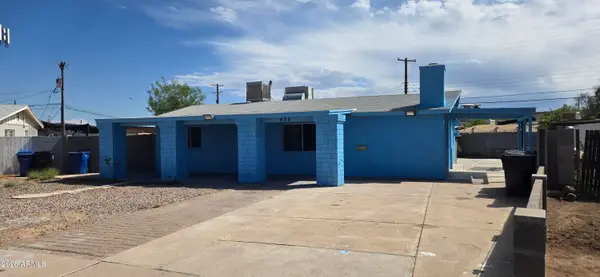 $549,900Active5 beds 3 baths2,048 sq. ft.
435 S Mulberry --, Mesa, AZ 85202
MLS# 7070417Listed by: SELL NOW ARIZONA - New
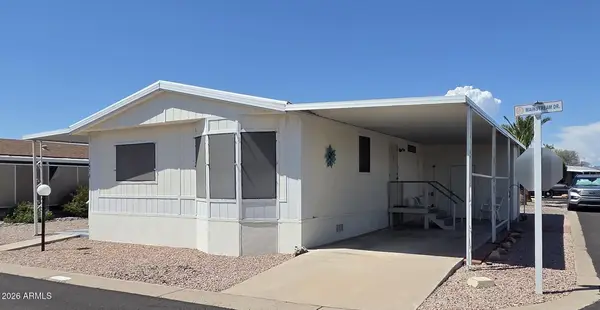 $45,000Active2 beds 2 baths1,056 sq. ft.
652 S Ellsworth Road #147, Mesa, AZ 85208
MLS# 7070430Listed by: WEST USA REALTY


Protect your home and budget from life's surprises with an Assurant Home Warranty, backed by a partner that supports you through every step of homeownership. Explore Plans.
© 2023 - 2026 ERA Franchise Systems LLC. All rights reserved. ERA Franchise Systems LLC fully supports the principles of the Fair Housing Act and the Equal Opportunity Act. ERA, ERA Real Estate powered, and their respective logos are registered service marks of ERA Franchise Systems LLC. Each office is independently owned and operated.