
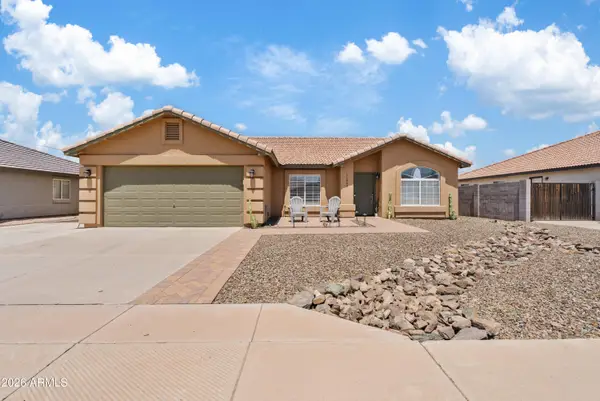
1335 E 8th Street, Mesa, AZ 85203
Local realty services provided by:ERA Brokers Consolidated
1335 E 8th Street,Mesa, AZ 85203
$449,000
- 4 Beds
- 2 Baths
- 2,005 sq. ft.
- Single family
- Active
Listed by: natalie j worden480-593-0224
Office: gentry real estate
MLS#:7066185
Source:ARMLS
Price summary
- Price:$449,000
- Price per sq. ft.:$223.94
About this home
Investor Special! 4 bedroom, 2 bathroom, 2 car garage home on a large corner lot! Recessed lighting! Granite countertops with mosaic tile backsplash! Refinished white kitchen cabinetry! Stainless steel appliances! Walk in pantry! Nice wood laminate & carpet flooring! Large interior laundry room! RV gate! Covered patio & storage shed! Mature tree for natural shade! Oversized driveway! Alley access! Amazing Mesa location! Mesa School District & Mountain View High School! Highly coveted Palm Gardens neighborhood!
Contact an agent
Home facts
- Year built:1966
- Subdivision & Development:PALM GARDENS OF MESA UNIT 4
- Listing ID #:7066185
- Updated:August 14, 2026 at 02:29 AM
Rooms and interior
- Bedrooms:4
- Total bathrooms:2
- Flooring:Carpet, Laminate, Tile
- Living area:2,005 sq. ft.
Heating and cooling
- Cooling:Ceiling Fan(s)
- Heating:Electric
- Central air:Yes
Structure and exterior
- Year built:1966
- Building area:2,005 sq. ft.
- Lot area:0.2 Acres
- Lot Features:Alley, Corner, Grass Back, Grass Front, North/South Exposure
- Construction Materials:Block, Painted
- Exterior Features:Storage
Schools
- High school:Mountain View High School
- Middle school:Poston Junior High School
- Elementary school:Michael T. Hughes Elementary School
Utilities
- Water:City Water
Finances and disclosures
- Price:$449,000
- Price per sq. ft.:$223.94
- Tax amount:$1,510 (2025)
Parking
- Parking description:RV Access/Parking, RV Gate
 All information should be verified by the recipient and none is guaranteed as accurate by ARMLS. Copyright 2020 Arizona Regional Multiple Listing Service, Inc. All rights reserved.
New listings near 1335 E 8th Street
- New
 $669,000Active5 beds 4 baths3,192 sq. ft.
5519 S Faith --, Mesa, AZ 85212
MLS# 7066503Listed by: SCHREINER REALTY - New
 $585,000Active4 beds 2 baths1,707 sq. ft.
11240 E Ramona Avenue, Mesa, AZ 85212
MLS# 7066484Listed by: REAL BROKER - New
 $414,000Active3 beds 2 baths1,240 sq. ft.
2402 E Carmel Avenue, Mesa, AZ 85204
MLS# 7066383Listed by: HOMESMART LIFESTYLES - New
 $65,000Active1 beds 1 baths385 sq. ft.
603 E 2929 E Main Street, Mesa, AZ 85213
MLS# 7066387Listed by: NKS PROPERTIES - New
 $459,000Active3 beds 2 baths1,529 sq. ft.
10236 E Carmel Avenue, Mesa, AZ 85208
MLS# 7066425Listed by: MY HOME GROUP REAL ESTATE - New
 $500,000Active4 beds 3 baths2,146 sq. ft.
4634 E Hopi Avenue, Mesa, AZ 85206
MLS# 7066449Listed by: CITIEA - New
 $488,990Active3 beds 3 baths1,744 sq. ft.
8258 E Prairie Avenue, Mesa, AZ 85212
MLS# 7066276Listed by: LENNAR SALES CORP - New
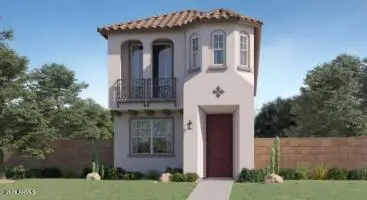 $509,990Active4 beds 4 baths2,074 sq. ft.
8306 E Prairie Avenue, Mesa, AZ 85212
MLS# 7066289Listed by: LENNAR SALES CORP - New
 $700,000Active3 beds 3 baths2,295 sq. ft.
9748 E Theia Drive, Mesa, AZ 85212
MLS# 7066168Listed by: EXP REALTY - New
 $375,000Active2 beds 2 baths1,782 sq. ft.
5144 E Farmdale Avenue, Mesa, AZ 85206
MLS# 7066170Listed by: REAL BROKER


Protect your home and budget from life's surprises with an Assurant Home Warranty, backed by a partner that supports you through every step of homeownership. Explore Plans.
© 2023 - 2026 ERA Franchise Systems LLC. All rights reserved. ERA Franchise Systems LLC fully supports the principles of the Fair Housing Act and the Equal Opportunity Act. ERA, ERA Real Estate powered, and their respective logos are registered service marks of ERA Franchise Systems LLC. Each office is independently owned and operated.