
1433 W 1st Street, Mesa, AZ 85201
Local realty services provided by:HUNT Real Estate ERA
1433 W 1st Street,Mesa, AZ 85201
$530,000
- 3 Beds
- 2 Baths
- - sq. ft.
- Single family
- Sold
Listed by: joshua zeledon
Office: real broker
MLS#:7054845
Source:ARMLS
Sorry, we are unable to map this address
Price summary
- Price:$530,000
About this home
Completely renovated with luxury finishes, this home blends timeless design with modern functionality. Natural earth tones, luxury vinyl plank flooring, marble tile, updated lighting and designer finishes create a warm, polished feel throughout.
The kitchen features Taj Mahal quartz countertops, a waterfall island, ample storage, and high-end finishes, opening seamlessly to the spacious living area. A 12-foot panoramic sliding glass door fills the home with natural light and leads to a resort-style backyard with a sparkling pool, artificial turf, and more than 20 Italian cypress trees for privacy.
Additional upgrades include a brand-new roof and a private mother-in-law suite with a separate entrance, ideal for guests, multigenerational living, a home office or rental income.
Agent
Contact an agent
Home facts
- Year built:1954
- Subdivision & Development:HARVEY HOMESITES
- Listing ID #:7054845
- Updated:September 05, 2026 at 06:46 AM
Rooms and interior
- Bedrooms:3
- Total bathrooms:2
- Rooms Total:6
- Flooring:Laminate, Tile
Heating and cooling
- Cooling:Ceiling Fan(s)
- Heating:Natural Gas
- Central air:Yes
Structure and exterior
- Year built:1954
- Lot Features:Grass Front, Irrigation Back, Irrigation Front, Sprinklers In Rear, Synthetic Grass Back
- Architectural Style:Ranch
- Construction Materials:Block, Painted, Stucco
- Exterior Features:Built-in Barbecue
Schools
- High school:Westwood High School
- Middle school:Carson Junior High School
- Elementary school:Webster Elementary School
Utilities
- Water:City Water
- Sewer:Sewer in & Connected
Finances and disclosures
- Price:$530,000
- Tax amount:$653 (2025)
Features and amenities
- Laundry features:Washer/Dryer Hook-up Only
- Amenities:ENERGY STAR Qualified Windows
Parking
- Garage:Yes
- Garage spaces:1
- Carport spaces:2
 All information should be verified by the recipient and none is guaranteed as accurate by ARMLS. Copyright 2020 Arizona Regional Multiple Listing Service, Inc. All rights reserved.
New listings near 1433 W 1st Street
- New
 $330,000Active2 beds 2 baths1,209 sq. ft.
1500 W Rio Salado Parkway #34, Mesa, AZ 85201
MLS# 7076401Listed by: THE BROKERY - New
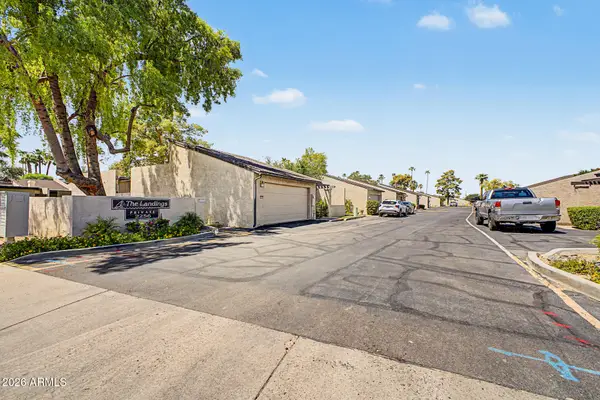 $335,000Active2 beds 2 baths1,287 sq. ft.
2256 W Lindner Avenue #27, Mesa, AZ 85202
MLS# 7076304Listed by: EXP REALTY - New
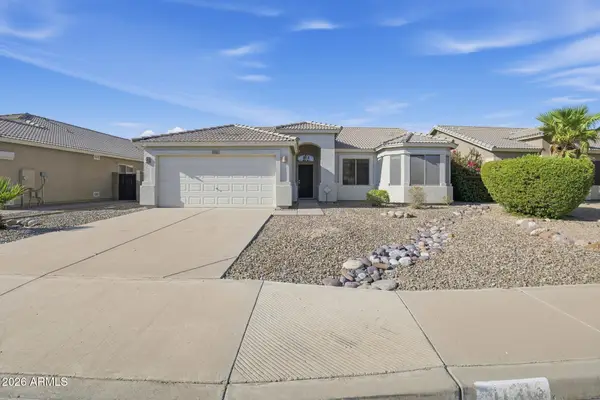 $389,900Active3 beds 2 baths1,532 sq. ft.
11312 E Covina Street, Mesa, AZ 85207
MLS# 7076309Listed by: OFFERPAD BROKERAGE, LLC - New
 $749,900Active5 beds 4 baths2,793 sq. ft.
10850 E Trent Avenue, Mesa, AZ 85212
MLS# 7076311Listed by: GOOD OAK REAL ESTATE - New
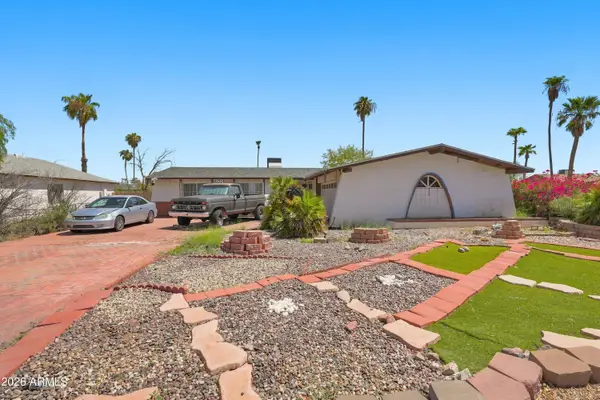 $370,000Active3 beds 2 baths1,691 sq. ft.
845 S Valencia --, Mesa, AZ 85202
MLS# 7076325Listed by: RE/MAX FINE PROPERTIES - New
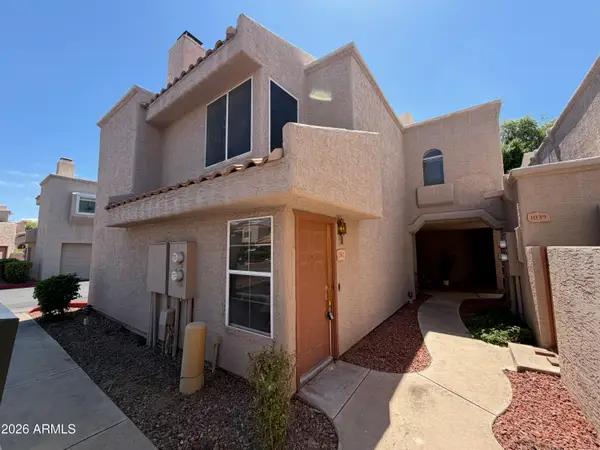 $199,000Active1 beds 1 baths936 sq. ft.
2834 S Extension Road #2042, Mesa, AZ 85210
MLS# 7076339Listed by: OFFERPAD BROKERAGE, LLC - New
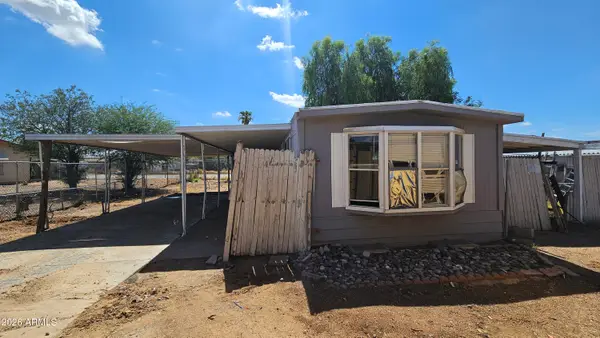 $139,000Active2 beds 1 baths794 sq. ft.
9113 E Butternut Avenue, Mesa, AZ 85208
MLS# 7076257Listed by: PRESIDENTIAL REALTY, LLC - New
 $749,000Active5 beds 3 baths2,402 sq. ft.
11223 E Ramona Avenue, Mesa, AZ 85212
MLS# 7076270Listed by: KEITH JACKSON REALTY - New
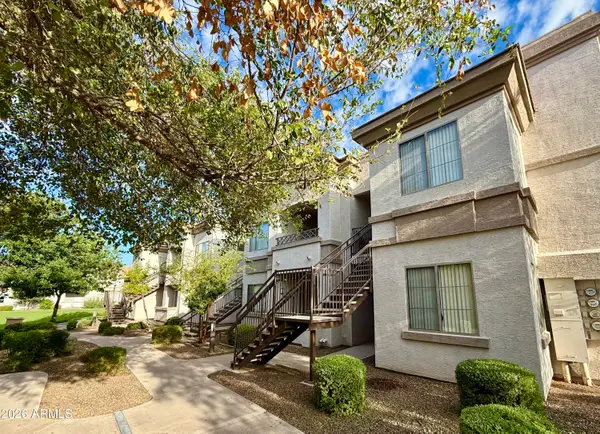 $220,000Active1 beds 1 baths773 sq. ft.
1941 S Pierpont Drive #1121, Mesa, AZ 85206
MLS# 7076281Listed by: NEXTHOME POWER REALTY - New
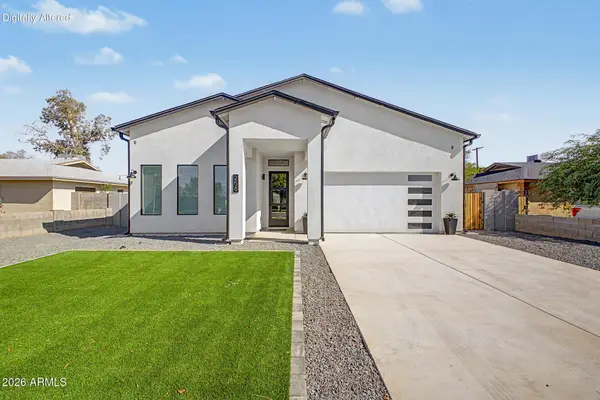 $750,000Active4 beds 5 baths2,059 sq. ft.
258 E Franklin Avenue, Mesa, AZ 85210
MLS# 7076290Listed by: EXP REALTY


Protect your home and budget from life's surprises with an Assurant Home Warranty, backed by a partner that supports you through every step of homeownership. Explore Plans.
© 2023 - 2026 ERA Franchise Systems LLC. All rights reserved. ERA Franchise Systems LLC fully supports the principles of the Fair Housing Act and the Equal Opportunity Act. ERA, ERA Real Estate powered, and their respective logos are registered service marks of ERA Franchise Systems LLC. Each office is independently owned and operated.