
1444 N Aaron Circle, Mesa, AZ 85207
Local realty services provided by:HUNT Real Estate ERA
1444 N Aaron Circle,Mesa, AZ 85207
$1,650,000
- 5 Beds
- 4 Baths
- 3,077 sq. ft.
- Single family
- Active
Listed by: stephanie spade
Office: my home group real estate
MLS#:7071403
Source:ARMLS
Price summary
- Price:$1,650,000
- Price per sq. ft.:$536.24
About this home
Welcome to an exceptional luxury retreat in NE Mesa, where sophisticated living meets unparalleled functionality. This stunning 3,077 sq ft residence is ideally situated on a desirable cul-de-sac lot with breathtaking mountain views and NO HOA. The thoughtfully designed floor plan features 4 bedrooms, a den, and 3 full bathrooms, with exceptional builder upgrades and high-end finishes throughout. At the heart of the home, the gourmet kitchen is a true showpiece, featuring a stunning leather-finish granite island and a dual-fuel oven offering both electric and gas cooking. Designed for effortless entertaining and everyday luxury, the spacious living areas seamlessly connect to the incredible outdoor living spaces. Step outside to your private resort-style oasis featuring a 35-ft play pool.. with a 10' x 15' Baja step, complemented by a specialized pump that both heats and cools the pool for year-round enjoyment.
For the ultimate in versatility, the expansive 2,500 sq ft RV garage is a dream for RV enthusiasts, car collectors, hobbyists, or anyone needing exceptional storage and workspace. The garage also includes a private guest casita, providing a comfortable retreat for visitors or additional living space.
With stunning mountain views, a premium cul-de-sac setting, resort-style amenities, an extraordinary RV garage, and meticulous attention to detail, this one-of-a-kind Mesa property delivers the perfect blend of luxury, comfort, and functionality. See the feature sheet for a complete list of the impressive upgrades and amenities....
Contact an agent
Home facts
- Year built:2023
- Subdivision & Development:SAGUARO SHADOWS 2
- Listing ID #:7071403
- Updated:August 29, 2026 at 04:35 AM
Rooms and interior
- Bedrooms:5
- Total bathrooms:4
- Flooring:Tile
- Living area:3,077 sq. ft.
Heating and cooling
- Cooling:Ceiling Fan(s), ENERGY STAR Qualified Equipment, Programmable Thermostat
- Heating:ENERGY STAR Qualified Equipment, Electric
- Central air:Yes
Structure and exterior
- Year built:2023
- Building area:3,077 sq. ft.
- Lot area:0.79 Acres
- Lot Features:Auto Timer H2O Back, Auto Timer H2O Front, Cul-De-Sac, Desert Back, Desert Front, Gravel/Stone Front, North/South Exposure, Sprinklers In Front, Sprinklers In Rear, Synthetic Grass Back
- Architectural Style:Ranch
- Construction Materials:Blown Cellulose, Painted, Stone, Stucco
- Exterior Features:Private Street(s), RV Hookup
Schools
- High school:Skyline High School
- Middle school:Smith Junior High School
- Elementary school:Zaharis Elementary
Utilities
- Water:City Water
- Sewer:Sewer in & Connected
Finances and disclosures
- Price:$1,650,000
- Price per sq. ft.:$536.24
- Tax amount:$5,646 (2025)
Features and amenities
- Laundry features:Gas Dryer Hookup
- Amenities:ENERGY STAR Qualified Windows
- Pool features:Play Pool, Variable Speed Pump
Parking
- Parking description:Extended Length Garage, Over Height Garage, RV Access/Parking, RV Garage, RV Gate, Rear Vehicle Entry
- Garage:Yes
- Garage spaces:4
 All information should be verified by the recipient and none is guaranteed as accurate by ARMLS. Copyright 2020 Arizona Regional Multiple Listing Service, Inc. All rights reserved.
New listings near 1444 N Aaron Circle
- New
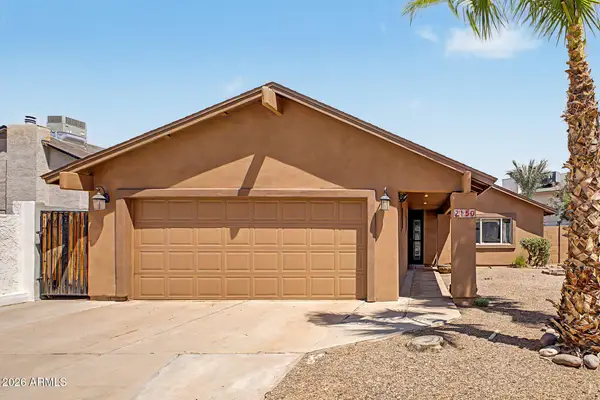 $479,900Active3 beds 2 baths1,574 sq. ft.
2150 W Isthmus Loop, Mesa, AZ 85202
MLS# 7073016Listed by: WEST USA REALTY - New
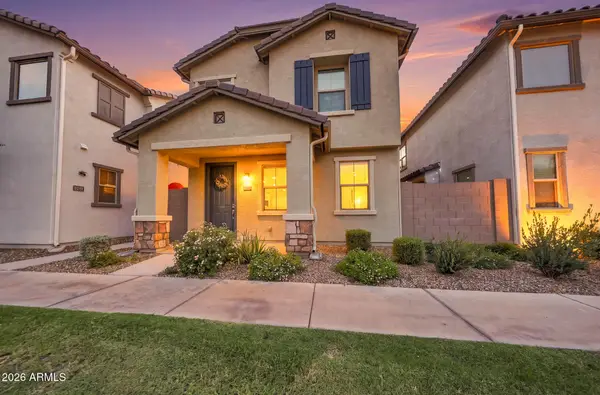 $449,999Active3 beds 3 baths1,839 sq. ft.
8351 E Impala Avenue, Mesa, AZ 85209
MLS# 7072906Listed by: REALTY ONE GROUP - New
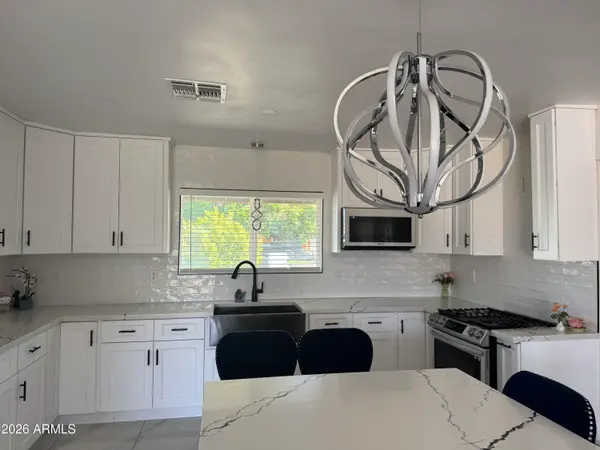 $495,999Active4 beds 2 baths1,887 sq. ft.
1129 W 10th Street, Mesa, AZ 85201
MLS# 7072914Listed by: MY HOME GROUP REAL ESTATE - New
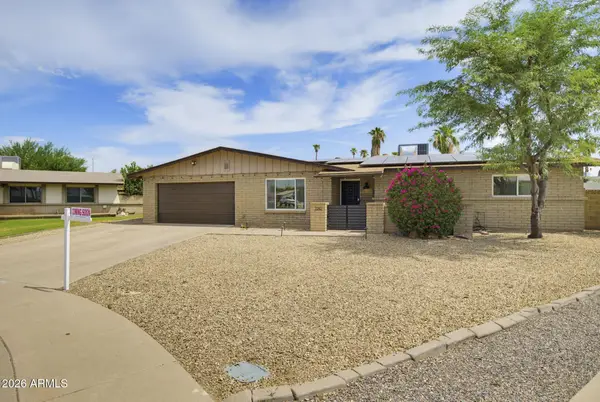 $568,995Active4 beds 2 baths1,872 sq. ft.
2242 W Concho Circle, Mesa, AZ 85202
MLS# 7072917Listed by: HOMESMART - New
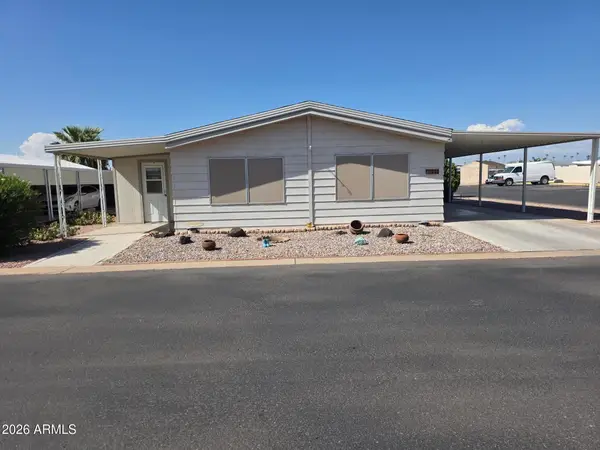 $67,450Active2 beds 2 baths1,344 sq. ft.
3330 E Main Street #144, Mesa, AZ 85213
MLS# 7072935Listed by: ARIZONA HOMES & PROPERTIES - New
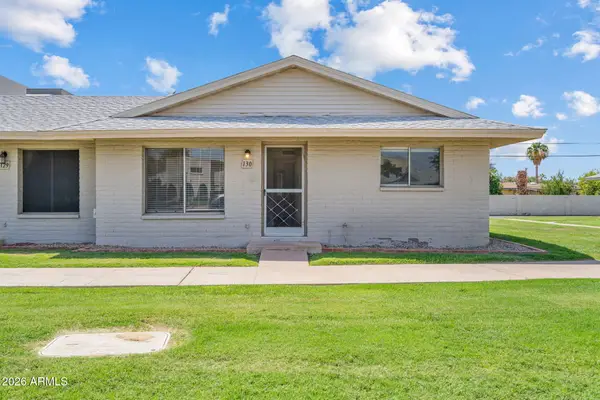 $274,900Active3 beds 2 baths1,212 sq. ft.
225 N Standage -- #130, Mesa, AZ 85201
MLS# 7072936Listed by: REALTY EXECUTIVES ARIZONA TERRITORY - New
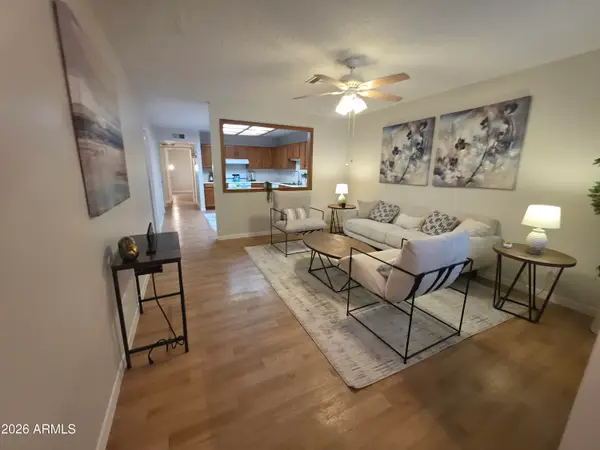 $210,000Active2 beds 2 baths921 sq. ft.
1951 N 64th Street #48, Mesa, AZ 85205
MLS# 7072942Listed by: MAPLEWOOD HOMES - New
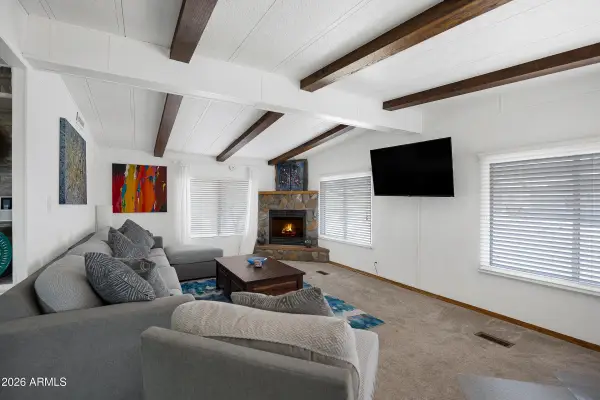 $110,000Active2 beds 2 baths1,440 sq. ft.
661 S Hawes Road #38, Mesa, AZ 85208
MLS# 7072823Listed by: CITIEA - New
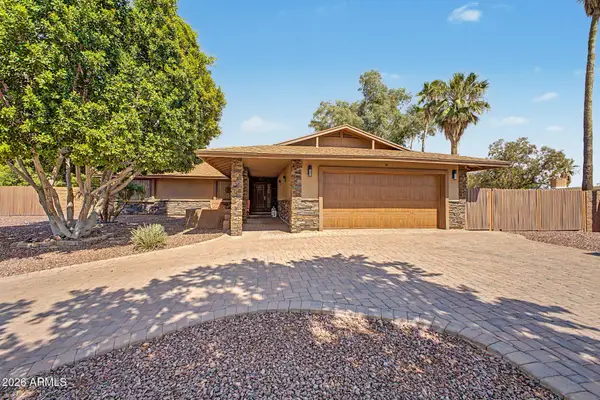 $495,000Active3 beds 2 baths1,824 sq. ft.
1945 N 66th Place, Mesa, AZ 85205
MLS# 7072856Listed by: REDFIN CORPORATION - New
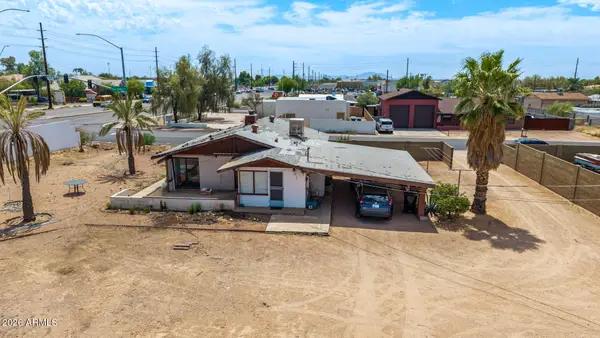 $620,000Active2 beds 2 baths1,356 sq. ft.
1302 N Power Road, Mesa, AZ 85205
MLS# 7072673Listed by: JASON MITCHELL REAL ESTATE


Protect your home and budget from life's surprises with an Assurant Home Warranty, backed by a partner that supports you through every step of homeownership. Explore Plans.
© 2023 - 2026 ERA Franchise Systems LLC. All rights reserved. ERA Franchise Systems LLC fully supports the principles of the Fair Housing Act and the Equal Opportunity Act. ERA, ERA Real Estate powered, and their respective logos are registered service marks of ERA Franchise Systems LLC. Each office is independently owned and operated.