
1918 E Inca Circle, Mesa, AZ 85203
Local realty services provided by:ERA Four Feathers Realty, L.C.
1918 E Inca Circle,Mesa, AZ 85203
$625,000
- 4 Beds
- 3 Baths
- 3,690 sq. ft.
- Single family
- Active
Listed by: kort m linden, rachel carmona
Office: homesmart
MLS#:7087241
Source:ARMLS
Price summary
- Price:$625,000
- Price per sq. ft.:$169.38
About this home
Discover this rare basement home in a quiet, established community with no HOA. Updates include newer exterior paint and stucco, newer front windows, a 2022 roof, and one of two HVACs replaced in 2020.
The main level offers 1BR/1.5BA, a formal living room with gas fireplace and tile surround, formal dining, and an open den easily converted to a bedroom. The updated kitchen features gas cooking, Ikea cabinetry, subway tile backsplash, and a walk-in pantry. The large laundry room with skylight doubles as storage.
The finished basement (1,730+ sq ft) includes 3 huge bedrooms, a full bath, media room, and a hobby room with backyard access. The unfinished master addition (646+ sq ft) is ready for a bath, walk-in closet with bay window, or even a kitchenette for an in-law suite.
Contact an agent
Home facts
- Year built:1977
- Subdivision & Development:GILBURR ESTATES AMD
- Listing ID #:7087241
- Updated:October 01, 2026 at 12:04 PM
Rooms and interior
- Bedrooms:4
- Total bathrooms:3
- Rooms Total:1
- Flooring:Carpet, Tile, Wood
- Basement:Yes
- Basement Description:Finished
- Living area:3,690 sq. ft.
Heating and cooling
- Cooling:Ceiling Fan(s), Programmable Thermostat
- Heating:Electric
- Central air:Yes
Structure and exterior
- Year built:1977
- Building area:3,690 sq. ft.
- Lot area:0.22 Acres
- Lot Features:Auto Timer H2O Back, Auto Timer H2O Front, Desert Front, Grass Back, Gravel/Stone Front, North/South Exposure
- Architectural Style:Ranch
- Construction Materials:Block, Painted
- Exterior Features:Storage
Schools
- High school:Mountain View High School
- Middle school:Stapley Junior High School
- Elementary school:MacArthur Elementary School
Finances and disclosures
- Price:$625,000
- Price per sq. ft.:$169.38
- Tax amount:$2,234 (2025)
Features and amenities
- Laundry features:Washer/Dryer Hook-up Only
Parking
- Garage:Yes
- Garage spaces:2
 All information should be verified by the recipient and none is guaranteed as accurate by ARMLS. Copyright 2020 Arizona Regional Multiple Listing Service, Inc. All rights reserved.
New listings near 1918 E Inca Circle
- New
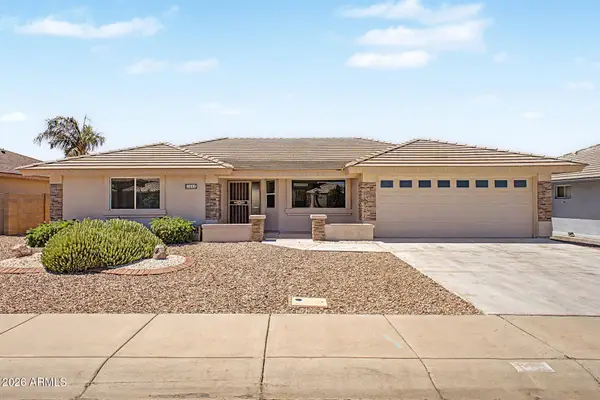 $485,000Active3 beds 2 baths1,848 sq. ft.
11247 E Medina Avenue, Mesa, AZ 85209
MLS# 7087345Listed by: HOMESMART - New
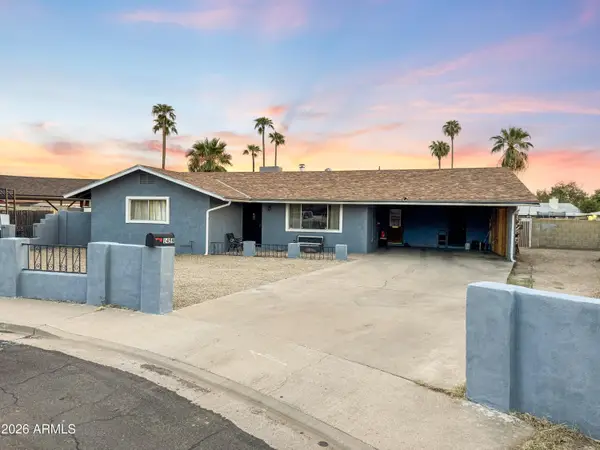 $429,000Active3 beds 2 baths1,969 sq. ft.
1459 W Bentley Street, Mesa, AZ 85201
MLS# 7087327Listed by: CIRCLE N REALTY - New
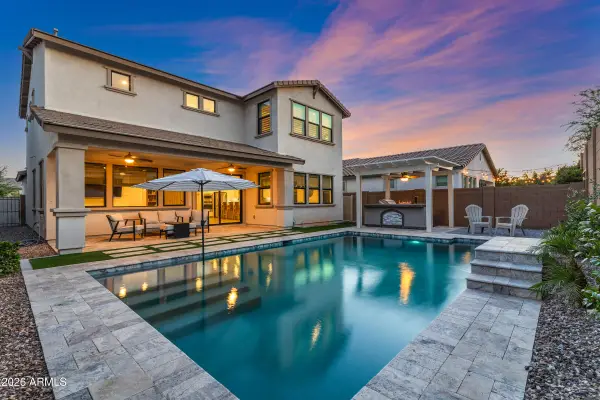 $750,000Active4 beds 4 baths3,073 sq. ft.
9810 E Resistance Avenue, Mesa, AZ 85212
MLS# 7087340Listed by: EXP REALTY - New
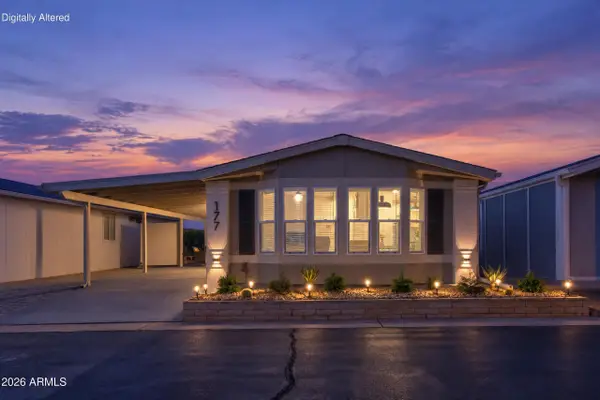 $269,900Active2 beds 2 baths810 sq. ft.
5735 E Mcdowell Road #177, Mesa, AZ 85215
MLS# 7087312Listed by: MY HOME GROUP REAL ESTATE - New
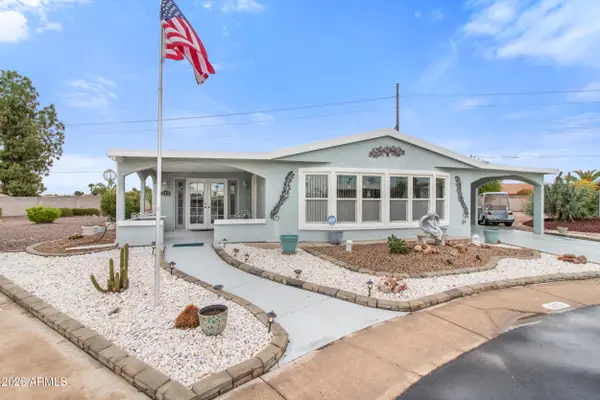 $179,900Active2 beds 3 baths2,018 sq. ft.
8103 E Southern Avenue #333, Mesa, AZ 85208
MLS# 7087314Listed by: REALTY USA SOUTHWEST - New
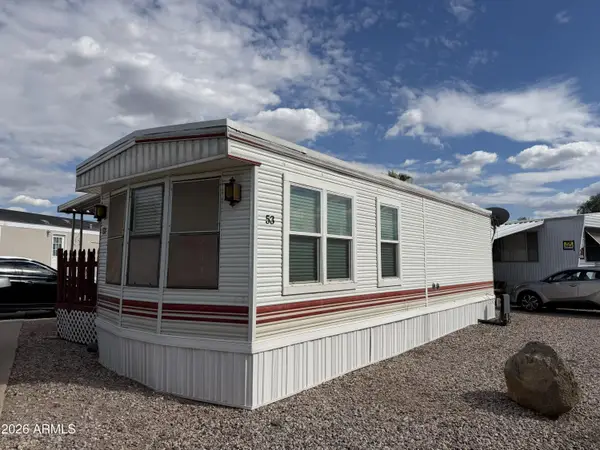 $22,000Active1 beds 1 baths432 sq. ft.
29 W Southern Avenue #53, Mesa, AZ 85210
MLS# 7087320Listed by: WEST USA REALTY - New
 $279,000Active3 beds 2 baths1,160 sq. ft.
1051 S Dobson Road S #116, Mesa, AZ 85202
MLS# 7087299Listed by: PROSMART REALTY - New
 $375,000Active4 beds 4 baths1,750 sq. ft.
1350 S Greenfield Road #1174, Mesa, AZ 85206
MLS# 7087307Listed by: PROSMART REALTY - New
 $1,099,000Active3 beds 3 baths3,282 sq. ft.
10705 E Diffraction Avenue, Mesa, AZ 85212
MLS# 7087283Listed by: REALTY ONE GROUP - New
 $449,900Active3 beds 2 baths1,837 sq. ft.
11006 E Decatur Street, Mesa, AZ 85207
MLS# 7087210Listed by: ARIZONA ELITE PROPERTIES


Protect your home and budget from life's surprises with an Assurant Home Warranty, backed by a partner that supports you through every step of homeownership. Explore Plans.
© 2023 - 2026 ERA Franchise Systems LLC. All rights reserved. ERA Franchise Systems LLC fully supports the principles of the Fair Housing Act and the Equal Opportunity Act. ERA, ERA Real Estate powered, and their respective logos are registered service marks of ERA Franchise Systems LLC. Each office is independently owned and operated.