
1950 N Center Street #110, Mesa, AZ 85201
Local realty services provided by:ERA Brokers Consolidated
1950 N Center Street #110,Mesa, AZ 85201
$340,000
- 3 Beds
- 3 Baths
- - sq. ft.
- Townhouse
- Active
Listed by: shawn mcginn
Office: built by referral rlty grp 02
MLS#:7051772
Source:ARMLS
Price summary
- Price:$340,000
- Monthly HOA dues:$168
About this home
See this interior lot- 3-bed, 2.5-bath townhome in the Community of Sanctuary on Center. This home comes with tile flooring in all the right places, and a large great room downstairs. Cook your favorite meals in the lovely kitchen, featuring white cabinets, a pantry, SS appliances, and a peninsula with a breakfast bar. New carpet in the upper level and stairs. The primary suite offers a walk-in closet, and a full ensuite with dual sinks. Enjoy the neighborhood's refreshing pool! Excellent location near parks, schools, and freeways for easy commuting to downtown Phoenix or Scottsdale. 2 car garage on the lower level.
Contact an agent
Home facts
- Year built:2015
- Subdivision & Development:SANCTUARY ON CENTER
- Listing ID #:7051772
- Updated:October 18, 2026 at 02:59 PM
Rooms and interior
- Bedrooms:3
- Total bathrooms:3
- Flooring:Carpet, Tile
Heating and cooling
- Cooling:Ceiling Fan(s)
- Heating:Electric
- Central air:Yes
Structure and exterior
- Year built:2015
- Lot area:0.03 Acres
- Lot Features:Borders Common Area, Grass Front, North/South Exposure
- Architectural Style:Contemporary
- Construction Materials:Painted, Stucco
Schools
- High school:Westwood High School
- Middle school:Carson Junior High School
- Elementary school:Whitman Elementary School
Finances and disclosures
- Price:$340,000
- Tax amount:$1,479 (2025)
Parking
- Garage:Yes
- Garage spaces:2
 All information should be verified by the recipient and none is guaranteed as accurate by ARMLS. Copyright 2020 Arizona Regional Multiple Listing Service, Inc. All rights reserved.
New listings near 1950 N Center Street #110
- New
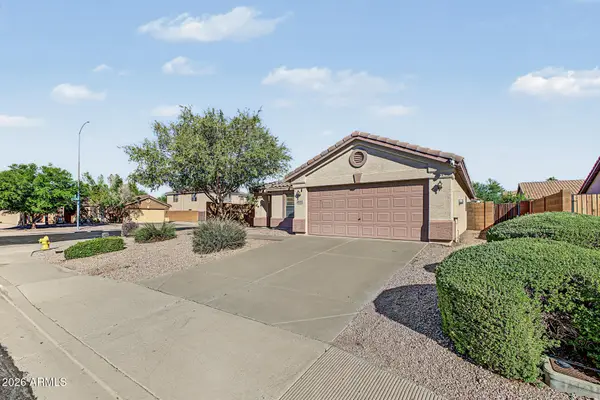 $369,900Active3 beds 2 baths
10550 E Bogart Avenue, Mesa, AZ 85208
MLS# 7095541Listed by: WEST USA REALTY - New
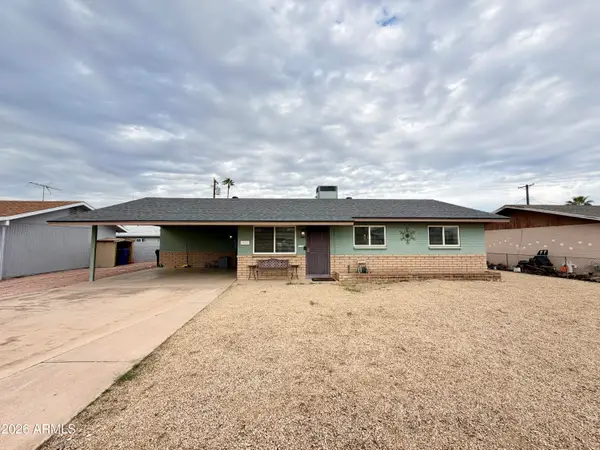 $449,990Active3 beds 2 baths
1022 E Millett Avenue, Mesa, AZ 85204
MLS# 7095488Listed by: US PREMIER REAL ESTATE - New
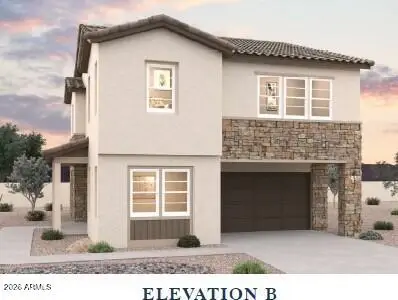 $644,990Active5 beds 3 baths
1827 E Kramer Street, Mesa, AZ 85203
MLS# 7095490Listed by: DFH REALTY ARIZONA, LLC - New
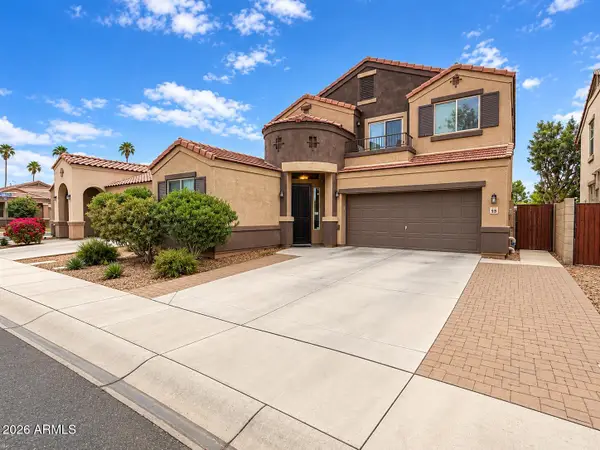 $649,950Active5 beds 3 baths
1019 W Indigo Street, Mesa, AZ 85201
MLS# 7095492Listed by: HOME VENTURES REALTY - New
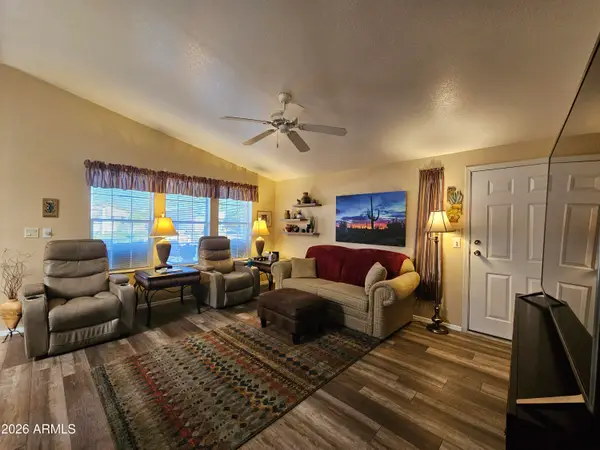 $155,000Active2 beds 2 baths
650 N Hawes Road #4707, Mesa, AZ 85207
MLS# 7095497Listed by: REALTY ONE GROUP - New
 $579,990Active3 beds 3 baths
1840 E Knoll Street, Mesa, AZ 85203
MLS# 7095480Listed by: DFH REALTY ARIZONA, LLC  $565,990Pending3 beds 3 baths
1822 E Kramer Street, Mesa, AZ 85203
MLS# 7095434Listed by: DFH REALTY ARIZONA, LLC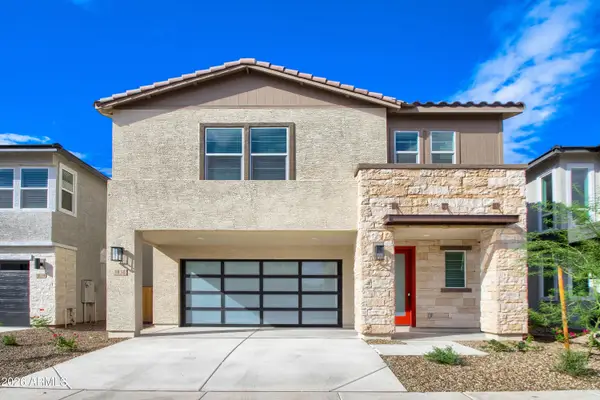 $619,990Pending4 beds 3 baths
1838 E Kramer Street, Mesa, AZ 85203
MLS# 7095437Listed by: DFH REALTY ARIZONA, LLC- New
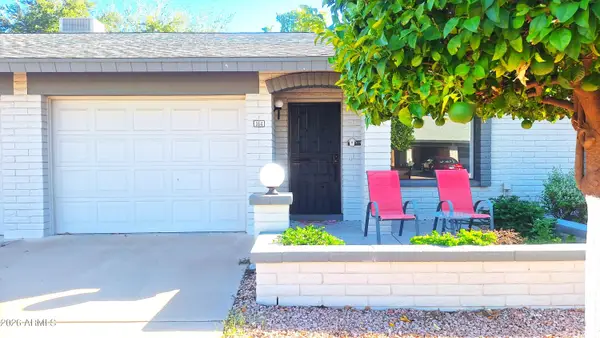 $219,500Active1 beds 2 baths
7950 E Keats Avenue #164, Mesa, AZ 85209
MLS# 7095413Listed by: PROSMART REALTY - New
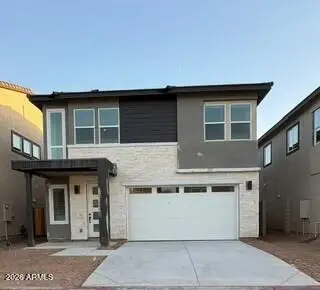 $554,990Active3 beds 3 baths
1823 E Kramer Street, Mesa, AZ 85203
MLS# 7095445Listed by: DFH REALTY ARIZONA, LLC


Protect your home and budget from life's surprises with an Assurant Home Warranty, backed by a partner that supports you through every step of homeownership. Explore Plans.
© 2023 - 2026 ERA Franchise Systems LLC. All rights reserved. ERA Franchise Systems LLC fully supports the principles of the Fair Housing Act and the Equal Opportunity Act. ERA, ERA Real Estate powered, and their respective logos are registered service marks of ERA Franchise Systems LLC. Each office is independently owned and operated.