
2033 S Las Palmas --, Mesa, AZ 85202
Local realty services provided by:ERA Four Feathers Realty, L.C.
2033 S Las Palmas --,Mesa, AZ 85202
$345,000
- 3 Beds
- 2 Baths
- - sq. ft.
- Single family
- Sold
Listed by: leila a. woodard
Office: my home group real estate
MLS#:7049726
Source:ARMLS
Sorry, we are unable to map this address
Price summary
- Price:$345,000
- Monthly HOA dues:$58.67
About this home
Welcome home! Enjoy owning this renovated 3-bedroom residence, thoughtfully designed with comfort and convenience. Enter to find a sizable living room filled with tons of natural light, creating a warm and inviting atmosphere throughout. Fresh paint, wood-look tile flooring, and ceiling fans, Lovely eat-in kitchen offers plenty of cabinets, stainless steel appliances, and sliding glass doors that open to the back patio. Impeccable main bedroom provides plush carpet, direct outdoor access, and a private bathroom with a glass step-in shower. The secondary bedrooms include bi-folding closets. Has a backyard, covered patio, an ideal setting for relaxing. PLUS! Amazing Community amenities community pools, tennis, pickleball, lakes, parks and golf await. Don't miss out! Welcome Home!
Contact an agent
Home facts
- Year built:1980
- Subdivision & Development:KNOELL VILLA SOLANO UNIT 2
- Listing ID #:7049726
- Updated:September 03, 2026 at 06:55 AM
Rooms and interior
- Bedrooms:3
- Total bathrooms:2
- Flooring:Carpet, Tile
Heating and cooling
- Cooling:Ceiling Fan(s)
- Heating:Electric
- Central air:Yes
Structure and exterior
- Year built:1980
- Lot Features:Auto Timer H2O Front, East/West Exposure, Gravel/Stone Back, Gravel/Stone Front, Sprinklers In Front
- Architectural Style:Ranch
- Construction Materials:Brick Veneer, Painted
Schools
- High school:Dobson High School
- Middle school:Rhodes Junior High School
- Elementary school:Washington Elementary School
Utilities
- Water:City Water
Finances and disclosures
- Price:$345,000
- Tax amount:$875 (2025)
Parking
- Garage:Yes
- Garage spaces:1
- Carport spaces:1
 All information should be verified by the recipient and none is guaranteed as accurate by ARMLS. Copyright 2020 Arizona Regional Multiple Listing Service, Inc. All rights reserved.
New listings near 2033 S Las Palmas --
- New
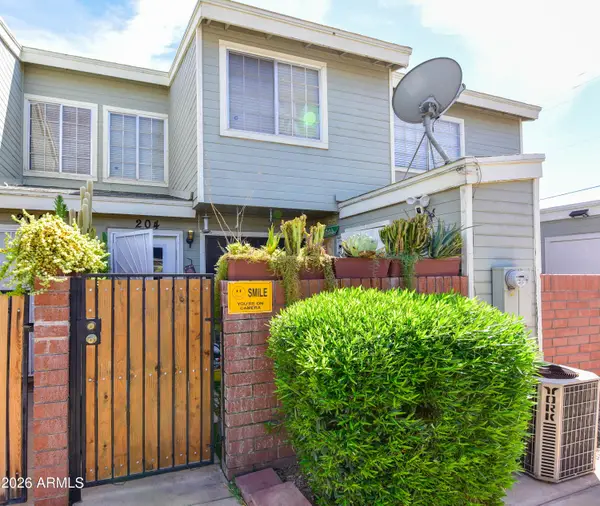 $289,900Active2 beds 2 baths760 sq. ft.
510 N Alma School Road #204, Mesa, AZ 85201
MLS# 7074984Listed by: REALTY OF AMERICA LLC - New
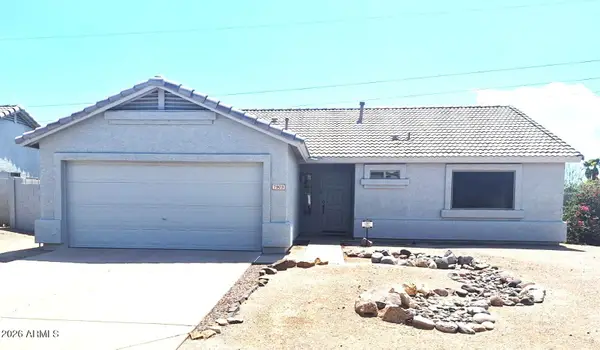 $430,000Active3 beds 2 baths1,428 sq. ft.
7903 E Covina Street, Mesa, AZ 85207
MLS# 7074898Listed by: PROSMART REALTY - New
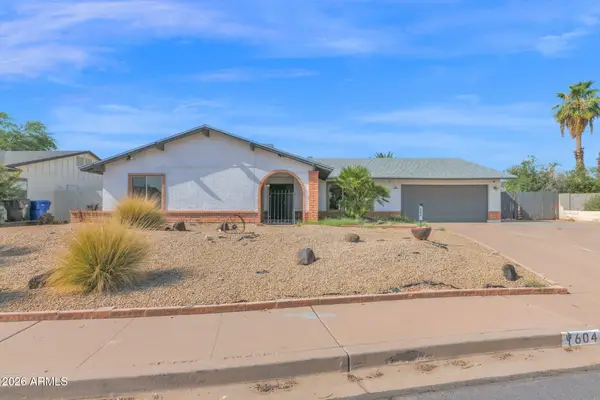 $520,000Active4 beds 2 baths2,410 sq. ft.
604 W Plata Avenue, Mesa, AZ 85210
MLS# 7074899Listed by: R.O.I. PROPERTIES - New
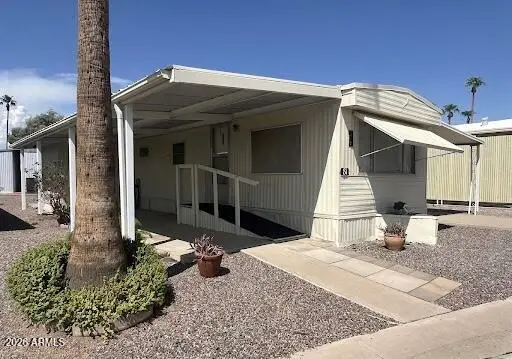 $8,900Active1 beds 1 baths576 sq. ft.
305 S Val Vista Drive #81, Mesa, AZ 85204
MLS# 7074913Listed by: SHALAMAR REALTY - New
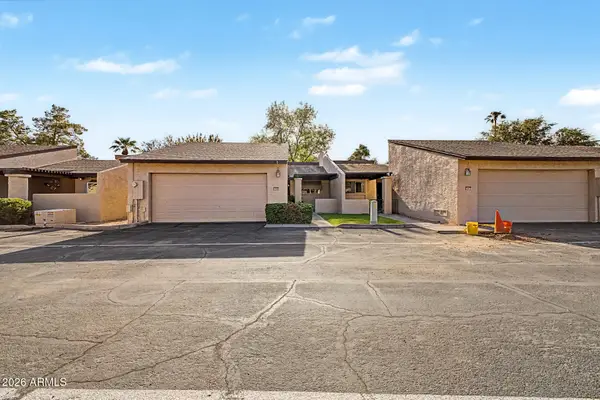 $330,000Active2 beds 2 baths1,287 sq. ft.
2256 W Lindner Avenue #28, Mesa, AZ 85202
MLS# 7074842Listed by: WEST USA REALTY - New
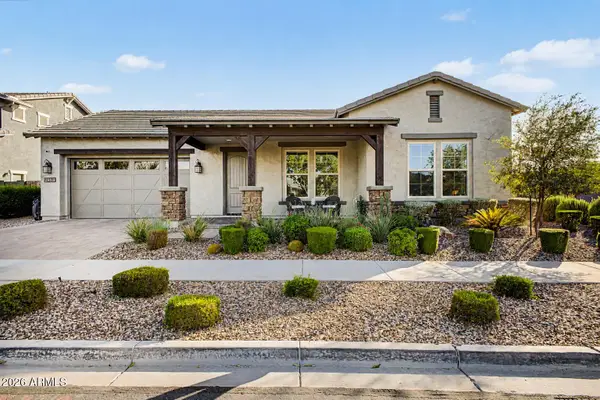 $925,000Active3 beds 3 baths3,392 sq. ft.
4330 S Neutron --, Mesa, AZ 85212
MLS# 7074797Listed by: REAL BROKER - New
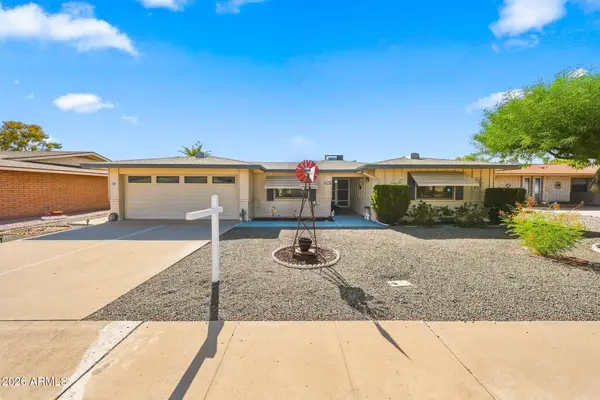 $340,000Active2 beds 2 baths1,866 sq. ft.
552 S Roanoke --, Mesa, AZ 85206
MLS# 7074604Listed by: ARIZONA HOMES PLUS - New
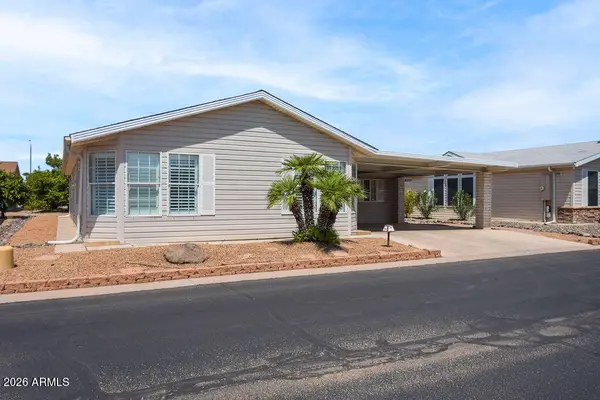 $184,000Active2 beds 2 baths1,354 sq. ft.
2550 S Ellsworth Road #654, Mesa, AZ 85209
MLS# 7074635Listed by: RUSS LYON SOTHEBY'S INTERNATIONAL REALTY - New
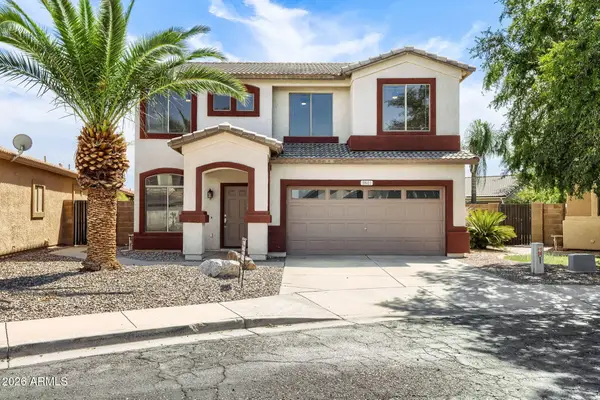 $489,000Active5 beds 3 baths2,065 sq. ft.
9841 E Forge Avenue, Mesa, AZ 85208
MLS# 7074494Listed by: REALTY ONE GROUP - New
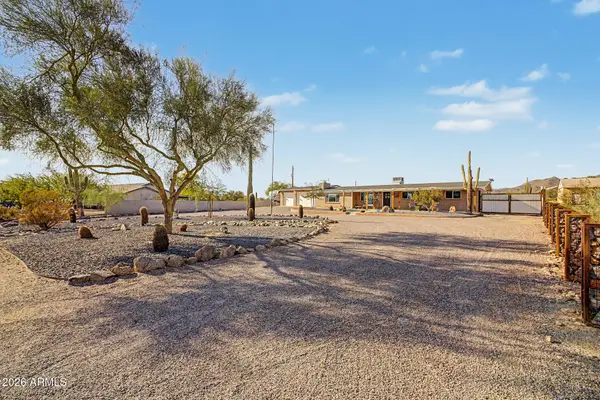 $640,000Active3 beds 2 baths1,859 sq. ft.
8238 E Mawson Road, Mesa, AZ 85207
MLS# 7074505Listed by: REALTY ONE GROUP


Protect your home and budget from life's surprises with an Assurant Home Warranty, backed by a partner that supports you through every step of homeownership. Explore Plans.
© 2023 - 2026 ERA Franchise Systems LLC. All rights reserved. ERA Franchise Systems LLC fully supports the principles of the Fair Housing Act and the Equal Opportunity Act. ERA, ERA Real Estate powered, and their respective logos are registered service marks of ERA Franchise Systems LLC. Each office is independently owned and operated.