
2038 N Lemon Circle, Mesa, AZ 85215
Local realty services provided by:HUNT Real Estate ERA
2038 N Lemon Circle,Mesa, AZ 85215
$2,395,000
- 7 Beds
- 5 Baths
- - sq. ft.
- Single family
- Active
Listed by: evelyn bruce, samantha park
Office: exp realty
MLS#:7097540
Source:ARMLS
Price summary
- Price:$2,395,000
- Monthly HOA dues:$580
About this home
Welcome to Villa Tuscana, a 2022-built estate on just over an acre in Mesa, designed for effortless entertaining. The main home offers 5 bedrooms and 4 baths across approx. 7,132 sq ft, plus a 2-bedroom, 1-bath casita for guests or a private office. Enjoy the home theatre, a bar with three beverage refrigerators, and a dedicated gym/studio. The resort-style backyard features a pool with Baja step, hot tub, built-in BBQ, low-maintenance upper turf, a lower natural-grass field, and citrus trees, all on sprinklers. Smart sound and security throughout. An RV garage, EV charging, and garage built-ins make room for every vehicle and hobby. A rare mix of space, privacy, and newer construction.
Contact an agent
Home facts
- Year built:2022
- Subdivision & Development:VILLA TUSCANO FINAL PLAT
- Listing ID #:7097540
- Updated:October 27, 2026 at 05:01 PM
Rooms and interior
- Bedrooms:7
- Total bathrooms:5
- Flooring:Tile
Heating and cooling
- Cooling:Ceiling Fan(s)
- Heating:Natural Gas
- Central air:Yes
Structure and exterior
- Year built:2022
- Lot area:1.04 Acres
- Lot Features:Desert Back, Grass Front, Sprinklers In Front, Sprinklers In Rear
- Construction Materials:Stone
- Exterior Features:Built-in Barbecue
Schools
- High school:Mountain View High School
- Middle school:Stapley Junior High School
- Elementary school:Ishikawa Elementary School
Finances and disclosures
- Price:$2,395,000
- Tax amount:$9,688 (2025)
Features and amenities
- Pool features:Diving Pool
Parking
- Parking description:Electric Vehicle Charging Station(s), Gated, RV Garage
- Garage:Yes
- Garage spaces:6
 All information should be verified by the recipient and none is guaranteed as accurate by ARMLS. Copyright 2020 Arizona Regional Multiple Listing Service, Inc. All rights reserved.
New listings near 2038 N Lemon Circle
- New
 $259,900Active2 beds 2 baths
440 S Parkcrest -- #118, Mesa, AZ 85206
MLS# 7099047Listed by: SUPERB REALTY - New
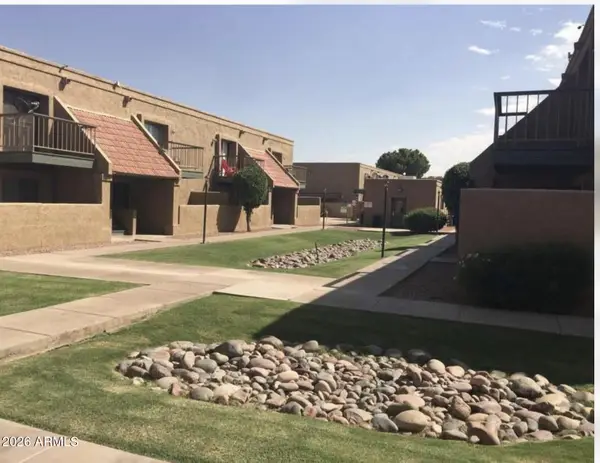 $190,000Active2 beds 2 baths
1224 E Evergreen Street #209, Mesa, AZ 85203
MLS# 7099049Listed by: KELLER WILLIAMS ARIZONA REALTY - New
 $699,000Active8 beds 8 baths
1432 E Knoll Circle, Mesa, AZ 85203
MLS# 7099050Listed by: ML CO REALTY - New
 $12,000Active2 beds 1 baths
9501 E Broadway Road #215, Mesa, AZ 85208
MLS# 7099051Listed by: RE/MAX VISION REALTY - New
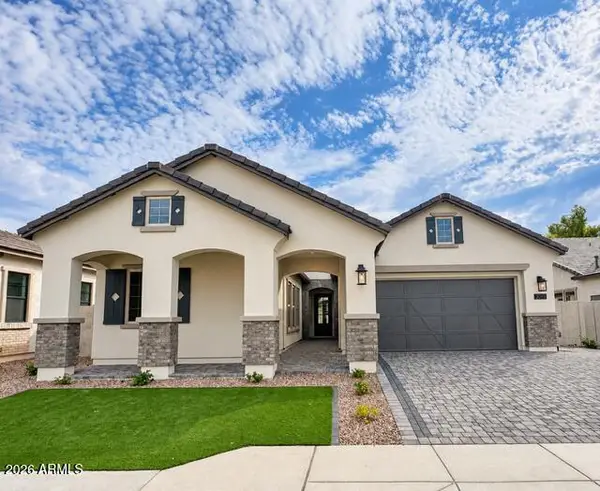 $865,950Active4 beds 3 baths
3049 E Evergreen Street, Mesa, AZ 85213
MLS# 7099058Listed by: FATHOM REALTY ELITE - New
 $335,000Active3 beds 2 baths
10658 E Balmoral Avenue, Mesa, AZ 85208
MLS# 7098936Listed by: EXP REALTY - New
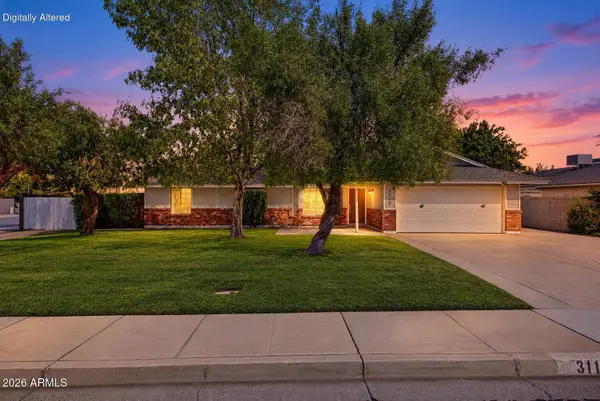 $499,000Active3 beds 2 baths
3112 E Gable Circle, Mesa, AZ 85204
MLS# 7098921Listed by: REALTY ONE GROUP - New
 $445,000Active4 beds 2 baths
821 N Spur Circle, Mesa, AZ 85203
MLS# 7098911Listed by: TIERRA ANTIGUA REALTY, LLC 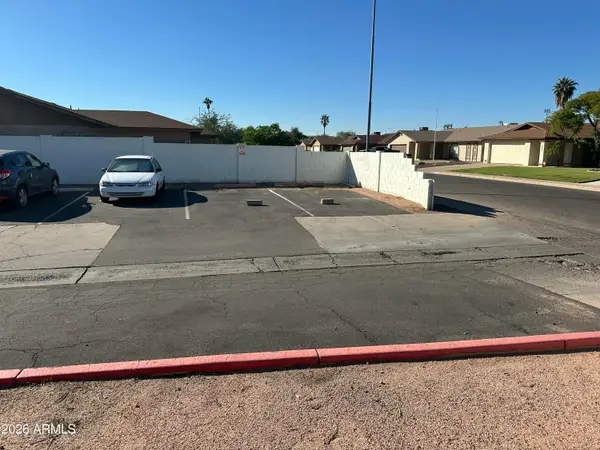 $12,500Active0.08 Acres
540 N May Street, Mesa, AZ 85201
MLS# 7037966Listed by: REAL BROKER- New
 $129,000Active4 beds 3 baths
2121 N Center Street #5, Mesa, AZ 85201
MLS# 7098848Listed by: RE/MAX PREMIER


Protect your home and budget from life's surprises with an Assurant Home Warranty, backed by a partner that supports you through every step of homeownership. Explore Plans.
© 2023 - 2026 ERA Franchise Systems LLC. All rights reserved. ERA Franchise Systems LLC fully supports the principles of the Fair Housing Act and the Equal Opportunity Act. ERA, ERA Real Estate powered, and their respective logos are registered service marks of ERA Franchise Systems LLC. Each office is independently owned and operated.