
2141 W Jibsail Loop, Mesa, AZ 85202
Local realty services provided by:HUNT Real Estate ERA
Listed by: gabriel santellano
Office: orchard brokerage
MLS#:7030920
Source:ARMLS
Price summary
- Price:$525,000
- Price per sq. ft.:$374.47
- Monthly HOA dues:$58.67
About this home
Enjoy peaceful waterfront living in this beautifully maintained Dobson Ranch home with breathtaking lake views and direct access to nearby walking and biking paths just outside the backyard gate. Designed for both comfort and entertaining, the backyard features a spacious paver patio, pergola for shade and ambiance, lush grass, mature trees, and established landscaping that creates a relaxing outdoor retreat. Inside, the home offers an open and functional layout with granite countertops, stainless steel appliances, updated bathrooms, and stylish wood-look plank tile flooring throughout. This rare waterfront property combines comfort, charm, and an unbeatable location in one of Dobson Ranch's most desirable settings. Enjoy beautiful sunsets and tranquil views right from your own backyard.
Contact an agent
Home facts
- Year built:1978
- Listing ID #:7030920
- Updated:May 23, 2026 at 03:12 PM
Rooms and interior
- Bedrooms:3
- Total bathrooms:2
- Rooms Total:5
- Flooring:Carpet, Tile
- Living area:1,402 sq. ft.
Heating and cooling
- Cooling:Ceiling Fan(s), Programmable Thermostat
- Heating:Electric
- Central air:Yes
Structure and exterior
- Year built:1978
- Building area:1,402 sq. ft.
- Lot area:0.16 Acres
- Lot Features:Auto Timer H2O Back, Auto Timer H2O Front, Borders Common Area, Corner, Cul-De-Sac, Grass Back, Grass Front, North/South Exposure, Sprinklers In Front, Sprinklers In Rear
- Construction Materials:Painted, Stucco
Schools
- High school:Dobson High School
- Middle school:Rhodes Junior High School
- Elementary school:Washington Elementary School
Utilities
- Water:City Water
Finances and disclosures
- Price:$525,000
- Price per sq. ft.:$374.47
- Tax amount:$1,658 (2025)
Parking
- Parking description:Separate Storage Areas(s)
- Garage:Yes
- Garage spaces:2
 All information should be verified by the recipient and none is guaranteed as accurate by ARMLS. Copyright 2020 Arizona Regional Multiple Listing Service, Inc. All rights reserved.
New listings near 2141 W Jibsail Loop
- New
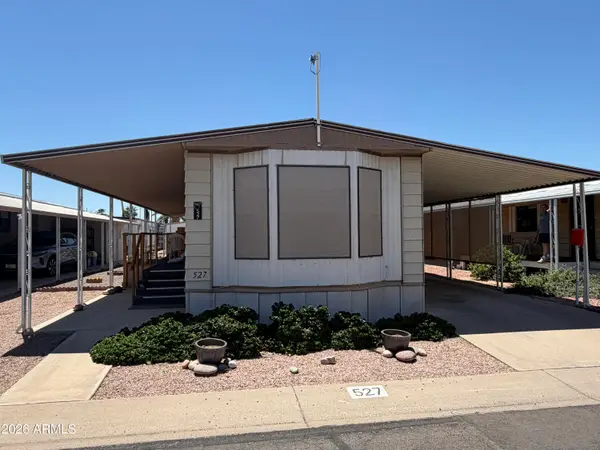 $5,000Active2 beds 2 baths896 sq. ft.
4065 E University Drive #527, Mesa, AZ 85205
MLS# 7032507Listed by: AMERICAS REAL ESTATE PROPERTIES - New
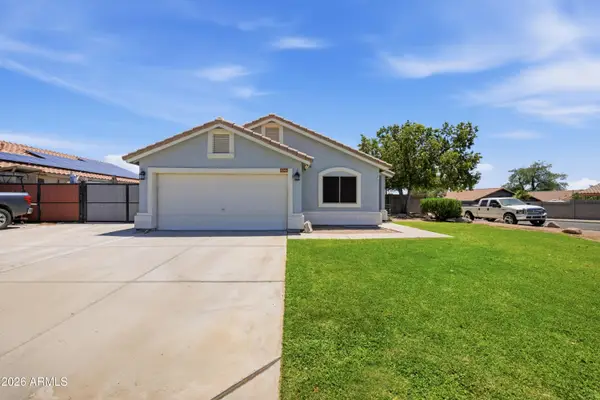 $420,000Active4 beds 2 baths1,656 sq. ft.
9349 E Quarterline Road, Mesa, AZ 85207
MLS# 7032299Listed by: MY HOME GROUP REAL ESTATE - New
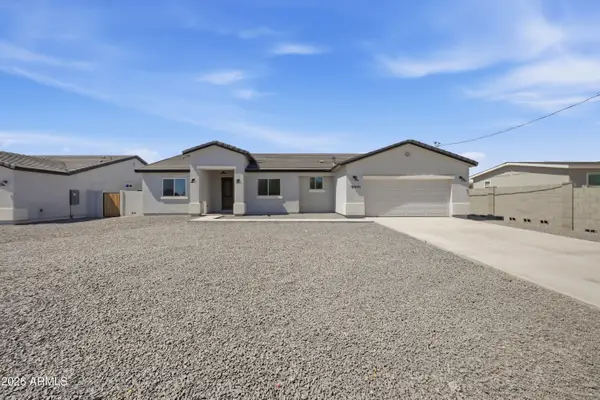 $595,000Active4 beds 2 baths2,204 sq. ft.
9648 E Boise Street, Mesa, AZ 85207
MLS# 7032339Listed by: REAL BROKER - New
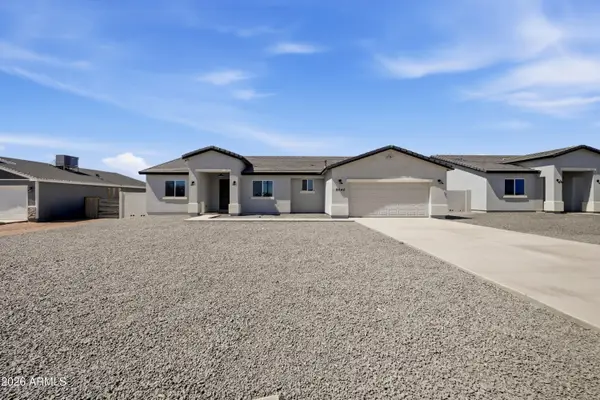 $595,000Active4 beds 2 baths2,204 sq. ft.
9642 E Boise Street, Mesa, AZ 85207
MLS# 7032359Listed by: REAL BROKER - New
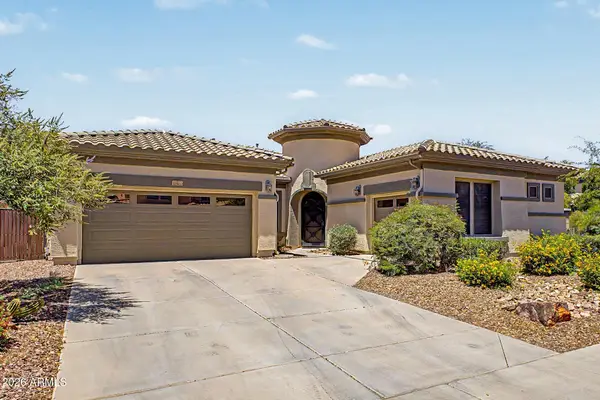 $675,000Active4 beds 3 baths2,848 sq. ft.
10860 E Rafael Avenue, Mesa, AZ 85212
MLS# 7032392Listed by: HOMESMART - New
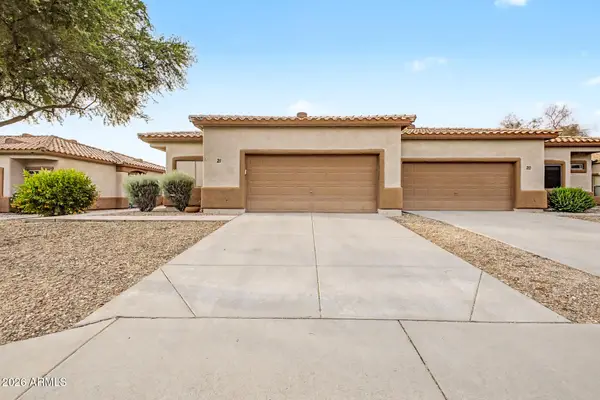 $340,000Active3 beds 2 baths1,596 sq. ft.
6720 E Encanto Street #21, Mesa, AZ 85205
MLS# 7032252Listed by: REAL BROKER - New
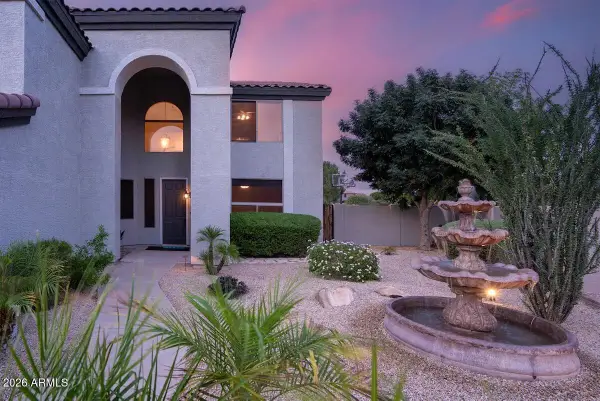 $1,120,000Active5 beds 3 baths4,150 sq. ft.
9638 E Lompoc Avenue, Mesa, AZ 85209
MLS# 7032257Listed by: RETSY - New
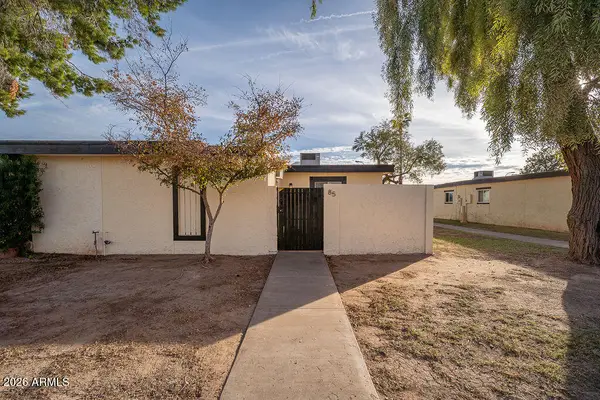 $239,999Active2 beds 1 baths784 sq. ft.
720 S Dobson Road #85, Mesa, AZ 85202
MLS# 7032266Listed by: EXP REALTY - New
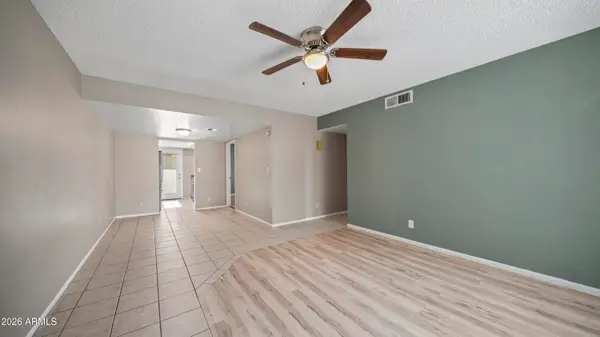 $215,000Active2 beds 2 baths988 sq. ft.
1927 E Hampton Avenue #222, Mesa, AZ 85204
MLS# 7032267Listed by: REVINRE - New
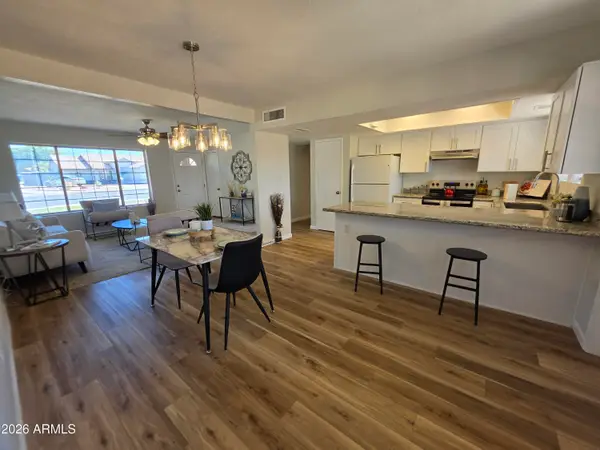 $400,000Active3 beds 2 baths1,168 sq. ft.
46 E Mclellan Road, Mesa, AZ 85201
MLS# 7032287Listed by: MAPLEWOOD HOMES


Protect your home and budget from life's surprises with an Assurant Home Warranty, backed by a partner that supports you through every step of homeownership. Explore Plans.
© 2023 - 2026 ERA Franchise Systems LLC. All rights reserved. ERA Franchise Systems LLC fully supports the principles of the Fair Housing Act and the Equal Opportunity Act. ERA, ERA Real Estate powered, and their respective logos are registered service marks of ERA Franchise Systems LLC. Each office is independently owned and operated.