
2161 N Middlecoff Drive, Mesa, AZ 85215
Local realty services provided by:HUNT Real Estate ERA
2161 N Middlecoff Drive,Mesa, AZ 85215
$355,000
- 1 Beds
- 1 Baths
- 1,120 sq. ft.
- Single family
- Active
Listed by: debra k mclean
Office: my home group real estate
MLS#:7048218
Source:ARMLS
Price summary
- Price:$355,000
- Price per sq. ft.:$316.96
- Monthly HOA dues:$80
About this home
NEW ROOF & EXTERIOR PAINT May 2026-RENOVATED-MOVE IN READY!! Active Adult Apache Wells in NE Mesa. Spacious great room w/beautiful open kitchen, newer appliances & huge kitchen island. Spacious primary bedroom, w/a full sized walk in closet & access to the bonus/laundry room. Classy renovated bath w/large tiled walk in shower w/glass partition. Easily add a bath & bedroom by converting bonus room also room to add on. Large lot w/a 5 ft block fenced back yard w pergola covered seating, fenced & covered side wrought iron patio/parking & a 2 car tandem garage. All important sewer lines have been upgraded to new. Amazing amenities including restaurant, pool, gym, crafts, cards, pickleball, clubs, golf access opportunities, as well as, in & outside of community activities, tours & more.
Contact an agent
Home facts
- Year built:1971
- Subdivision & Development:APACHE WELLS MOBILE PARK UNIT 4
- Listing ID #:7048218
- Updated:August 07, 2026 at 03:39 PM
Rooms and interior
- Bedrooms:1
- Total bathrooms:1
- Flooring:Tile
- Living area:1,120 sq. ft.
Heating and cooling
- Cooling:Ceiling Fan(s), Heat Pump, Programmable Thermostat
- Heating:Electric, Heat Pump
- Central air:Yes
Structure and exterior
- Year built:1971
- Building area:1,120 sq. ft.
- Lot area:0.14 Acres
- Lot Features:East/West Exposure, Gravel/Stone Back, Gravel/Stone Front, Sprinklers In Rear
- Architectural Style:Ranch
- Construction Materials:Block, Painted, Slump Block
- Exterior Features:Storage
Schools
- High school:Adult
- Middle school:Adult
- Elementary school:Adult
Utilities
- Water:City Water
Finances and disclosures
- Price:$355,000
- Price per sq. ft.:$316.96
- Tax amount:$1,048 (2025)
Features and amenities
- Amenities:Vinyl Frame
Parking
- Parking description:Attached Garage Cabinets, Extended Length Garage, Over Height Garage, Tandem Garage
- Garage:Yes
- Garage spaces:2
- Carport spaces:1
 All information should be verified by the recipient and none is guaranteed as accurate by ARMLS. Copyright 2020 Arizona Regional Multiple Listing Service, Inc. All rights reserved.
New listings near 2161 N Middlecoff Drive
- New
 $690,000Active8 beds 4 baths
50 N May Street, Mesa, AZ 85201
MLS# 7063725Listed by: AZ PRO REALTY - New
 $389,000Active3 beds 3 baths1,550 sq. ft.
1367 S Country Club Drive #1056, Mesa, AZ 85210
MLS# 7063650Listed by: COMPASS - New
 $490,000Active3 beds 2 baths1,533 sq. ft.
2527 N Silverado --, Mesa, AZ 85215
MLS# 7063611Listed by: WEST USA REALTY - New
 $359,900Active2 beds 2 baths1,476 sq. ft.
814 S Longwood Loop, Mesa, AZ 85208
MLS# 7063583Listed by: MY HOME GROUP REAL ESTATE - New
 $435,000Active3 beds 2 baths1,783 sq. ft.
6869 E Flossmoor Avenue, Mesa, AZ 85208
MLS# 7063584Listed by: EVERGREEN REALTY LLC - New
 $405,000Active2 beds 2 baths1,339 sq. ft.
7006 E Jensen Street #120, Mesa, AZ 85207
MLS# 7063534Listed by: WEST USA REALTY - New
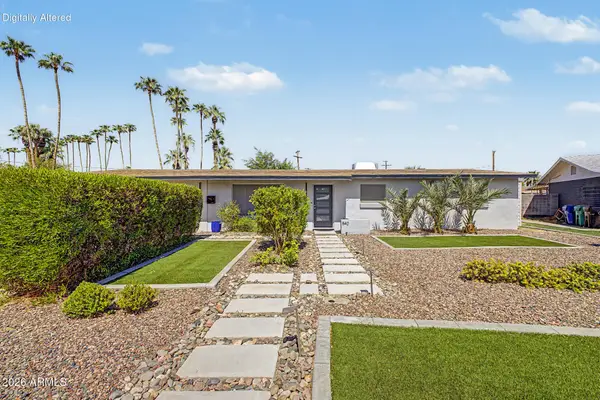 $545,000Active3 beds 2 baths2,050 sq. ft.
840 N Lesueur --, Mesa, AZ 85203
MLS# 7063572Listed by: HOMESMART - New
 $440,000Active2 beds 2 baths1,518 sq. ft.
1235 N Sunnyvale -- #14, Mesa, AZ 85205
MLS# 7063273Listed by: PROFESSIONAL REAL ESTATE SERVICE LLC - New
 $395,000Active3 beds 2 baths1,310 sq. ft.
7265 E Knoll Street, Mesa, AZ 85207
MLS# 7063307Listed by: REAL BROKER - New
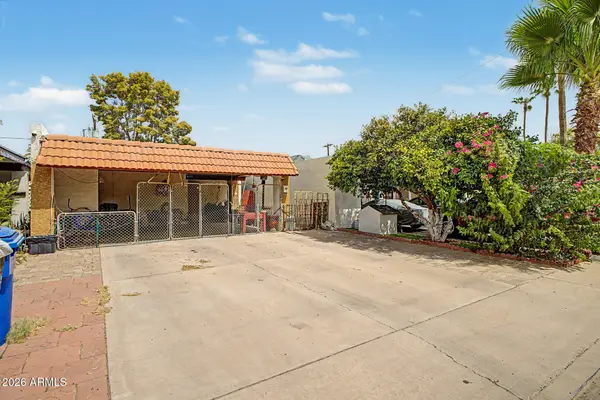 $300,000Active3 beds 2 baths1,261 sq. ft.
615 N Hobson --, Mesa, AZ 85203
MLS# 7063335Listed by: MY HOME GROUP REAL ESTATE


Protect your home and budget from life's surprises with an Assurant Home Warranty, backed by a partner that supports you through every step of homeownership. Explore Plans.
© 2023 - 2026 ERA Franchise Systems LLC. All rights reserved. ERA Franchise Systems LLC fully supports the principles of the Fair Housing Act and the Equal Opportunity Act. ERA, ERA Real Estate powered, and their respective logos are registered service marks of ERA Franchise Systems LLC. Each office is independently owned and operated.