
2233 N Sunset Drive, Mesa, AZ 85215
Local realty services provided by:HUNT Real Estate ERA
2233 N Sunset Drive,Mesa, AZ 85215
$690,000
- 3 Beds
- 3 Baths
- 2,560 sq. ft.
- Single family
- Active
Listed by: sheralyn r lewis
Office: homesmart
MLS#:7077097
Source:ARMLS
Price summary
- Price:$690,000
- Price per sq. ft.:$269.53
About this home
Meticulously maintained, thoughtfully curated and anything but ordinary! Situated on an expansive 17,480 sf lot with no HOA, this home offers a rare combination of character, flexibility and space, including a Brand New Roof! The property reflects the artistic eye of its longtime owner, blending modern, classic and vintage European influences with touches of French-country charm. Inside, French doors, distinctive finishes and welcoming living areas create a home with personality around every corner. The main kitchen features white cabinetry, granite countertops, stainless appliances, while the spacious living room is anchored by a striking wood-burning fireplace. French doors overlook a charming, gated courtyard with brickwork and artificial turf, creating an intimate connection to the outdoors. The home offers 2 traditional bedrooms and 2 bathrooms, plus an expansive flexible living/3rd bedroom space featuring exposed beams and a character all its own. An adjoining kitchenette area with a shower and separate toilet provides added versatility for guests, extended living or creative use. Previously operated as a highly rated vacation rental, the home's unique layout and indoor/outdoor areas have proven well suited to hosting and extended stays. Outdoor living is just as special, with a brick patio, covered gathering areas, mature landscaping and multiple places to relax or entertain. With nearly .40 acre, there's a wonderful sense of privacy and breathing room that's increasingly difficult to find. For the hobbyist, collector or anyone needing serious workspace, this property really delivers! An impressive 32' x 28' garage with evaporative cooling, separate air-conditioned workshop, additional storage shed, substantial covered parking, RV gate, and room for RVs, boats and recreational vehicles. Artistic, charming and truly unique, this is not a cookie-cutter home. Come experience a property filled with character, versatility and endless possibilities!...
Contact an agent
Home facts
- Year built:1974
- Subdivision & Development:SKYWAY VILLAGE 1 AMD
- Listing ID #:7077097
- Updated:September 08, 2026 at 05:30 AM
Rooms and interior
- Bedrooms:3
- Total bathrooms:3
- Flooring:Tile
- Living area:2,560 sq. ft.
Heating and cooling
- Cooling:Ceiling Fan(s)
- Central air:Yes
Structure and exterior
- Year built:1974
- Building area:2,560 sq. ft.
- Lot area:0.4 Acres
- Lot Features:Auto Timer H2O Back, Auto Timer H2O Front, Gravel/Stone Back, Gravel/Stone Front
- Architectural Style:Ranch
- Construction Materials:Block, Painted, Stucco
- Exterior Features:Storage
Schools
- High school:Red Mountain High School
- Middle school:Fremont Junior High School
- Elementary school:Red Mountain Ranch Elementary
Utilities
- Water:City Water
- Sewer:Septic In & Connected
Finances and disclosures
- Price:$690,000
- Price per sq. ft.:$269.53
- Tax amount:$1,995 (2025)
Features and amenities
- Laundry features:Gas Dryer Hookup, Washer/Dryer Hook-up Only
- Amenities:Skylight(s)
Parking
- Parking description:Attached Garage Cabinets, Extended Length Garage, Over Height Garage, RV Access/Parking, RV Gate
- Garage:Yes
- Garage spaces:2
- Carport spaces:4
 All information should be verified by the recipient and none is guaranteed as accurate by ARMLS. Copyright 2020 Arizona Regional Multiple Listing Service, Inc. All rights reserved.
New listings near 2233 N Sunset Drive
- New
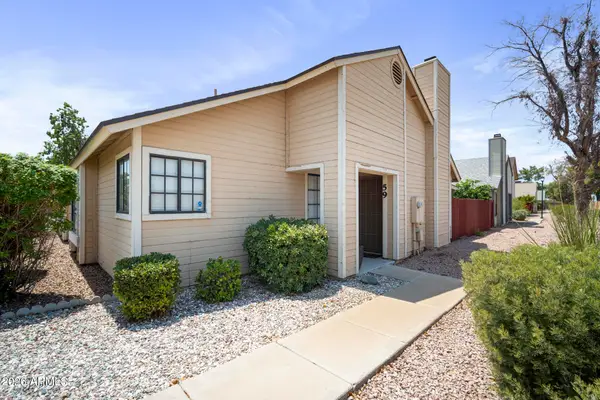 $295,000Active2 beds 2 baths964 sq. ft.
2455 E Broadway Road #59, Mesa, AZ 85204
MLS# 7077124Listed by: EXP REALTY - New
 $425,000Active1 beds 1 baths784 sq. ft.
948 N Crismon Road, Mesa, AZ 85207
MLS# 7077075Listed by: CITIEA - New
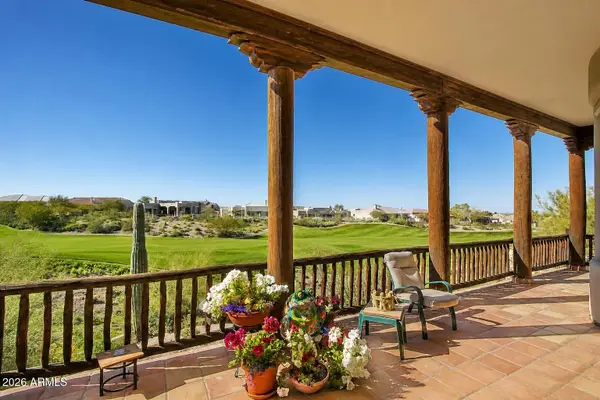 $825,000Active4 beds 5 baths3,246 sq. ft.
6446 E Trailridge Circle #67, Mesa, AZ 85215
MLS# 7077040Listed by: COLDWELL BANKER REALTY - New
 $225,000Active1 beds 2 baths956 sq. ft.
8020 E Keats Avenue #311, Mesa, AZ 85209
MLS# 7077019Listed by: ORCHARD BROKERAGE - New
 $479,900Active3 beds 2 baths1,736 sq. ft.
301 N 87th Street, Mesa, AZ 85207
MLS# 7076970Listed by: EXP REALTY - New
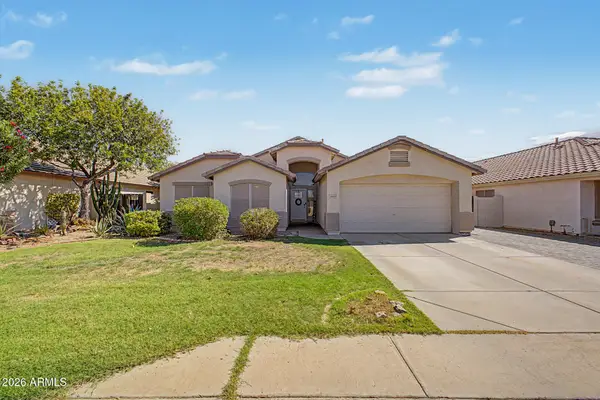 $499,900Active4 beds 2 baths1,877 sq. ft.
9649 E Osage Avenue, Mesa, AZ 85212
MLS# 7076938Listed by: KELLER WILLIAMS INTEGRITY FIRST REALTY - New
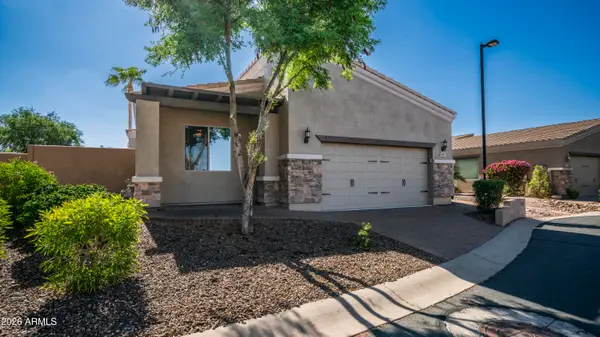 $675,000Active3 beds 2 baths1,773 sq. ft.
6202 E Mckellips Road #287, Mesa, AZ 85215
MLS# 7076943Listed by: KOR PROPERTIES - New
 $123Active2 beds 2 baths1,248 sq. ft.
3104 E Broadway Road #273, Mesa, AZ 85204
MLS# 7076951Listed by: SIGNATURE PREMIER REALTY LLC - New
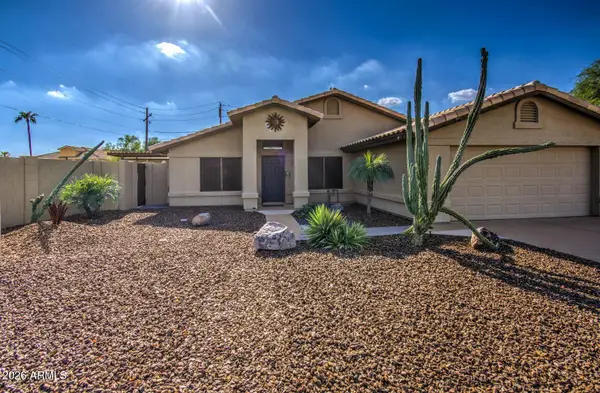 $881,700Active3 beds 2 baths2,000 sq. ft.
2026 N 64th Street, Mesa, AZ 85215
MLS# 7076895Listed by: RE/MAX FINE PROPERTIES


Protect your home and budget from life's surprises with an Assurant Home Warranty, backed by a partner that supports you through every step of homeownership. Explore Plans.
© 2023 - 2026 ERA Franchise Systems LLC. All rights reserved. ERA Franchise Systems LLC fully supports the principles of the Fair Housing Act and the Equal Opportunity Act. ERA, ERA Real Estate powered, and their respective logos are registered service marks of ERA Franchise Systems LLC. Each office is independently owned and operated.