
2339 N Shannon Way, Mesa, AZ 85215
Local realty services provided by:Success Property Brokers ERA Powered
2339 N Shannon Way,Mesa, AZ 85215
$399,000
- 4 Beds
- 2 Baths
- 1,878 sq. ft.
- Mobile / Manufactured
- Active
Listed by: ruth a rummler
Office: ran realty & property management
MLS#:7082035
Source:ARMLS
Price summary
- Price:$399,000
- Price per sq. ft.:$212.46
- Monthly HOA dues:$80
About this home
This property has space for everything. The welcoming front porch is a great place to watch the world go by. The door on the patio opens to a possible office, craft room or bedroom. The house is split with 3 bedrooms in the front with a full bath and the master in the back with it's own full bath and walk in closet. Go around the side of the house to the main front door that opens to a living room. Beyond the living room there is a family room, kitchen and dinning area. The back patio is fenced in with raised planting beds. There is a two stall garage, end to end ,with a garage door on the back as well as the front. The hot water heater is 2 years old. This is a must see property.
Contact an agent
Home facts
- Year built:2003
- Subdivision & Development:APACHE WELLS MOBILE PARK 1
- Listing ID #:7082035
- Updated:September 18, 2026 at 05:55 PM
Rooms and interior
- Bedrooms:4
- Total bathrooms:2
- Flooring:Carpet, Laminate, Vinyl
- Living area:1,878 sq. ft.
Heating and cooling
- Cooling:Ceiling Fan(s)
- Heating:Electric
- Central air:Yes
Structure and exterior
- Year built:2003
- Building area:1,878 sq. ft.
- Lot area:0.12 Acres
- Lot Features:Desert Back, Desert Front, East/West Exposure
- Architectural Style:Contemporary
- Construction Materials:Stucco
Schools
- High school:Adult
- Middle school:Adult
- Elementary school:Adult
Finances and disclosures
- Price:$399,000
- Price per sq. ft.:$212.46
- Tax amount:$910 (2025)
Parking
- Parking description:Extended Length Garage
- Garage:Yes
- Garage spaces:2
 All information should be verified by the recipient and none is guaranteed as accurate by ARMLS. Copyright 2020 Arizona Regional Multiple Listing Service, Inc. All rights reserved. ARMLS Member Broker: Byron Short
New listings near 2339 N Shannon Way
- New
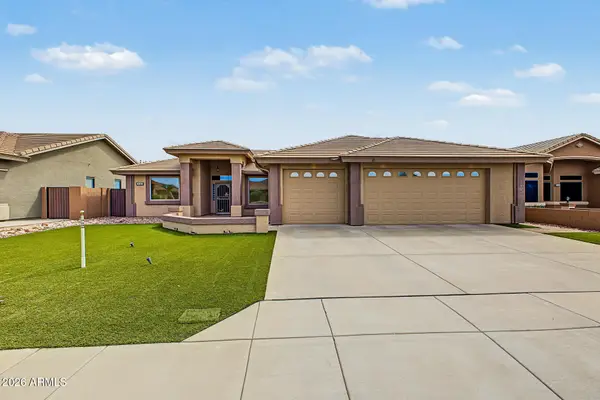 $685,000Active2 beds 2 baths1,987 sq. ft.
11439 E Nell Avenue, Mesa, AZ 85209
MLS# 7082084Listed by: FARNSWORTH REALTY & MANAGEMENT - New
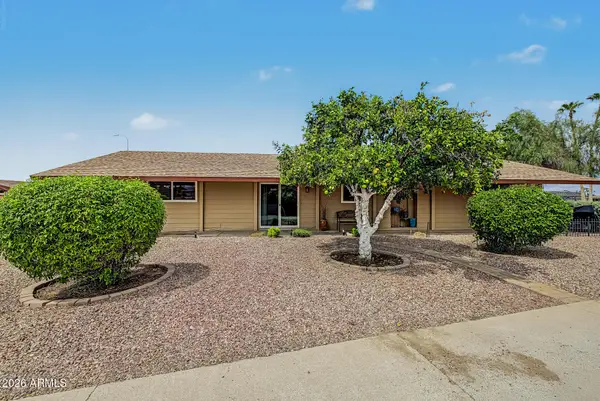 $379,000Active2 beds 2 baths1,450 sq. ft.
5362 E Hermosa Vista Drive, Mesa, AZ 85215
MLS# 7082086Listed by: APACHE GOLD REALTY, LLC - New
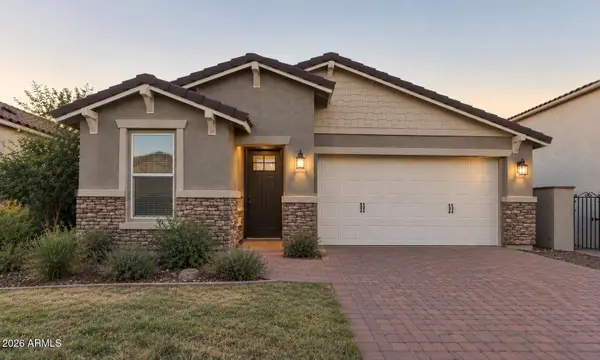 $500,000Active3 beds 2 baths1,857 sq. ft.
9907 E Tungsten Drive, Mesa, AZ 85212
MLS# 7082129Listed by: EXP REALTY - New
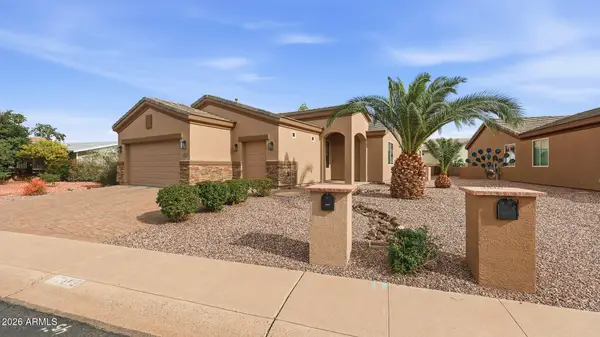 $559,000Active2 beds 2 baths1,763 sq. ft.
2449 N Ashton Place, Mesa, AZ 85215
MLS# 7081998Listed by: MY HOME GROUP REAL ESTATE - New
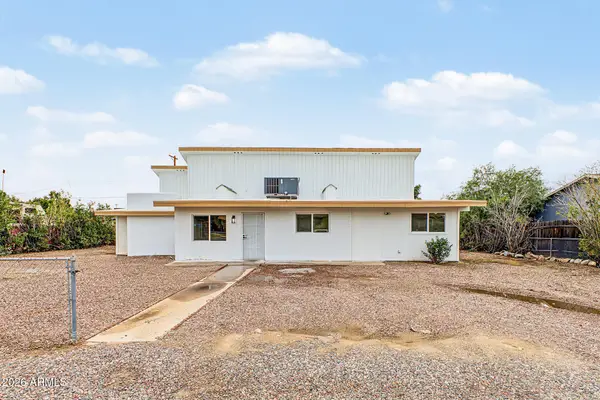 $379,995Active4 beds 2 baths1,478 sq. ft.
11519 E Elton Avenue, Mesa, AZ 85208
MLS# 7082005Listed by: INCYTE REALTY, LLC - New
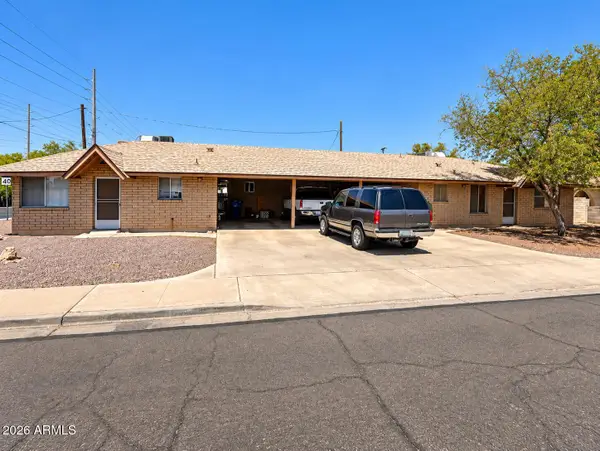 $445,000Active4 beds 30 baths
410 N Temple Street, Mesa, AZ 85203
MLS# 7082015Listed by: REALTY ONE GROUP - New
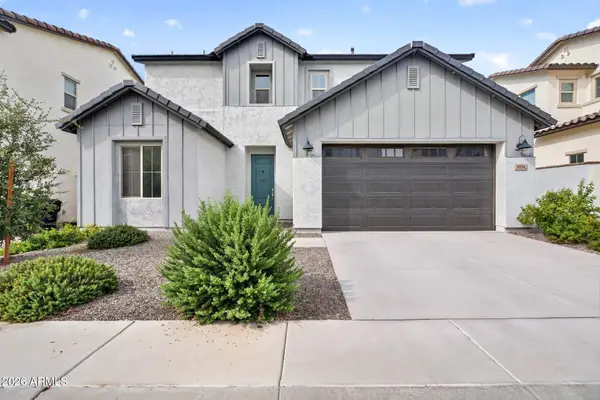 $514,990Active3 beds 3 baths1,807 sq. ft.
9226 E Sebring Avenue, Mesa, AZ 85212
MLS# 7082020Listed by: MY HOME GROUP REAL ESTATE - New
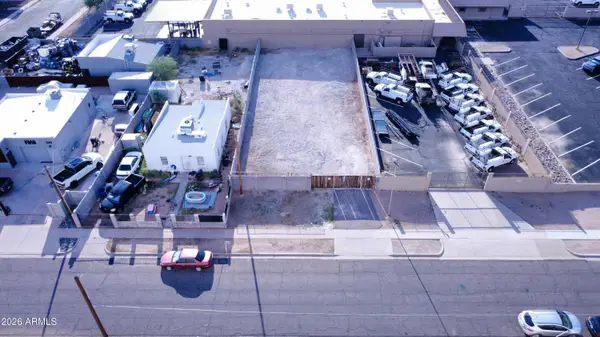 $300,000Active0.16 Acres
222 S Lebaron -- #5, Mesa, AZ 85210
MLS# 7082022Listed by: MY HOME GROUP REAL ESTATE - New
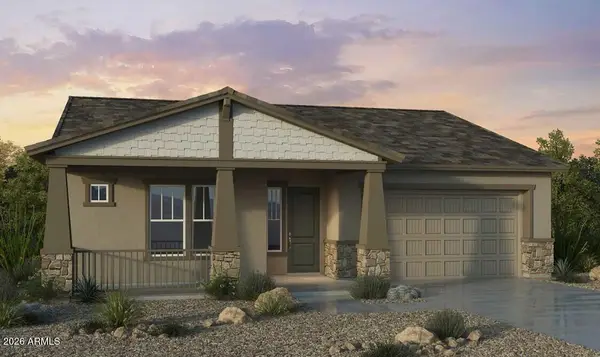 $699,990Active4 beds 3 baths2,474 sq. ft.
8029 E Renata Avenue, Mesa, AZ 85212
MLS# 7082080Listed by: TAYLOR MORRISON (MLS ONLY)


Protect your home and budget from life's surprises with an Assurant Home Warranty, backed by a partner that supports you through every step of homeownership. Explore Plans.
© 2023 - 2026 ERA Franchise Systems LLC. All rights reserved. ERA Franchise Systems LLC fully supports the principles of the Fair Housing Act and the Equal Opportunity Act. ERA, ERA Real Estate powered, and their respective logos are registered service marks of ERA Franchise Systems LLC. Each office is independently owned and operated.